

1806 9th St NW #1, Washington, DC, 20001
About This Home
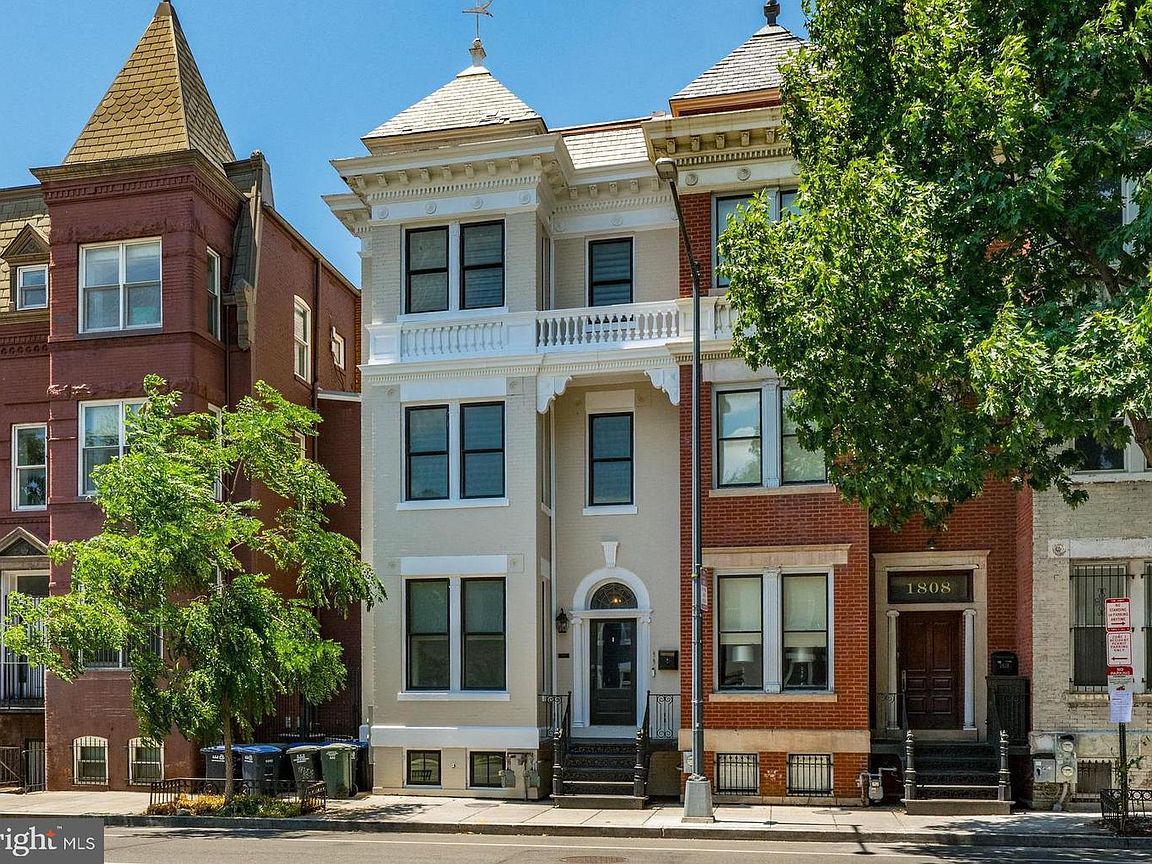
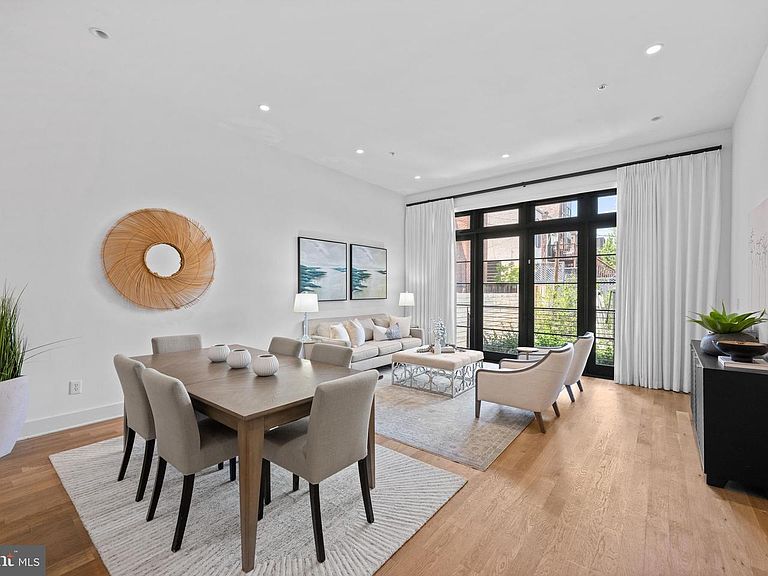
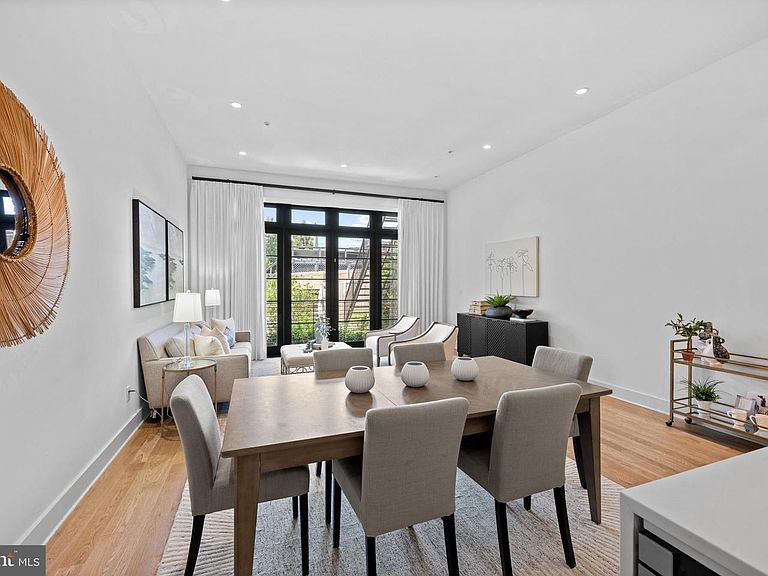
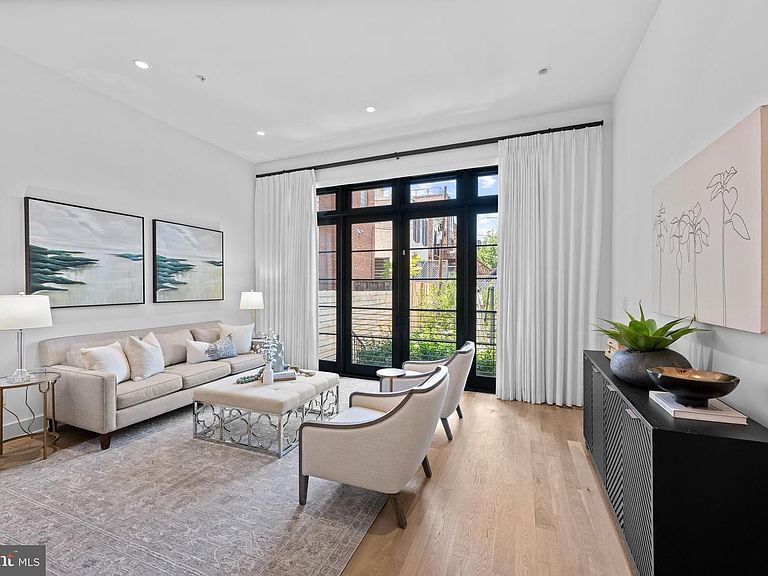
Experience elevated city living in this exceptional top-to-bottom renovation of a classic DC row home, thoughtfully converted into two luxury residences. Spanning over 1,900 square feet, this 3-bedroom, 3-bath home offers sophisticated design, generous living spaces, and three private outdoor retreats, including a balcony, an expansive terrace, and a secluded patio off the primary suite. The main level is filled with natural light and showcases soaring ceilings, wide-plank white oak flooring, and a dramatic wall of oversized windows. The open-concept kitchen features custom white cabinetry, premium appliances, and an oversized waterfall island with an integrated sink, creating the perfect space for everyday living and effortless entertaining. The spacious living and dining areas flow seamlessly outdoors with direct access to the rear parking pad. A well-appointed bedroom and full bath complete the main level. The lower level is anchored by a luxurious primary suite featuring a custom wood walk-in closet, while additional custom closet systems throughout the home maximize organization and functionality. The spa-inspired primary bath offers a soaking tub and separate glass-enclosed shower. An additional bedroom and full hall bath provide ideal accommodations for guests, family, or a home office. A dedicated laundry room with utility storage adds everyday convenience. Additional highlights include custom window treatments, in-unit laundry, off-street parking, low condo fees, and three private outdoor living spaces rarely found in the city. Ideally located just steps from Metro, Michelin-starred dining, neighborhood favorites, shopping, and the vibrant Shaw and Logan Circle corridors, this home offers the perfect blend of luxury, comfort, and urban convenience. Please note: Square footage is estimated and calculated by an independent third party; information is deemed accurate but not guaranteed.
Getting Around
 Walker's Paradise
 Very Limited Transit
 Biker's Paradise
Schools
Construction
Condition
- Property condition: Excellent
- New construction: Yes
- Year built: 1895
Materials
- Foundation: Concrete Perimeter
- Construction materials: Brick
Notable Dates
- Major remodel year: 2017
Other
- Builder name: BRENNAN GROUP
Type & Style
- Home type: Condo
- Architectural style: Contemporary
- Property subType: Condominium
Interior
Appliances
- Appliances included: Disposal,ENERGY STAR Qualified Washer,ENERGY STAR Qualified Dishwasher,ENERGY STAR Qualified Freezer,ENERGY STAR Qualified Refrigerator,Ice Maker,Microwave,Oven/Range - Gas,Range Hood,Electric Water Heater
- Laundry features: Has Laundry,Dryer In Unit,Washer In Unit,In Unit
Basement
- Area: 0
Bedrooms & Bathrooms
- Bedrooms: 3
- Bathrooms: 3
- Full bathrooms: 3
- Main level bathrooms: 1
- Main level bedrooms: 1
Features
- Kitchen - Gourmet,Combination Kitchen/Dining,Kitchen Island,Combination Kitchen/Living,Eat-in Kitchen,Primary Bath(s),Recessed Lighting,Open Floorplan,9'+ Ceilings
- Window features: Bay/Bow,Double Pane Windows,Wood Frames
- Flooring: Hardwood,Wood
- Finished area below ground: 0
- Finished area above ground: 1,945
- Common walls with other units/homes: 2+ Common Walls
Heating & Cooling
- Heating features: Forced Air,Natural Gas
- Cooling features: Central Air,Electric
Interior Area
- Total structure area: 1,945
- Total interior livable area: 1,945 sqft
Property
Accessibility
- Accessibility features: None
Details
- Parcel number: 0362//2034
- Attached to another structure: Yes
- Zoning: NA
- Special condition: Standard
Features
- Levels: Two
- Stories: 2
- Pool features: None
- Patio & porch: Deck,Patio
- Exterior features: Sidewalks,Street Lights
Lot
- Features: Urban Land-Beltsville-Chillum
Parking
- Total spaces: 1
- Parking features: Assigned,Off Street
Climate Risk is Financial Risk
Every home has a financial story beyond the listing price. Below, you’ll see the climate risks that could affect this property — and in Bills & Affordability, how those risks may influence repairs, insurance, utilities, and long-term value.
Biggest Threats for This Home
- Heat Wave

- Tsunami

How This Home’s Risks Compare
FEMA Declared Disasters Across District of Columbia Counties
Understanding the Costs
Financial advisors generally recommend spending no more than 30% of your gross household income on housing costs. In practice, many households stretch to 35% or beyond — especially in high-cost markets.
Estimated Costs Today
| Monthly | Annual | |
|---|---|---|
| Mortgage | $6,699 | $80,388 |
| Home Insurance * | $195 | $2,340 |
| Property Taxes | $859 | $10,308 |
| Electricity | $161 | $1,934 |
| Total | $7,914 | $94,968 |
Income You'd Need if You Spent...
District of Columbia FAIR Plan Programs
District of Columbia Property Insurance Facility
 Wildfire
 Hail
Hail Wind
WindHow Costs Could Change Over Time
Climate risk is quickly impacting all of the major home ownership costs. Adjust the growth rates and percentage of income spent on housing below to see how your housing costs could change over the next 10 years — and what income you'd need to keep up.
Comparing Against the Market
Price Per Sq Ft
vs Other Active Listings
Avg $/sqft
vs Homes Sold Last Month
Median $/sqft
Current Market Trends
Median Price Per Square Foot
The median price per square foot of homes sold in this area each month. Compare this to this listing's price per square foot to gauge whether the home is priced in line with recent sales.
Historicals for This Listing
Zestimate History ($/sqft)
Price History
| Date | Event | Price |
|---|---|---|
| 2026-07-06 | Listed for sale | $1,325,000 |
| 2017-09-18 | Sold | $1,350,000 |
 View on Zillow