


5575 M 72 W, Williamsburg, MI, 49690
About This Home
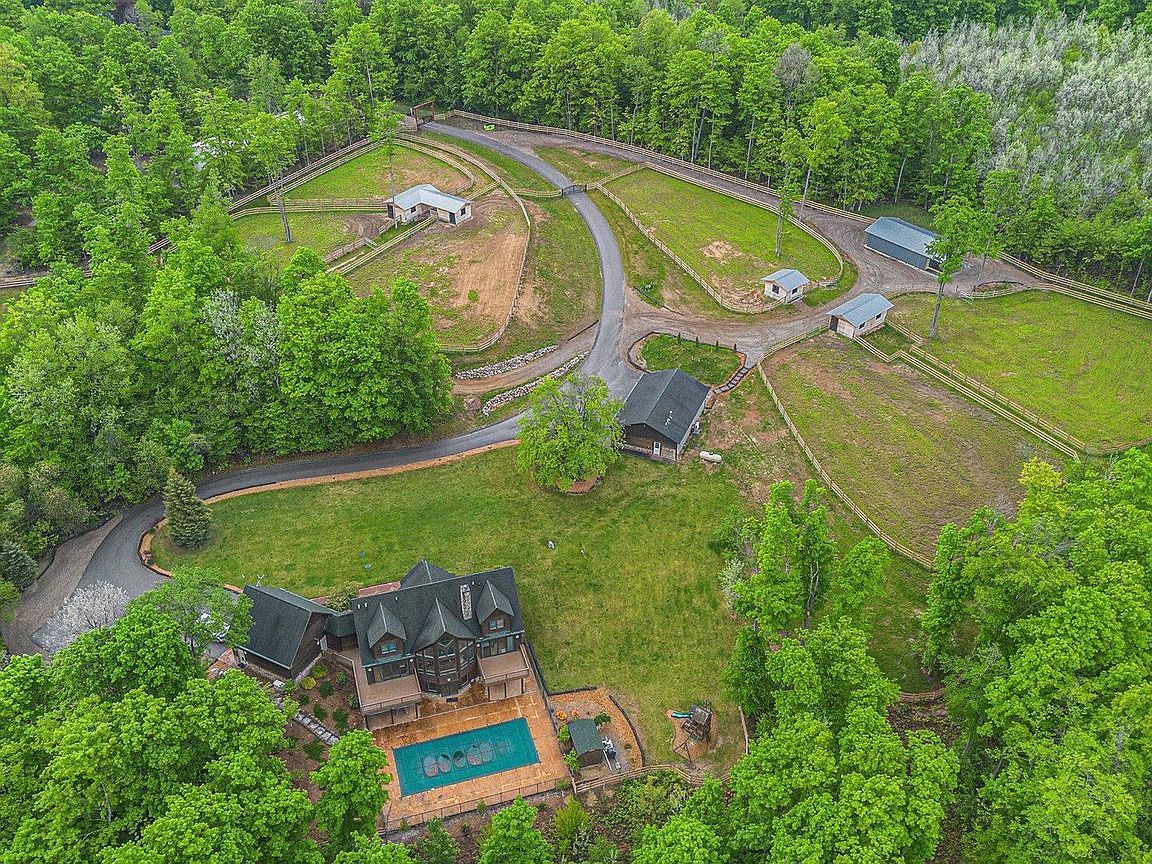
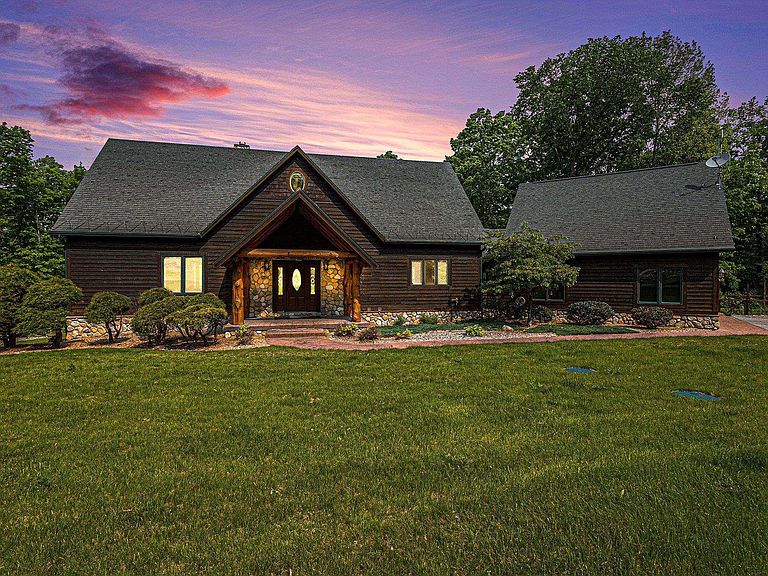
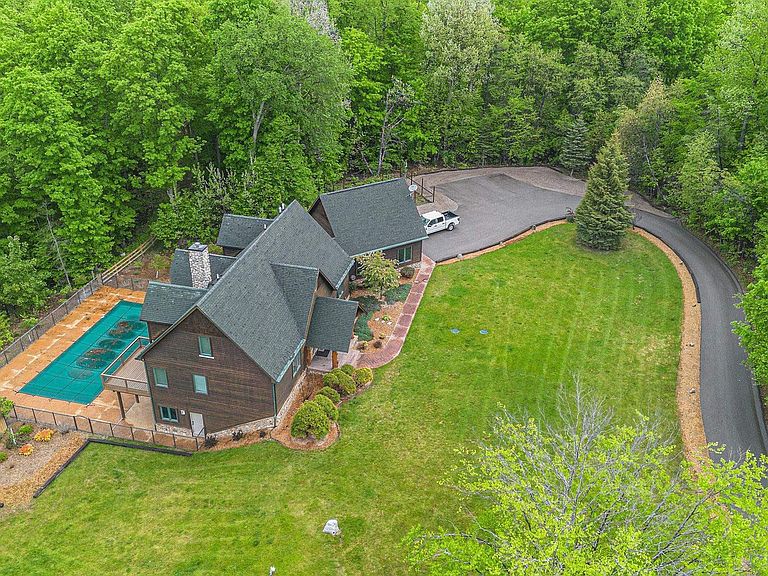
Discover an exquisite 4,700-square-foot sanctuary at 5575 M-72, nestled on nearly 10 acres of private, hardwood-laden land bordering state property. This meticulously crafted five-bedroom, three-and-a-half-bathroom residence blends luxurious interiors—featuring white pine and cedar accents, a gourmet kitchen with granite countertops, and in-floor radiant heat—with exceptional equestrian amenities, including a fully fenced perimeter, three professionally cleared paddocks, and run-in stalls. A 42-foot heated pool, detached bunkhouse with three bedrooms and a full kitchen, and advanced mechanical systems, such as a Generac generator and ice melt roof, enhance functionality, while a pole barn, attached two-car garage, and professionally landscaped gardens complete this serene retreat, perfect for equestrian enthusiasts seeking modern elegance and boundless potential. Just 10 Minutes from the Traverse City Horse Show!
Getting Around
 Car-Dependent
 Very Limited Transit
 Somewhat Bikeable
Schools
Construction
Condition
- Year built: 2003
Materials
- Roof: Asphalt
- Construction materials: Frame,Steel Siding,Wood Siding,Rough-Sawn
Notable Dates
- Major remodel year: 2022
Type & Style
- Home type: SingleFamily
- Architectural style: Log Cabin,Lodge
- Property subType: Single Family Residence
Interior
Appliances
- Appliances included: Refrigerator,Oven/Range,Dishwasher,Microwave,Washer,Dryer,Cooktop,Gas Water Heater
- Laundry features: Main Level
Basement
- Has basement: Yes
- Basement: Full,Exterior Entry,Finished
Bedroom2
- Level: Upper
- Area: 270
Bedroom3
- Level: Upper
- Area: 270
Bedroom4
- Level: Lower
- Area: 210
Bedrooms & Bathrooms
- Bedrooms: 5
- Bathrooms: 4
- Full bathrooms: 3
- 1/2 bathrooms: 1
- Main level bathrooms: 2
- Main level bedrooms: 1
Dining Room
- Level: Main
- Area: 112
Family Room
- Level: Lower
- Area: 504
Features
- Entrance Foyer,Walk-In Closet(s),Wet Bar,Pantry,Loft,Granite Bath Tops,Granite Counters,Solid Surface Counters,Kitchen Island,Mud Room,Vaulted Ceiling(s),Drywall,Ceiling Fan(s),Cable TV,WiFi
- Flooring: Wood,Carpet
- Fireplace features: Gas,Heatilator
- Fireplace: Yes
- Finished area below ground: 1,782
- Finished area above ground: 2,912
Heating & Cooling
- Heating features: Forced Air,Hot Water,Radiant Floor,Propane
- Cooling features: Central Air
Interior Area
- Total structure area: 4,694
- Total interior livable area: 4,694 sqft
Kitchen
- Level: Main
- Area: 182
Living Room
- Level: Main
- Area: 418
Master Bathroom
- Features: Private
Master Bedroom
- Level: Main
- Area: 225
Property
Accessibility
- Accessibility features: Covered Entrance
Details
- Parcel number: 00403300546
- Zoning description: Residential,Horses Allowed,Outbuildings Allowed
Features
- Levels: Two
- Stories: 2
- Private pool: Yes
- Pool features: In Ground
- Patio & porch: Multi-Level Decking,Patio
- Exterior features: Sprinkler System,Balcony,Sidewalk
- Has spa: Yes
- Spa features: Bath
- Has view: Yes
- View description: Countryside View
- Waterfront features: None
- Horses can be raised: Yes
Lot
- Lot size: 9.54 Acres
- Features: Wooded-Hardwoods,Rolling Slope,Metes and Bounds
- Lot size dimensions: 710 x 262. x 751 x 679.73 x 124
Parking
- Total spaces: 5
- Parking features: Attached,Drive Under/Built-In,Garage Door Opener,Asphalt
- Has garage: Yes
- Attached garage spaces: 5
Climate Risk is Financial Risk
Every home has a financial story beyond the listing price. Below, you’ll see the climate risks that could affect this property — and in Bills & Affordability, how those risks may influence repairs, insurance, utilities, and long-term value.
Biggest Threats for This Home
- Cold Wave

- Winter Weather

- Lightning

- Hail

- Inland Flooding

- Strong Wind

- Tornado

How This Home’s Risks Compare
FEMA Declared Disasters in Kalkaska County and Michigan
Understanding the Costs
Financial advisors generally recommend spending no more than 30% of your gross household income on housing costs. In practice, many households stretch to 35% or beyond — especially in high-cost markets.
Estimated Costs Today
| Monthly | Annual | |
|---|---|---|
| Mortgage | $8,596 | $103,152 |
| Home Insurance * | $471 | $5,652 |
| Property Taxes | $1,246 | $14,952 |
| Electricity | $511 | $6,143 |
| Total | $10,824 | $129,888 |
Income You'd Need if You Spent...
Michigan FAIR Plan Programs

How Costs Could Change Over Time
Climate risk is quickly impacting all of the major home ownership costs. Adjust the growth rates and percentage of income spent on housing below to see how your housing costs could change over the next 10 years — and what income you'd need to keep up.
Comparing Against the Market
Price Per Sq Ft
vs Other Active Listings
Avg $/sqft
vs Homes Sold Last Month
Median $/sqft
Current Market Trends
Median Price Per Square Foot
The median price per square foot of homes sold in this area each month. Compare this to this listing's price per square foot to gauge whether the home is priced in line with recent sales.
Historicals for This Listing
Zestimate History ($/sqft)
Price History
| Date | Event | Price |
|---|---|---|
| 2026-02-25 | Price change | $1,900,000 |
| 2025-07-15 | Price change | $2,150,000 |
| 2025-07-07 | Price change | $2,800,000 |
| 2025-05-30 | Listed for sale | $3,900,000 |
| 2023-07-28 | Sold | $1,000,000 |
| 2023-02-14 | Listing removed | -- |
| 2023-01-17 | Listed for sale | $1,125,000 |
 View on Zillow