


5665 McIngvale Rd, Hernando, MS, 38632
About This Home
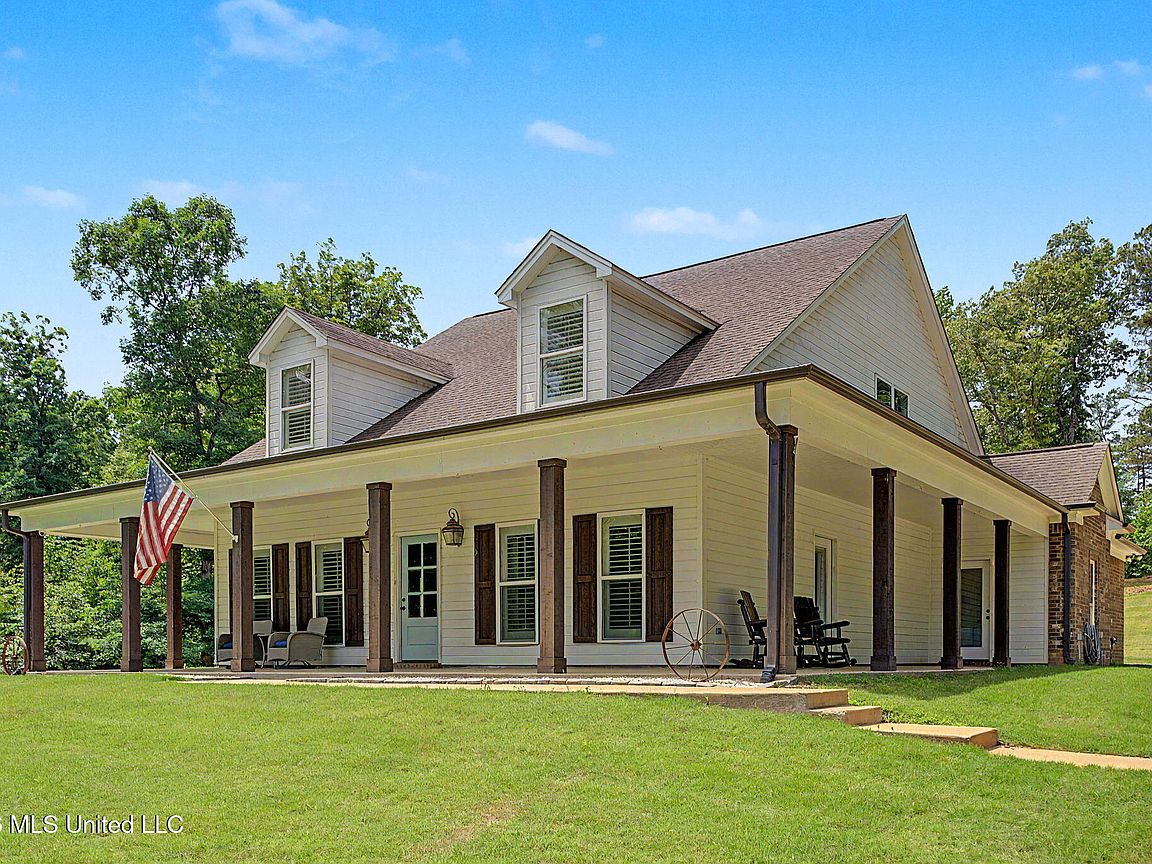
Welcome to 5665 McIngvale Road, a stunning farmhouse retreat situated on a little over 4 beautiful acres. From the long driveway to the mature trees, open green space, and peaceful setting, this property feels inviting from the moment you arrive. The exterior is picture perfect with classic farmhouse charm, warm brick accents, crisp white siding, dormer windows, wood shutters, and a welcoming front entry. A sidewalk walkway leads to the front door, and the expansive covered porch space offers plenty of room for rocking chairs, porch swings, morning coffee, afternoon sweet tea, and quiet evenings enjoying the view. Inside, the home is bright, warm, and full of character with shiplap featured throughout much of the home, beautiful flooring, lots of windows, and a wide open floor plan designed for comfortable everyday living and entertaining. The spacious living room features charming French doors leading into the kitchen, creating a beautiful flow between the main living spaces. The kitchen is truly the heart of the home with no upper cabinets for an open, airy feel, gorgeous butcher block countertops, soft blue cabinetry, a huge island with built in microwave, gas range stove, and sink, plus double ovens, stainless appliances, a big beautiful farm sink, abundant workspace, and an easy connection to the dining area. The dreamy walk in pantry is a showstopper with open shelving and incredible storage for pantry goods, cookware, serving pieces, small appliances, and more. The primary suite is peaceful and elegant with shiplap walls, beautiful flooring, plantation style shutters, and a gorgeous chandelier. The primary bath continues the farmhouse charm with unique vanities, pretty lighting, shiplap details, and a large tiled walk in shower with pebble flooring. The additional bedrooms are bright and spacious, and the hall bath is full of charm with an amazing sink that gives the space so much character. The home also offers a wonderful guest room or mother in law suite option, adding flexibility for visitors, extended stays, or a separate retreat space. The laundry room and half bath are combined into one large, thoughtfully designed space with counter space, cabinets, a sink, room for appliances, and extra functionality. Upstairs, the huge bonus room offers incredible usable space with windows overlooking the property, ceiling fans, and an open layout perfect for a game room, media room, office, hobby space, exercise area, playroom, or additional living space. Outside, enjoy open lawn space, wooded surroundings, and room to enjoy the outdoors. The giant parking pad provides plenty of room for multiple vehicles, guests, trailers, outdoor entertaining, or extra workspace. Additional features include multiple AC units and a Generac home standby generator, a permanently installed backup power system. With 5 bedrooms, 3.5 bathrooms, huge porches, a stunning kitchen, dreamy pantry, gorgeous primary suite, spacious upstairs bonus room, guest room or mother in law suite option, and so many thoughtful features, 5665 McIngvale Road is truly one of a kind.
Getting Around
 Car-Dependent
 Very Limited Transit
 Somewhat Bikeable
Schools
Construction
Condition
- Year built: 2017
Materials
- Foundation: Slab
- Roof: Architectural Shingles
- Construction materials: Brick,Siding
Type & Style
- Home type: SingleFamily
- Architectural style: Farmhouse
- Property subType: Residential,Single Family Residence
Interior
Appliances
- Appliances included: Built-In Gas Range,Convection Oven,Dishwasher,Disposal,Double Oven,Ice Maker,Microwave,Self Cleaning Oven,Stainless Steel Appliance(s),Tankless Water Heater
- Laundry features: Electric Dryer Hookup,In Bathroom,Inside,Laundry Room,Main Level,Sink,Washer Hookup,See Remarks
Bedroom
- Level: Main
Bedroom
- Level: Main
Bedroom
- Level: Main
Bedroom
- Level: Second
Bedrooms & Bathrooms
- Bedrooms: 5
- Bathrooms: 4
- Full bathrooms: 3
- 1/2 bathrooms: 1
Bonus Room
- Level: Second
Dining Room
- Level: Main
Features
- Breakfast Bar,Ceiling Fan(s),Eat-in Kitchen,High Ceilings,High Speed Internet,Kitchen Island,Open Floorplan,Pantry,Primary Downstairs,Recessed Lighting,Walk-In Closet(s),Other,Double Vanity
- Door features: Dead Bolt Lock(s)
- Window features: Double Pane Windows,Plantation Shutters,Screens,Shutters
- Flooring: Vinyl,Ceramic Tile,Combination,Tile
Game Room
- Level: Second
Great Room
- Level: Main
Heating & Cooling
- Heating features: Central,Electric,Propane
- Cooling features: Ceiling Fan(s),Central Air,Electric,Multi Units
Interior Area
- Total structure area: 3,390
- Total interior livable area: 3,390 sqft
Kitchen
- Level: Main
Laundry
- Level: Main
Master Bathroom
- Level: Main
Master Bedroom
- Level: Main
Property
Details
- Parcel number: 3079320100000100
Features
- Levels: Two
- Stories: 2
- Patio & porch: Wrap Around
- Exterior features: Private Yard,Rain Gutters
- Fencing: None
Lot
- Lot size: 4.02 Acres
- Features: Front Yard,Many Trees
Parking
- Total spaces: 2
- Parking features: Attached,Driveway,Garage Faces Rear,Storage,Concrete
- Has garage: Yes
- Attached garage spaces: 2
- Covered spaces: 2
- Has uncovered spaces: Yes
Climate Risk is Financial Risk
Every home has a financial story beyond the listing price. Below, you’ll see the climate risks that could affect this property — and in Bills & Affordability, how those risks may influence repairs, insurance, utilities, and long-term value.
Biggest Threats for This Home
- Tornado

- Cold Wave

- Heat Wave

- Lightning

- Earthquake

- Inland Flooding

- Strong Wind

How This Home’s Risks Compare
FEMA Declared Disasters in DeSoto County and Mississippi
Understanding the Costs
Financial advisors generally recommend spending no more than 30% of your gross household income on housing costs. In practice, many households stretch to 35% or beyond — especially in high-cost markets.
Estimated Costs Today
| Monthly | Annual | |
|---|---|---|
| Mortgage | $3,134 | $37,608 |
| Home Insurance * | $354 | $4,248 |
| Property Taxes | $273 | $3,276 |
| Electricity | $315 | $3,782 |
| Total | $4,076 | $48,912 |
Income You'd Need if You Spent...
Mississippi FAIR Plan Programs
Mississippi Residential Property Insurance Underwriting Association
 Wildfire
 HailWind
How Costs Could Change Over Time
Climate risk is quickly impacting all of the major home ownership costs. Adjust the growth rates and percentage of income spent on housing below to see how your housing costs could change over the next 10 years — and what income you'd need to keep up.
Comparing Against the Market
Price Per Sq Ft
vs Other Active Listings
Avg $/sqft
vs Homes Sold Last Month
Median $/sqft
Current Market Trends
Median Price Per Square Foot
The median price per square foot of homes sold in this area each month. Compare this to this listing's price per square foot to gauge whether the home is priced in line with recent sales.
Historicals for This Listing
Zestimate History ($/sqft)
Price History
| Date | Event | Price |
|---|---|---|
| 2026-05-10 | Price change | $625,000 |
| 2026-03-08 | Listed for sale | $110,000 |
| 2022-09-09 | Sold | -- |
| 2022-09-01 | Pending sale | $549,999 |
| 2022-09-01 | Listed for sale | $549,999 |
| 2022-08-01 | Contingent | $549,999 |
| 2022-07-15 | Price change | $549,999 |
| 2022-06-30 | Price change | $575,000 |
| 2022-06-23 | Price change | $599,900 |
| 2022-05-19 | Listed for sale | $615,000 |
 View on Zillow