



1349 1/2 N Gardner St, Los Angeles, CA, 90046
About This Home
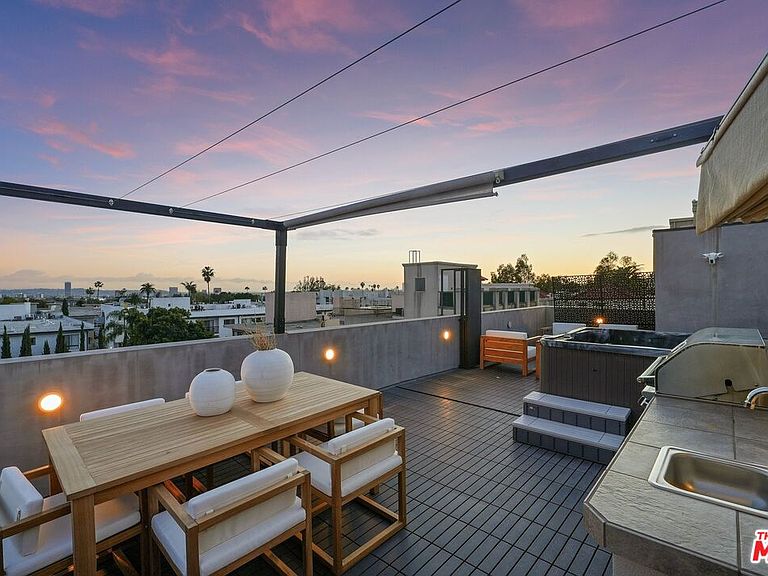
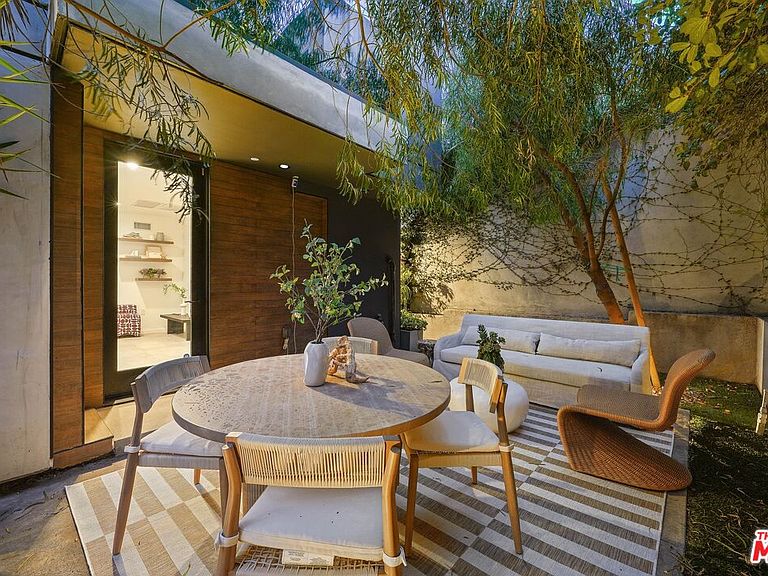
A sophisticated contemporary residence boasting panoramic Downtown to Century City views from a private rooftop deck with a spa. Located in the heartbeat of Los Angeles, just minutes from the Sunset Strip and West Hollywood, this architectural stunner features 3 bedrooms, 5 bathrooms, a private elevator, and an attached 2-car garage.Enter past a privately gated courtyard with a grassy yard into a striking formal entry with stone tile. The open-concept layout features a grand double-height living room with voluminous ceilings and a plethora of windows that bathe the space in natural light, along with a loft level perfect for an office or den. The chef's kitchen features quartzite counters, custom Italian fixtures, and top-of-the-line stainless steel appliances.Following a water event, the home underwent a total, high-end restoration and professional remediation. This recent transformation elevated the residence beyond its original designintroducing fresh modern finishes, and rendering the home effectively better than new.Upstairs, the primary suite stands as the pinnacle of luxury with an oversized walk-in closet and an ensuite bath wrapped in marble, complete with a soaking tub, dual-vanity sinks, and an oversized walk-in shower. Gorgeous new wide-plank oak flooring runs throughout the home.The rooftop deck offers the ultimate setting for entertaining, featuring an outdoor kitchen with BBQ, a retractable shaded pergola, and jetliner views. With no shared walls and exceptional scale, this fully restored gem offers an unbeatable combination of luxury, peace of mind, and location.
Getting Around
 Walker's Paradise
 Good Transit
 Bikeable
Schools
Construction
Condition
- Year built: 2017
Type & Style
- Home type: SingleFamily
- Architectural style: Contemporary
- Property subType: Residential,Single Family Residence
Interior
Appliances
- Appliances included: Dishwasher,Microwave,Range/Oven,Refrigerator,Washer,Dryer,Exhaust Fan
- Laundry features: In Unit
Bedrooms & Bathrooms
- Bedrooms: 3
- Bathrooms: 5
- Full bathrooms: 5
Features
- Elevator
- Flooring: Hardwood,Stone Tile
- Number of fireplaces: 1
- Fireplace features: Den
- Fireplace: Yes
Heating & Cooling
- Heating features: Central
- Cooling features: Central Air
Interior Area
- Total structure area: 2,664
- Total interior livable area: 2,664 sqft
Property
Details
- Parcel number: 5550024046
- Zoning: LAR3
- Special condition: Standard
Features
- Levels: Multi/Split
- Stories: 4
- Pool features: None
- Spa features: Hot Tub
- Has view: Yes
- View description: City,City Lights,Hills,Panoramic,Tree Top,Mountain(s)
Lot
- Lot size: 1,624 sqft
Parking
- Total spaces: 2
- Parking features: Garage - 2 Car,Garage Is Attached
- Has garage: Yes
- Attached garage spaces: 2
- Covered spaces: 2
Climate Risk is Financial Risk
Every home has a financial story beyond the listing price. Below, you’ll see the climate risks that could affect this property — and in Bills & Affordability, how those risks may influence repairs, insurance, utilities, and long-term value.
Biggest Threats for This Home
- Earthquake

- Heat Wave

- Inland Flooding

- Wildfire

How This Home’s Risks Compare
FEMA Declared Disasters in Los Angeles County and California
Understanding the Costs
Financial advisors generally recommend spending no more than 30% of your gross household income on housing costs. In practice, many households stretch to 35% or beyond — especially in high-cost markets.
Estimated Costs Today
| Monthly | Annual | |
|---|---|---|
| Mortgage | $8,570 | $102,840 |
| Home Insurance * | $293 | $3,516 |
| Property Taxes | $1,696 | $20,352 |
| Electricity | $571 | $6,855 |
| Total | $11,130 | $133,560 |
Income You'd Need if You Spent...
California FAIR Plan Programs
How Costs Could Change Over Time
Climate risk is quickly impacting all of the major home ownership costs. Adjust the growth rates and percentage of income spent on housing below to see how your housing costs could change over the next 10 years — and what income you'd need to keep up.
Comparing Against the Market
Price Per Sq Ft
vs Other Active Listings
Avg $/sqft
vs Homes Sold Last Month
Median $/sqft
Current Market Trends
Median Price Per Square Foot
The median price per square foot of homes sold in this area each month. Compare this to this listing's price per square foot to gauge whether the home is priced in line with recent sales.
Historicals for This Listing
Zestimate History ($/sqft)
Price History
| Date | Event | Price |
|---|---|---|
| 2026-06-25 | Listed for sale | $1,695,000 |
| 2024-05-22 | Listing removed | -- |
| 2024-05-10 | Listed for rent | $8,900 |
| 2024-03-05 | Listed for sale | $1,995,000 |
| 2024-02-14 | Listing removed | -- |
| 2023-09-03 | Contingent | $1,995,000 |
| 2023-08-24 | Listed for sale | $1,995,000 |
| 2018-08-03 | Sold | $1,710,000 |
 View on Zillow