

14357 S Fm 548, Rockwall, TX, 75032
About This Home
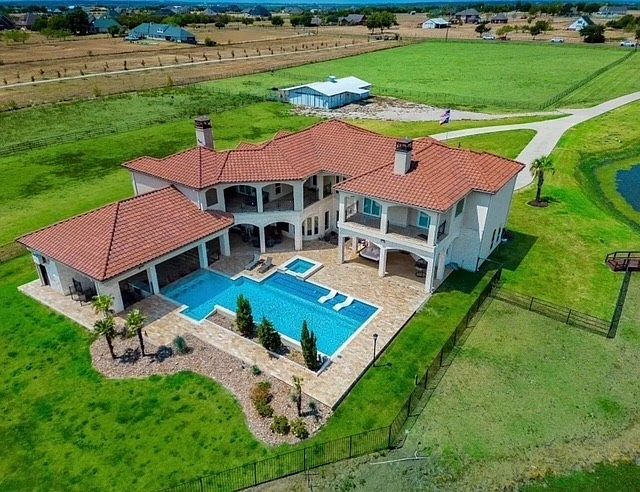
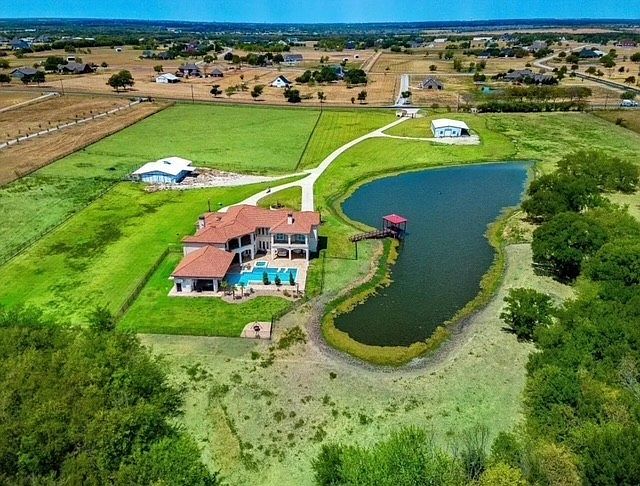
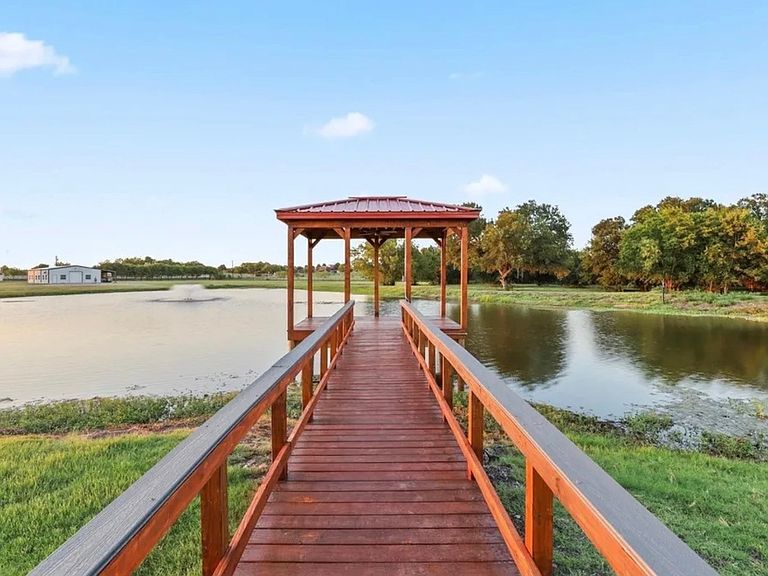
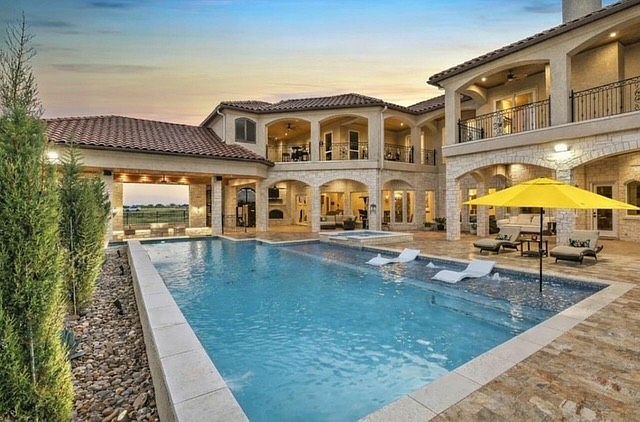
Bring the Longhorns, Bring the horses! Welcome to Fisherman's Lake Ranch! Set on 64 fully fenced acres just 30 min from Dallas, this private gated ranch offers a rare balance of seclusion and accessibility. A large, stocked fishing lake with covered gazebo, along with two stock tanks provides beauty and function for livestock and recreation. Equestrian facilities are thoughtfully designed with a six-stall fully equipped barn, wash bay, tack room, bathroom and an office. Separate event center and bunkhouse living quarters with 3 bedrooms, a full kitchen and an expansive game area, Ideal for extended guest quarters. This could be a venue for so many uses, including parties, conference center, meeting Western Weddings, and with this fully equip kitchen you can feed hundreds. The land is rich with quail, native wildlife, deer and more, creating a true Texas experience. 900-ft. concrete drive leads to the impressive main residence offering refined craftsmanship that set the tone. Walls for trophies plus that longhorn rack. Built for comfort and entertaining, soaring ceilings, rich burl wood, a grand fireplace, and large chefs' kitchen for gathering. Baths offer quartz, counters and each bedroom have a private bath. Elevator for those who desire total luxury. The main bedroom has a fireplace and two double doors opening to your private balcony where you can overlook this estate. Game room sports a wet bar, room for a pool table, a safe room and wall of build ins. Oversized office sports 2 individual desk areas and wall of bookcases. This area overlooks an oversize pool. Outdoor living is exceptional with one of the largest entertain areas in the region. Enjoy a resort style pool with swim up bar, tanning ledge water features and expansive covered patios for year-round entertaining fireplace, full kitchen area for outdoor living. This remarkable 64-acre ranch captures the essence of Texas living, with the added benefit of future development.
Getting Around
 Car-Dependent
 Very Limited Transit
 Somewhat Bikeable
Schools
Construction
Condition
- Year built: 2014
Materials
- Foundation: Slab
- Construction materials: Stucco
Type & Style
- Home type: SingleFamily
- Architectural style: Mediterranean,Barndominium,Detached
- Property subType: Farm,Single Family Residence
Interior
Appliances
- Appliances included: Built-In Gas Range,Dryer,Dishwasher,Disposal,Microwave,Range,Refrigerator,Some Commercial Grade
- Laundry features: Electric Dryer Hookup,Laundry in Utility Room
Bedroom
- Level: Second
- Dimensions: 15 x 12
Bedroom
- Level: Second
- Dimensions: 24 x 18
Bedroom
- Level: First
- Dimensions: 15 x 14
Bedrooms & Bathrooms
- Bedrooms: 4
- Bathrooms: 9
- Full bathrooms: 7
- 1/2 bathrooms: 2
Breakfast Room Nook
- Level: First
- Dimensions: 14 x 18
Dining Room
- Level: First
- Dimensions: 16 x 14
Family Room
- Features: Built-in Features,Fireplace
- Level: First
- Dimensions: 25 x 25
Features
- Built-in Features,Chandelier,Double Vanity,Eat-in Kitchen,Elevator,In-Law Floorplan,Kitchen Island,Loft,Open Floorplan,Pantry,Vaulted Ceiling(s),Natural Woodwork,Walk-In Closet(s)
- Window features: Shutters,Window Coverings
- Flooring: Carpet,Tile
- Number of fireplaces: 3
- Fireplace features: Bedroom,Living Room,Outside
- Fireplace: Yes
Game Room
- Features: Built-in Features,Ceiling Fan(s),Other
- Level: Second
- Dimensions: 32 x 14
Heating & Cooling
- Heating features: Central,Electric,Propane
- Cooling features: Central Air,Ceiling Fan(s)
Interior Area
- Total interior livable area: 5,677 sqft
Laundry
- Level: Second
- Dimensions: 13 x 7
Living Room
- Features: Fireplace
- Level: First
- Dimensions: 20 x 20
Master Bedroom
- Features: Built-in Features,Ceiling Fan(s)
- Level: Second
- Dimensions: 25 x 25
Master Bedroom
- Level: Second
- Dimensions: 28 x 18
Office
- Features: Built-in Features,Other
- Level: First
- Dimensions: 28 x 14
Property
Details
- Parcel number: 000000085363
- Horse amenities: Barn,Stock Pen(s),Stable(s),Tack Room,Wash Rack
Features
- Levels: Two
- Stories: 2
- Pool features: Pool
- Patio & porch: Covered,Balcony
- Exterior features: Balcony,Lighting,Outdoor Grill,Outdoor Kitchen,Outdoor Living Area,Private Entrance,Storage
- Fencing: Pipe
- Topography of land: Level
- Residential vegetation: Brush,Grassed,Wooded
- Horses can be raised: Yes
Lot
- Lot size: 64.07 Acres
- Features: Flat
Parking
- Total spaces: 6
- Parking features: Additional Parking,Circular Driveway,Boat,RV Access/Parking
- Has garage: Yes
- Attached garage spaces: 3
- Covered spaces: 3
- Carport: Yes
- Carport spaces: 3
Climate Risk is Financial Risk
Every home has a financial story beyond the listing price. Below, you’ll see the climate risks that could affect this property — and in Bills & Affordability, how those risks may influence repairs, insurance, utilities, and long-term value.
Biggest Threats for This Home
- Tornado

- Cold Wave

- Hail

- Heat Wave

- Strong Wind

How This Home’s Risks Compare
FEMA Declared Disasters Across Texas Counties
Understanding the Costs
Financial advisors generally recommend spending no more than 30% of your gross household income on housing costs. In practice, many households stretch to 35% or beyond — especially in high-cost markets.
Estimated Costs Today
| Monthly | Annual | |
|---|---|---|
| Mortgage | $16,155 | $193,860 |
| Home Insurance * | $2,021 | $24,252 |
| Property Taxes | $4,287 | $51,444 |
| Electricity | $623 | $7,480 |
| Total | $23,086 | $277,032 |
Income You'd Need if You Spent...
Texas FAIR Plan Programs

How Costs Could Change Over Time
Climate risk is quickly impacting all of the major home ownership costs. Adjust the growth rates and percentage of income spent on housing below to see how your housing costs could change over the next 10 years — and what income you'd need to keep up.
Comparing Against the Market
Price Per Sq Ft
vs Other Active Listings
Avg $/sqft
vs Homes Sold Last Month
Median $/sqft
Current Market Trends
Median Price Per Square Foot
The median price per square foot of homes sold in this area each month. Compare this to this listing's price per square foot to gauge whether the home is priced in line with recent sales.
Historicals for This Listing
Zestimate History ($/sqft)
Price History
| Date | Event | Price |
|---|---|---|
| 2026-05-09 | Listed for sale | $3,195,000 |
| 2025-07-09 | Listing removed | $3,200,000 |
| 2024-11-06 | Listed for sale | $3,200,000 |
| 2024-06-27 | Listing removed | $3,500,000 |
| 2024-04-01 | Price change | $3,450,000 |
| 2024-01-22 | Price change | $3,500,000 |
| 2023-09-06 | Listed for sale | $3,900,000 |
| 2023-04-06 | Listing removed | -- |
| 2022-07-27 | Pending sale | $3,500,000 |
| 2022-07-16 | Listing removed | $3,500,000 |
| 2022-05-31 | Pending sale | $3,500,000 |
| 2022-05-20 | Contingent | $3,500,000 |
| 2022-05-12 | Listed for sale | $3,500,000 |
| 2022-05-10 | Listing removed | $3,500,000 |
| 2022-01-11 | Listed for sale | $3,500,000 |
| 2021-11-25 | Listing removed | $3,500,000 |
| 2021-08-17 | Listed for sale | $3,500,000 |
| 2021-08-14 | Listing removed | $3,500,000 |
| 2021-06-08 | Listed for sale | $3,500,000 |
| 2021-05-30 | Listing removed | $3,500,000 |
| 2021-04-07 | Listed for sale | $3,500,000 |
| 2021-03-27 | Listing removed | $3,500,000 |
| 2021-01-28 | Listed for sale | $3,500,000 |
| 2018-05-04 | Sold | -- |
| 2016-08-11 | Sold | -- |
For Sale by Agent
 View on Zillow