



1501 The Rock, Rockwall, TX, 75087
About This Home
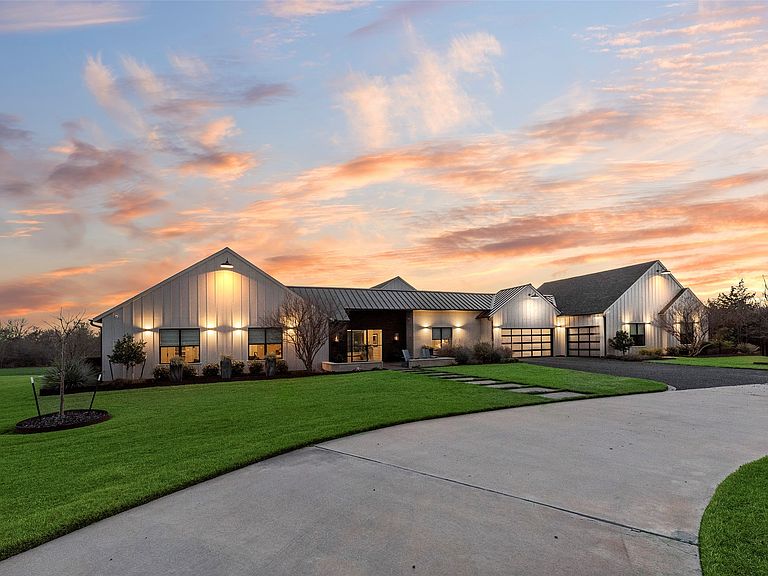
This ONE of a kind architectural showpiece has an exquisite flair of craftsmanship, design, and extraordinary setting. Exclusive 12 acs Gated Estate with AG. NO HOA’s. RISD. Surrounded by trees, fenced, landscaped, & private pond. Unforgettable grand entry monumental steel-&-glass architectural double doors, gas lanterns, & IPE hardwood & limestone accents. Custom architectural wall coverings. 5 luxury BR & 5 luxury baths w.custom flairs. Private family wing & media lounge. GREATROOM is the heart of the residence, 15ft vaulted ceiling clad in white oak, sculptural designer lighting, elegant gas fireplace frame w.custom finishes, built-in cabinetry w.tailored seating, stunning wall of steel reinforced glass, 8 ft steel-framed doors, w.multi-zone surround sound. CHEF KITCHEN is the centerpiece, culinary space, walnut cabinetry, 16 ft waterfall island w.seating for 5, built-in refrig w.walnut paneling, 48 inch Therm gas range, 6 burners, griddle, double oven, designer range hood, breakfast nook, framed by steel-and-glass doors. XL Butler‘s Pantry w.2nd Prep Kitchen. PRIMARY BR integrated king bed flanked by marble nightstands, striking Brazilian wood featured wall, luxury wall of windows w.blackout drapery, Two 8 ft steel doors private patio, vaulted exposed architectural beams. Private elegant office. PRIM Spa Haven floating dual vanities, Italian walk-in shower & soaking tub. PRIM DRESSING huge island w.his & her drawers, makeup vanity, chandelier, wardrobe storage, & more. Main areas 15ft vaulted white oak ceilings & 8 ft doors. Artesian wall finishes & walnut featured walls. Milgard window treatments. 6 car & workshop. SPORT POOL & infinity spa w.tanning ledge, premium Brazilian hardwood decking. Covered Outdoor fireplace, formal dining area, Lynx XL grill station, green egg, smoker, broil pit, stainless steel, outdoor storage, granite, refrig, & heaters. Tons of seating, Firepit lounge, dining, sun loungers, elegant gas lanterns, & audio system. Poolside spa bath.
Getting Around
 Car-Dependent
 Very Limited Transit
 Somewhat Bikeable
Schools
Construction
Condition
- Year built: 2018
Materials
- Foundation: Slab
- Roof: Composition,Metal,Mixed,Shingle
- Construction materials: Board & Batten Siding,Other,Concrete,Radiant Barrier,Wood Siding
Type & Style
- Home type: SingleFamily
- Architectural style: Craftsman,Contemporary/Modern,Ranch,Detached
- Property subType: Single Family Residence
Interior
Appliances
- Appliances included: Built-In Gas Range,Built-In Refrigerator,Dryer,Dishwasher,Gas Cooktop,Disposal,Some Commercial Grade,Vented Exhaust Fan
- Laundry features: Washer Hookup,Dryer Hookup,Laundry in Utility Room
Bedroom
- Features: Built-in Features,Closet Cabinetry,Ceiling Fan(s),En Suite Bathroom,Split Bedrooms,Walk-In Closet(s)
- Level: First
- Dimensions: 4 x 4
Bedroom
- Features: Built-in Features,Closet Cabinetry,Ceiling Fan(s),En Suite Bathroom,Split Bedrooms,Walk-In Closet(s)
- Level: First
- Dimensions: 5 x 5
Bedrooms & Bathrooms
- Bedrooms: 5
- Bathrooms: 5
- Full bathrooms: 5
Breakfast Room Nook
- Features: Eat-in Kitchen
- Level: First
- Dimensions: 1 x 1
Dining Room
- Features: Built-in Features,Ceiling Fan(s)
- Level: First
- Dimensions: 1 x 1
Dining Room
- Level: First
- Dimensions: 1 x 1
Features
- Wet Bar,Built-in Features,Chandelier,Decorative/Designer Lighting Fixtures,Double Vanity,Dumbwaiter,Eat-in Kitchen,Granite Counters,High Speed Internet,Kitchen Island,Multiple Master Suites,Open Floorplan,Pantry,Paneling/Wainscoting,Smart Home,Cable TV,Vaulted Ceiling(s),Natural Woodwork,Walk-In Closet(s),Wired for Sound
- Window features: Window Coverings
- Flooring: Carpet,Combination,Concrete,Hardwood,Marble,Wood
- Number of fireplaces: 2
- Fireplace features: Decorative,Gas,Great Room,Outside
- Fireplace: Yes
Great Room
- Features: Built-in Features,Fireplace
- Level: First
- Dimensions: 1 x 1
Heating & Cooling
- Heating features: Central,Fireplace(s),Natural Gas
- Cooling features: Attic Fan,Central Air,Ceiling Fan(s),Electric,Gas
Interior Area
- Total interior livable area: 4,349 sqft
Kitchen
- Features: Breakfast Bar,Built-in Features,Butler's Pantry,Eat-in Kitchen,Galley Kitchen,Granite Counters,Kitchen Island,Pantry,Pot Filler,Stone Counters
- Level: First
- Dimensions: 1 x 1
Laundry
- Features: Built-in Features,Closet,Linen Closet
- Level: First
- Dimensions: 1 x 1
Living Room
- Level: First
- Dimensions: 1 x 1
Master Bathroom
- Features: Built-in Features,Closet Cabinetry,Dual Sinks,Double Vanity,En Suite Bathroom,Granite Counters,Garden Tub/Roman Tub,Hollywood Bath,Linen Closet,Multiple Shower Heads
- Level: First
- Dimensions: 1 x 1
Master Bedroom
- Features: Closet Cabinetry,Ceiling Fan(s),Dual Sinks,Double Vanity,En Suite Bathroom,Garden Tub/Roman Tub,Hollywood Bath,Linen Closet,Sitting Area in Primary,Separate Shower
- Level: First
- Dimensions: 1 x 1
Master Bedroom
- Features: Built-in Features,Closet Cabinetry,Ceiling Fan(s),En Suite Bathroom,Walk-In Closet(s)
- Level: First
- Dimensions: 3 x 3
Media Room
- Level: First
- Dimensions: 1 x 1
Mud Room
- Features: Built-in Features,Other
- Level: First
- Dimensions: 1 x 1
Office
- Features: Built-in Features,Other
- Level: First
- Dimensions: 1 x 1
Office
- Features: Built-in Features,Other
- Level: First
- Dimensions: 1 x 1
Other
- Features: Built-in Features,En Suite Bathroom,Granite Counters,Stone Counters,Separate Shower
- Level: First
- Dimensions: 2 x 2
Other
- Features: En Suite Bathroom,Granite Counters,Stone Counters,Separate Shower
- Level: First
- Dimensions: 3 x 3
Other
- Features: Built-in Features,En Suite Bathroom,Granite Counters,Jack and Jill Bath,Stone Counters
- Level: First
- Dimensions: 4 x 4
Other
- Features: Granite Counters,Hollywood Bath,Stone Counters,Separate Shower
- Level: First
- Dimensions: 5 x 5
Other
- Features: Closet Cabinetry,Ceiling Fan(s),Granite Counters,Stone Counters,Solid Surface Counters,Separate Shower,Walk-In Closet(s)
- Level: First
- Dimensions: 2 x 2
Utility Room
- Features: Built-in Features,Closet
- Level: First
- Dimensions: 1 x 1
Workshop
- Level: First
- Dimensions: 1 x 1
Property
Accessibility
- Accessibility features: Accessible Kitchen,Accessible Doors
Details
- Parcel number: 000000092728
- Attached to another structure: Yes
- Other equipment: Call Listing Agent,Generator,Home Theater,Irrigation Equipment,List Available
Features
- Levels: One
- Stories: 1
- Private pool: Yes
- Pool features: Fenced,Heated,Infinity,In Ground,Outdoor Pool,Pool,Private,Sport,Water Feature
- Patio & porch: Deck,Covered
- Exterior features: Basketball Court,Built-in Barbecue,Barbecue,Fire Pit,Garden,Gas Grill,Lighting,Outdoor Grill,Outdoor Kitchen,Outdoor Living Area,Outdoor Shower,Private Entrance,Private Yard,Rain Gutters
- Has spa: Yes
- Spa features: Hot Tub
- Fencing: Barbed Wire,Back Yard,Fenced,Full,Front Yard,Gate,Other,Perimeter,Pipe,Security
- On waterfront: Yes
- Waterfront features: Creek
- Residential vegetation: Cleared,Grassed,Heavily Wooded,Partially Wooded,Wooded,Brush
Lot
- Lot size: 11.96 Acres
- Features: Acreage,Agricultural,Back Yard,Cleared,Cul-De-Sac,Interior Lot,Lawn,Landscaped,Other,Pasture,Pond on Lot,Many Trees,Sprinkler System
Parking
- Total spaces: 6
- Parking features: Additional Parking,Aggregate,Circular Driveway,Concrete,Covered,Door-Multi,Door-Single,Driveway,Epoxy Flooring,Electric Gate,Garage Faces Front,Garage,Garage Door Opener,Gravel,Gated,Heated Garage,Kitchen Level,Lighted,Open,Outside
- Has garage: Yes
- Attached garage spaces: 6
- Covered spaces: 6
- Has uncovered spaces: Yes
Climate Risk is Financial Risk
Every home has a financial story beyond the listing price. Below, you’ll see the climate risks that could affect this property — and in Bills & Affordability, how those risks may influence repairs, insurance, utilities, and long-term value.
Biggest Threats for This Home
- Tornado

- Cold Wave

- Hail

- Heat Wave

- Strong Wind

How This Home’s Risks Compare
FEMA Declared Disasters Across Texas Counties
Understanding the Costs
Financial advisors generally recommend spending no more than 30% of your gross household income on housing costs. In practice, many households stretch to 35% or beyond — especially in high-cost markets.
Estimated Costs Today
| Monthly | Annual | |
|---|---|---|
| Mortgage | $17,642 | $211,704 |
| Home Insurance * | $2,152 | $25,824 |
| Property Taxes | $3,777 | $45,324 |
| Electricity | $477 | $5,730 |
| Total | $24,048 | $288,576 |
Income You'd Need if You Spent...
Texas FAIR Plan Programs

How Costs Could Change Over Time
Climate risk is quickly impacting all of the major home ownership costs. Adjust the growth rates and percentage of income spent on housing below to see how your housing costs could change over the next 10 years — and what income you'd need to keep up.
Comparing Against the Market
Price Per Sq Ft
vs Other Active Listings
Avg $/sqft
vs Homes Sold Last Month
Median $/sqft
Current Market Trends
Median Price Per Square Foot
The median price per square foot of homes sold in this area each month. Compare this to this listing's price per square foot to gauge whether the home is priced in line with recent sales.
Historicals for This Listing
Zestimate History ($/sqft)
Price History
| Date | Event | Price |
|---|---|---|
| 2026-05-15 | Listed for sale | $3,489,000 |
| 2026-04-18 | Pending sale | $3,489,000 |
| 2026-03-27 | Contingent | $3,489,000 |
| 2026-03-12 | Listed for sale | $3,489,000 |
For Sale by Agent
 View on Zillow