

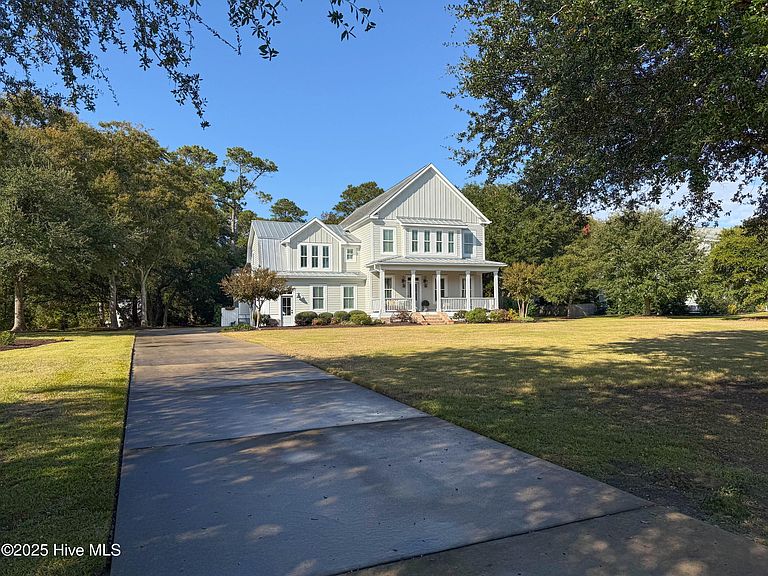

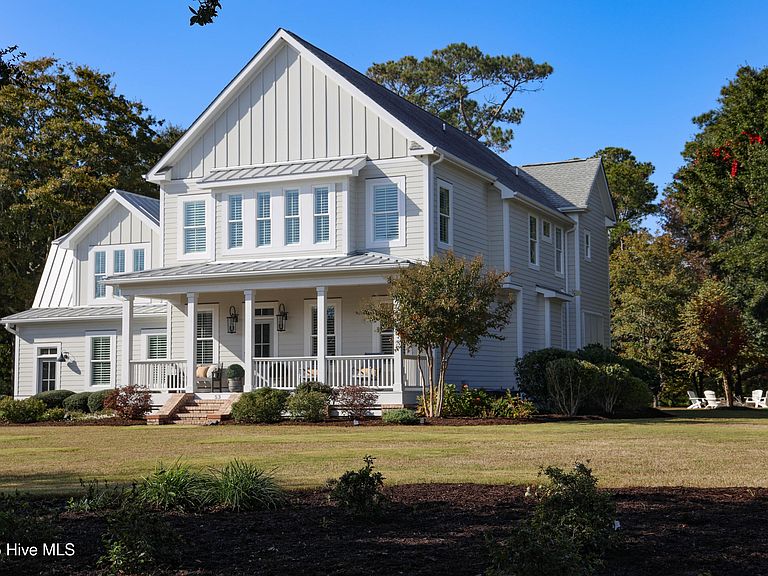
53 Ballast Point Road, Hampstead, NC, 28443
About This Home
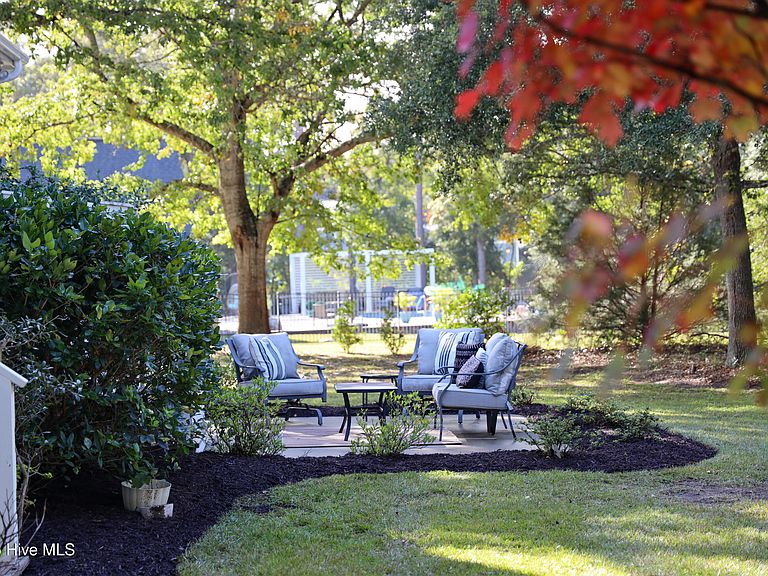
Experience unparalleled Southern elegance in Sloop Point Plantation, one of Hampstead's most historic and prestigious waterfront enclaves. Known for its sprawling estate-sized lots, graceful custom homes, and serene coastal beauty, this coveted community offers privacy and refinement just moments from premier boat access, pristine beaches, and dining. Set on an exceptionally private, wooded acre-plus homesite, this Southern farm-style estate showcases timeless architecture with a striking metal roof, 3 car garage w over 3,800 sqft. of impeccably curated living space. Designed for both grand entertaining and everyday luxury, the home features 6 bedrooms, 5 baths, and a private office, all enhanced by exquisite craftsmanship. Rich hardwood floors flow throughout, complemented by heavy crown molding, bespoke wood trim, custom solid wood doors, and stunning accent walls. Vaulted ceilings and expansive windows bathe the home in natural light, creating an atmosphere of airy sophistication. At the heart of the estate lies the chef's kitchen, a culinary masterpiece offering a walk-in pantry, pot filler, professional gas range, quartz countertops, and beautifully crafted cabinetry. Enjoy effortless indoor-outdoor living on the serene screened-in porch—perfect for evening cocktails or morning coffee. The luxurious primary suite is a sanctuary unto itself, featuring an oversized layout, spa-caliber bathroom with a massive walk-in shower, indulgent soaking tub, dual vanities, and refined finishes. Nearly every additional bedroom includes its own en-suite bath, providing comfort and privacy for family and guests alike. The grounds evoke a fairytale setting—lush, serene, and designed for memorable gatherings. A fully wired detached structure offers endless possibilities as a mancave, she-shed, or atelier, while the finished garage elevates convenience with a dog-wash station, secondary laundry area, and an outdoor shower ideal for keeping the sand outside after a day on the water. Miles of picturesque walking paths along the Intracoastal Waterway complete the lifestyle an exclusive blend of coastal tranquility and luxury living that only Sloop Point Plantation can offer.
Getting Around
 Car-Dependent
 Very Limited Transit
 Somewhat Bikeable
Schools
Construction
Condition
- Year built: 2019
Materials
- Foundation: Crawl Space
- Roof: Metal,Shingle
- Construction materials: Fiber Cement,Wood Frame
Type & Style
- Home type: SingleFamily
- Property subType: Single Family Residence
Interior
Appliances
- Appliances included: Vented Exhaust Fan,Gas Cooktop,Electric Oven,Built-In Microwave,Built-In Electric Oven,Freezer,Washer,Ice Maker,Humidifier,Double Oven,Disposal,Dishwasher,Convection Oven,ENERGY STAR Qualified Appliances,Tankless Water Heater
- Laundry features: In Garage,Laundry Room
Bedroom1
- Level: First
Bedroom2
- Level: Second
Bedroom3
- Level: Second
Bedroom4
- Level: Second
Bedroom5
- Level: Second
Bedrooms & Bathrooms
- Bedrooms: 5
- Bathrooms: 5
- Full bathrooms: 4
- 1/2 bathrooms: 1
Dining Room
- Level: First
Family Room
- Level: First
Features
- Walk-in Closet(s),Vaulted Ceiling(s),Tray Ceiling(s),High Ceilings,Entrance Foyer,Mud Room,Generator Plug,Kitchen Island,Ceiling Fan(s),Pantry,Walk-in Shower,Blinds/Shades,Gas Log,Walk-In Closet(s)
- Flooring: LVT/LVP,Tile
- Fireplace features: Gas Log
- Fireplace: Yes
- Attic: Walk-In
Heating & Cooling
- Heating features: Propane,Fireplace(s),Electric,Heat Pump
- Cooling features: Central Air
Interior Area
- Total structure area: 3,842
- Total interior livable area: 3,842 sqft
Loft
- Level: Second
Master Bedroom
- Level: Second
Office
- Level: First
Property
Details
- Parcel number: 42242409720000
- Zoning: R
- Special condition: Standard
Features
- Levels: Two
- Pool features: None
- Patio & porch: Covered,Deck,Patio,Porch,Screened
- Exterior features: Shutters - Functional,Outdoor Shower,Irrigation System,Gas Grill
- Fencing: None
- Has view: Yes
- View description: ICW
- Waterfront features: Water Access Comm
- Frontage type: See Remarks
- Living area range: 3500 - 3999
Lot
- Lot size: 1.15 Acres
- Features: Water Access Comm
- Lot size dimensions: Irregular
Parking
- Total spaces: 3
- Parking features: Garage Faces Side,Additional Parking,Lighted,On Site,Paved
- Has garage: Yes
- Attached garage spaces: 3
- Covered spaces: 3
Climate Risk is Financial Risk
Every home has a financial story beyond the listing price. Below, you’ll see the climate risks that could affect this property — and in Bills & Affordability, how those risks may influence repairs, insurance, utilities, and long-term value.
Biggest Threats for This Home
- Hurricane

- Lightning

- Winter Weather

- Coastal Flooding

- Inland Flooding

- Ice Storm

- Strong Wind

- Tornado

- Wildfire

- Tsunami

How This Home’s Risks Compare
FEMA Declared Disasters in Pender County and North Carolina
Understanding the Costs
Financial advisors generally recommend spending no more than 30% of your gross household income on housing costs. In practice, many households stretch to 35% or beyond — especially in high-cost markets.
Estimated Costs Today
| Monthly | Annual | |
|---|---|---|
| Mortgage | $8,039 | $96,468 |
| Home Insurance * | $381 | $4,572 |
| Property Taxes | $812 | $9,744 |
| Electricity | $357 | $4,294 |
| Total | $9,589 | $115,068 |
Income You'd Need if You Spent...
North Carolina FAIR Plan Programs

How Costs Could Change Over Time
Climate risk is quickly impacting all of the major home ownership costs. Adjust the growth rates and percentage of income spent on housing below to see how your housing costs could change over the next 10 years — and what income you'd need to keep up.
Comparing Against the Market
Price Per Sq Ft
vs Other Active Listings
Avg $/sqft
vs Homes Sold Last Month
Median $/sqft
Current Market Trends
Median Price Per Square Foot
The median price per square foot of homes sold in this area each month. Compare this to this listing's price per square foot to gauge whether the home is priced in line with recent sales.
Historicals for This Listing
Zestimate History ($/sqft)
Price History
| Date | Event | Price |
|---|---|---|
| 2026-02-24 | Listed for sale | $1,590,000 |
| 2026-01-10 | Listing removed | $1,590,000 |
| 2025-11-18 | Listed for sale | $1,590,000 |
 View on Zillow