
5209 Old Main St, Henrico, VA, 23231
About This Home
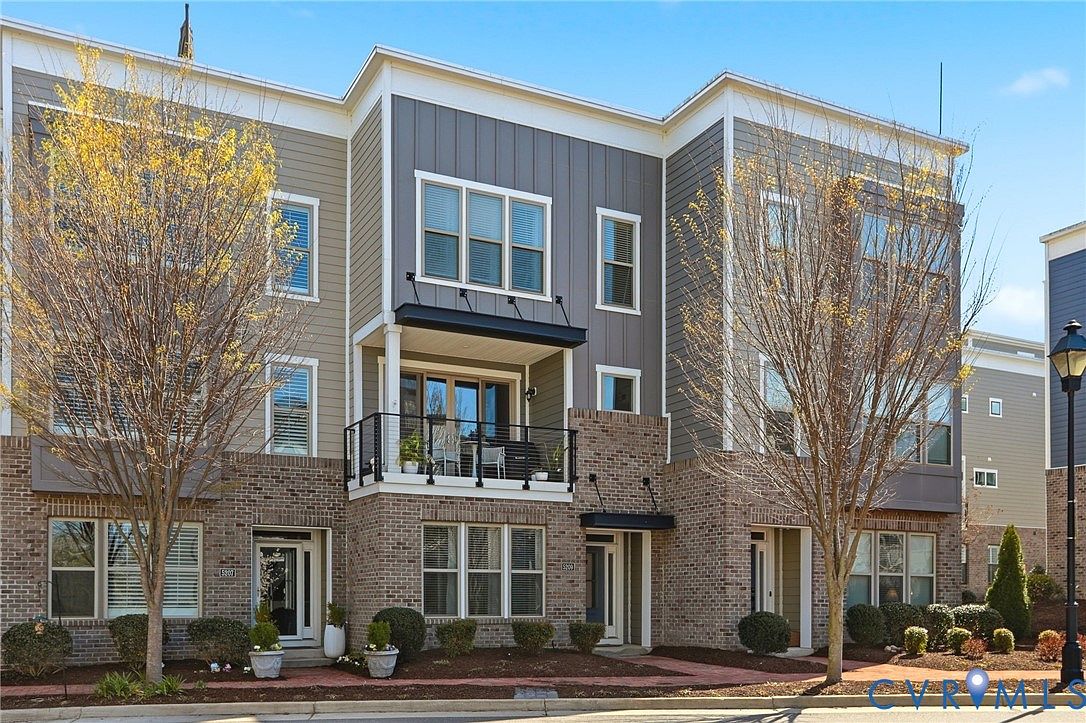
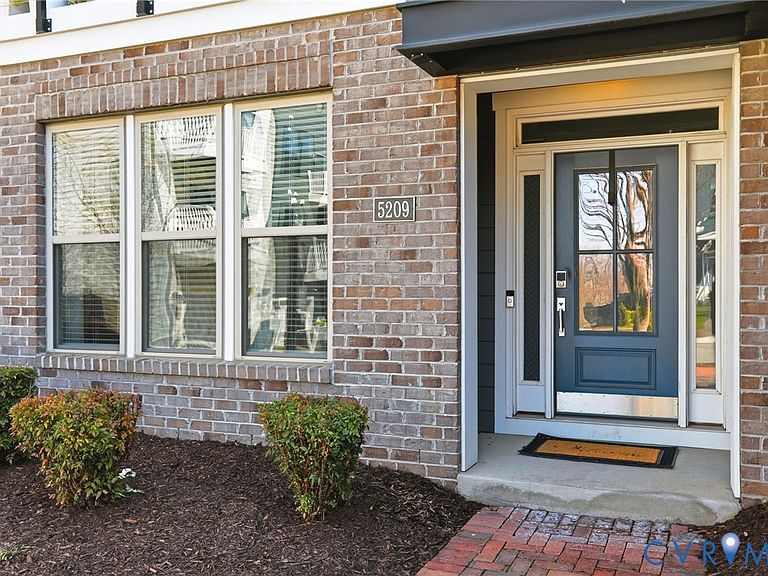
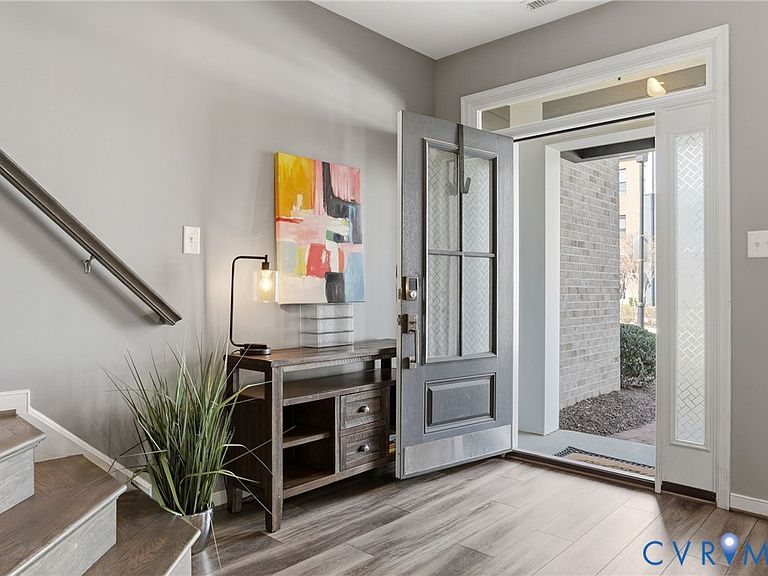
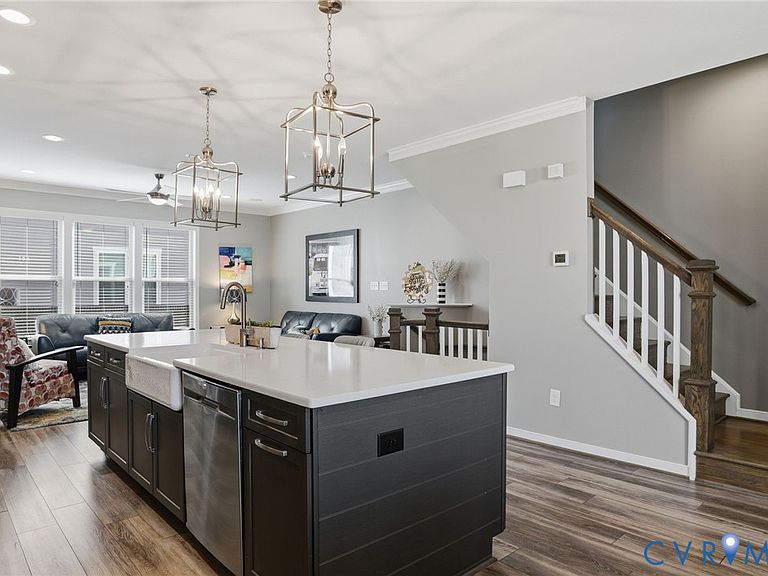
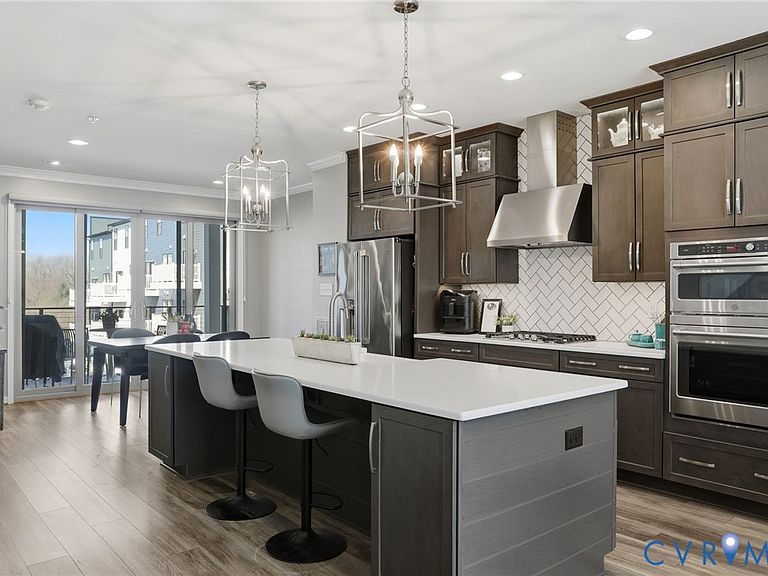
Seller is offering a $10,000 buyer incentive , use it toward closing costs, rate buy-down, updates, or however best fits your needs. Rooftop sunsets. River views. Exceptional upgrades. Original owners have meticulously maintained this beautifully designed Rocketts Landing home featuring a rooftop terrace with expansive views, designer kitchen. Upon entering the foyer, you are greeted by a striking brick accent wall that immediately adds architectural character. Rich hardwood floors run throughout the home, complemented by recessed lighting and ceiling fans. The kitchen is a standout with ceiling-height cabinetry, a dramatic herringbone tile backsplash to the ceiling, quartz countertops, a farmhouse sink, lighted cabinets and gas cooking. Premium Café Series appliances, including a counter-depth refrigerator, elevate the space, while under-cabinet LED lighting and a beautifully designed pantry add both function and style. Custom closets throughout the home provide excellent storage. The living area is centered around a stacked stone gas fireplace, creating a warm and inviting focal point. The first level includes a full bath and a versatile flex room that easily converts into a guest bedroom, office, or additional living space. Upstairs, the primary suite offers a peaceful retreat featuring a stylish accent wall and an additional outfitted closet. The primary bathroom includes custom cabinetry and a Moen digital smart shower with rain shower, handheld, body sprays, and frameless glass enclosure. Outdoor living truly sets this home apart. The rooftop terrace features a custom wet bar and gas piping ready for a grill or fire pit, with expansive views in every direction and a glimpse of the James River. A covered porch off the dining area provides another comfortable outdoor space for grilling or relaxing. Located in the vibrant riverfront community of Rocketts Landing, residents enjoy the Capital Trail, pools, fitness center, Marina access, and dining, just minutes from downtown Richmond and the RIC airport.
Getting Around
 Car-Dependent
 Very Limited Transit
 Somewhat Bikeable
Schools
Construction
Condition
- Property condition: Resale
- Year built: 2018
Materials
- Roof: Flat,Rubber
- Construction materials: Brick,Drywall,Frame,HardiPlank Type
Type & Style
- Home type: Townhouse
- Architectural style: Row House
- Property subType: Townhouse,Single Family Residence
Interior
Additional Room
- Level: Third
- Dimensions: 5.10 x 9.8
Additional Room
- Level: Fourth
- Dimensions: 18.8 x 41.2
Additional Room
- Level: First
- Dimensions: 18.8 x 20.5
Appliances
- Appliances included: Cooktop,Dishwasher,Gas Cooking,Disposal,Microwave,Range,Refrigerator,Tankless Water Heater
Bedrooms & Bathrooms
- Bedrooms: 3
- Bathrooms: 5
- Full bathrooms: 3
- 1/2 bathrooms: 2
Dining Room
- Level: Second
- Dimensions: 18.8 x 11.1
Family Room
- Level: Second
- Dimensions: 18.8 x 11.5
Features
- Bookcases,Built-in Features,Bedroom on Main Level,Ceiling Fan(s),Dining Area,Fireplace,Granite Counters,High Ceilings,Kitchen Island,Recessed Lighting,Cable TV,Walk-In Closet(s)
- Window features: Screens
- Flooring: Partially Carpeted,Vinyl,Wood
- Number of fireplaces: 1
- Fireplace features: Gas
- Fireplace: Yes
- Attic: Walk-In
- Finished area below ground: 0
- Finished area above ground: 2,032
Foyer
- Level: First
- Dimensions: 6.1 x 11.1
Half Bath
- Level: Fourth
Half Bath
- Level: Second
Heating & Cooling
- Heating features: Natural Gas,Zoned
- Cooling features: Central Air,Zoned
Interior Area
- Total interior livable area: 2,032 sqft
Kitchen
- Level: Second
- Dimensions: 18.8 x 12.11
Living Room
- Level: First
- Dimensions: 12.7 x 20.3
Master Bedroom
- Level: Third
- Dimensions: 18.8 x 17.8
Master Bedroom
- Level: Third
- Dimensions: 13.10 x 10.8
Other
- Level: First
Other
- Level: Third
Recreation
- Level: Fourth
- Dimensions: 6.11 x 14.0
Property
Details
- Parcel number: 7977125507
- Attached to another structure: Yes
Features
- Levels: Three Or More
- Stories: 3
- Pool features: Fenced,Gunite,Outdoor Pool,Pool,Community
- Patio & porch: Balcony,Front Porch,Deck,Porch
- Exterior features: Deck,Dock,Porch
- Fencing: None
- Has view: Yes
- View description: City,Water
- Has water view: Yes
- Water view: Water
- Waterfront features: Navigable Water,Water Access,Walk to Water
- Waterbody name: James River
Lot
- Lot size: 1,197 sqft
Parking
- Total spaces: 2
- Parking features: Direct Access
- Has garage: Yes
- Attached garage spaces: 2
- Covered spaces: 2
Climate Risk is Financial Risk
Every home has a financial story beyond the listing price. Below, you’ll see the climate risks that could affect this property — and in Bills & Affordability, how those risks may influence repairs, insurance, utilities, and long-term value.
Biggest Threats for This Home
- Drought

- Heat Wave

- Inland Flooding

- Ice Storm

- Lightning

- Tornado

- Winter Weather

How This Home’s Risks Compare
FEMA Declared Disasters Across Virginia Counties
Understanding the Costs
Financial advisors generally recommend spending no more than 30% of your gross household income on housing costs. In practice, many households stretch to 35% or beyond — especially in high-cost markets.
Estimated Costs Today
| Monthly | Annual | |
|---|---|---|
| Mortgage | $3,210 | $38,520 |
| Home Insurance * | $293 | $3,516 |
| Property Taxes | $461 | $5,532 |
| Electricity | $202 | $2,433 |
| Total | $4,166 | $49,992 |
Income You'd Need if You Spent...
Virginia FAIR Plan Programs

How Costs Could Change Over Time
Climate risk is quickly impacting all of the major home ownership costs. Adjust the growth rates and percentage of income spent on housing below to see how your housing costs could change over the next 10 years — and what income you'd need to keep up.
Comparing Against the Market
Price Per Sq Ft
vs Other Active Listings
Avg $/sqft
vs Homes Sold Last Month
Median $/sqft
Current Market Trends
Median Price Per Square Foot
The median price per square foot of homes sold in this area each month. Compare this to this listing's price per square foot to gauge whether the home is priced in line with recent sales.
Historicals for This Listing
Zestimate History ($/sqft)
Price History
| Date | Event | Price |
|---|---|---|
| 2026-04-20 | Price change | $635,000 |
| 2026-03-23 | Listed for sale | $647,000 |
| 2018-12-07 | Sold | $524,065 |
 View on Zillow