


5207 Old Main St, Henrico, VA, 23231
About This Home
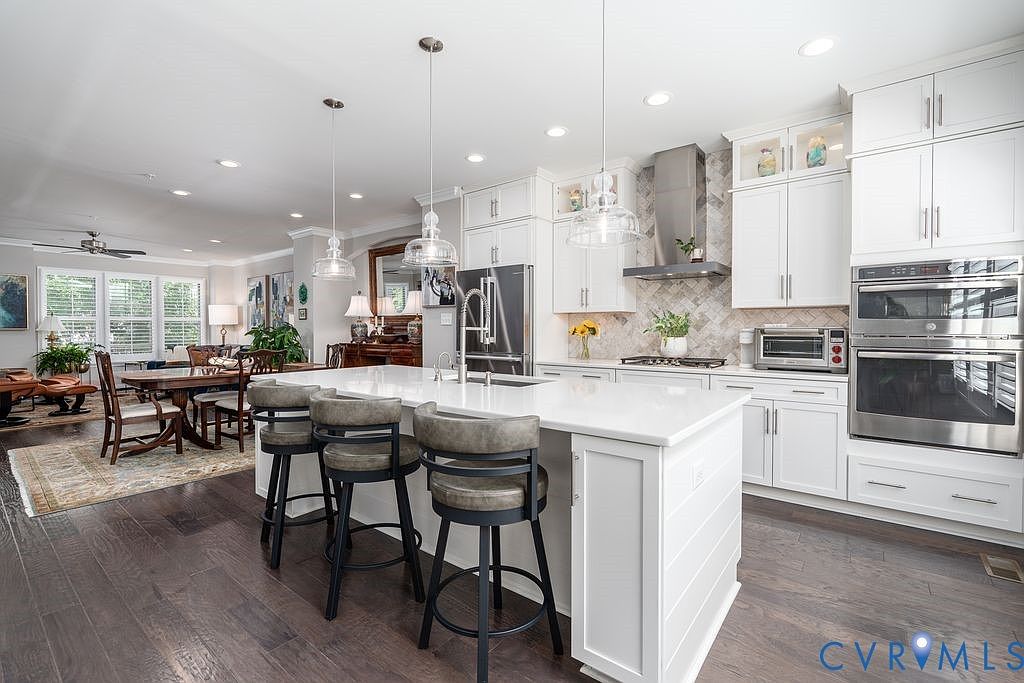
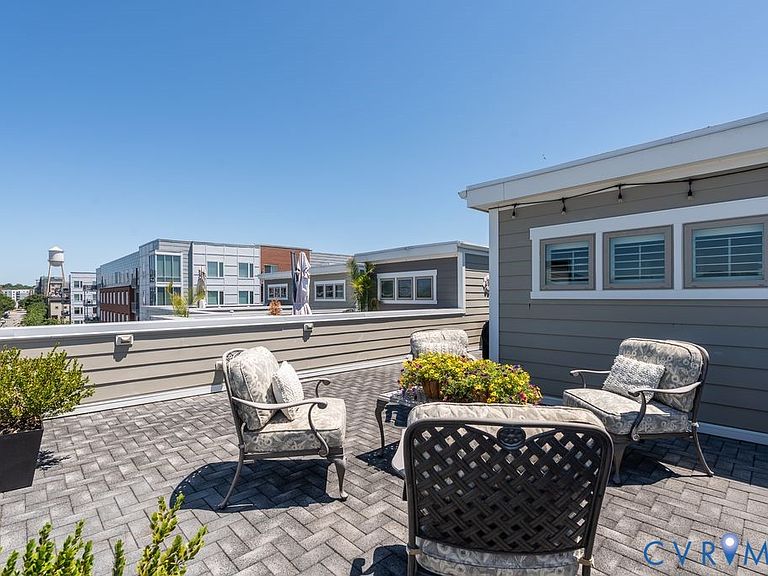
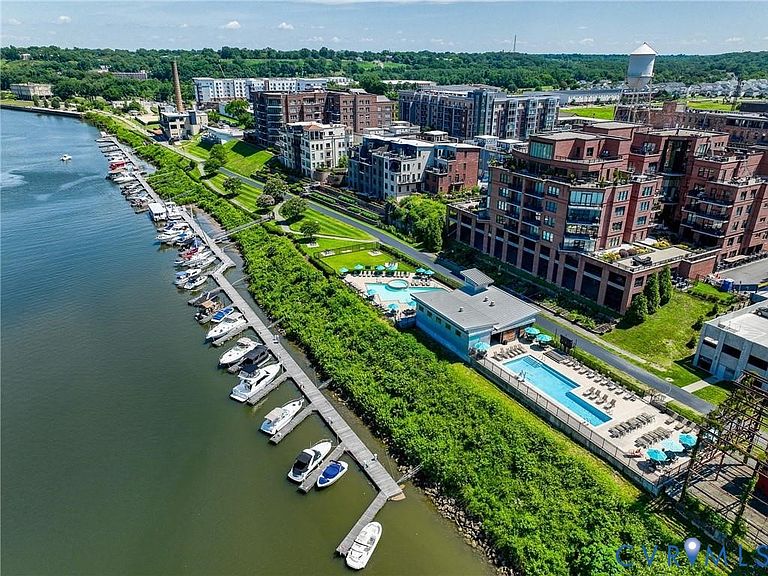
Seller is offering a $10,000 BUYER INCENTIVE—use it toward closing costs, a rate buy-down, enclosing the first-floor flex room, personal updates. Welcome to one of Rocketts Landing's most thoughtfully upgraded and impeccably maintained townhomes. This home offers a level of privacy while enjoying all the conveniences of Richmond's premier riverfront community. Every detail reflects quality craftsmanship and pride of ownership. Hardwood flooring throughout the home, complemented by plantation shutters, crown molding, recessed lighting, designer fixtures, upgraded wood doors, and elegant satin nickel hardware. Family room centers around a dramatic stacked-stone fireplace with custom built-in cabinetry, creating a warm and sophisticated gathering space. The chef's kitchen features GE Café appliances, a six-burner gas cooktop, Bosch refrigerator, quartz countertops, a stunning Greek marble herringbone backsplash, ceiling-height cabinetry, illuminated display cabinets, under-cabinet lighting, and abundant storage—all designed for both everyday living and effortless entertaining. Additional features include a built-in central vacuum system, security system, radon detection system, utility sink, extensive garage storage, and a fourth-floor storage room with upgraded flooring and shelving. The rooftop terrace is an entertainer's dream, complete with a custom-built bar, Sub-Zero beverage refrigerator, and beautiful views, the perfect setting for relaxing evenings or hosting family and friends. Residents enjoy Rocketts Landing's exceptional amenities, including two riverfront pools, a 24-hour fitness center, marina, Capital Trail access, dog park, waterfront dining, and miles of scenic riverfront trails. The following convey kitchen refrigerator, rooftop Sub-Zero beverage refrigerator, washer, dryer, existing mounted TVs, front and rear exterior planters, Summer Classics rooftop furniture & Weber stainless steel gas grill. A true turnkey luxury home where the upgrades have already been completed—simply move in and enjoy.
Getting Around
 Car-Dependent
 Very Limited Transit
 Somewhat Bikeable
Schools
Construction
Condition
- Property condition: Resale
- Year built: 2018
Materials
- Foundation: Slab
- Roof: Composition,Flat
- Construction materials: Brick,Frame,HardiPlank Type,Wood Siding
Type & Style
- Home type: Townhouse
- Architectural style: Row House,Tri-Level
- Property subType: Townhouse,Single Family Residence
Interior
Appliances
- Appliances included: Dryer,Dishwasher,Gas Cooking,Disposal,Gas Water Heater,Ice Maker,Microwave,Refrigerator,Range Hood,Stove,Tankless Water Heater,Washer
Bedroom2
- Level: Third
- Dimensions: 13.9 x 10.9
Bedrooms & Bathrooms
- Bedrooms: 3
- Bathrooms: 5
- Full bathrooms: 3
- 1/2 bathrooms: 2
Dining Room
- Level: Second
- Dimensions: 15.3 x 8.4
Features
- Ceiling Fan(s),Dining Area,Double Vanity,Eat-in Kitchen,Fireplace,Granite Counters,High Ceilings,Kitchen Island,Bath in Primary Bedroom,Central Vacuum
- Window features: Thermal Windows
- Flooring: Ceramic Tile,Wood
- Number of fireplaces: 1
- Fireplace features: Gas,Stone
- Fireplace: Yes
- Attic: None
- Finished area below ground: 0
- Finished area above ground: 2,052
Foyer
- Level: First
- Dimensions: 8.9 x 7.4
Half Bath
- Level: Fourth
Half Bath
- Level: Second
Heating & Cooling
- Heating features: Forced Air,Natural Gas,Zoned
- Cooling features: Central Air,Zoned
Interior Area
- Total interior livable area: 2,052 sqft
Kitchen
- Level: Second
- Dimensions: 15.3 x 15.3
Laundry
- Level: Third
Living Room
- Level: Second
- Dimensions: 17.6 x 15.5
Master Bedroom
- Level: Third
- Dimensions: 19.0 x 14.0
Office
- Level: First
- Dimensions: 11.10 x 9.4
Other
- Level: First
Other
- Level: Third
Recreation
- Level: Fourth
- Dimensions: 14.3 x 6.3
Property
Details
- Parcel number: 7977125510
- Attached to another structure: Yes
Features
- Levels: Three Or More,Multi/Split
- Stories: 3
- Pool features: Pool,Community
- Fencing: None
- Waterbody name: James River
Lot
- Lot size: 1,123 sqft
Parking
- Total spaces: 2
- Parking features: Attached,Direct Access,Finished Garage,Garage,Garage Door Opener,Off Street
- Has garage: Yes
- Attached garage spaces: 2
- Covered spaces: 2
Climate Risk is Financial Risk
Every home has a financial story beyond the listing price. Below, you’ll see the climate risks that could affect this property — and in Bills & Affordability, how those risks may influence repairs, insurance, utilities, and long-term value.
Biggest Threats for This Home
- Drought

- Heat Wave

- Inland Flooding

- Ice Storm

- Lightning

- Tornado

- Winter Weather

How This Home’s Risks Compare
FEMA Declared Disasters Across Virginia Counties
Understanding the Costs
Financial advisors generally recommend spending no more than 30% of your gross household income on housing costs. In practice, many households stretch to 35% or beyond — especially in high-cost markets.
Estimated Costs Today
| Monthly | Annual | |
|---|---|---|
| Mortgage | $3,160 | $37,920 |
| Home Insurance * | $288 | $3,456 |
| Property Taxes | $438 | $5,256 |
| Electricity | $202 | $2,433 |
| Total | $4,088 | $49,056 |
Income You'd Need if You Spent...
Virginia FAIR Plan Programs

How Costs Could Change Over Time
Climate risk is quickly impacting all of the major home ownership costs. Adjust the growth rates and percentage of income spent on housing below to see how your housing costs could change over the next 10 years — and what income you'd need to keep up.
Comparing Against the Market
Price Per Sq Ft
vs Other Active Listings
Avg $/sqft
vs Homes Sold Last Month
Median $/sqft
Current Market Trends
Median Price Per Square Foot
The median price per square foot of homes sold in this area each month. Compare this to this listing's price per square foot to gauge whether the home is priced in line with recent sales.
Historicals for This Listing
Zestimate History ($/sqft)
Price History
| Date | Event | Price |
|---|---|---|
| 2026-07-09 | Price change | $625,000 |
| 2026-06-05 | Listed for sale | $635,000 |
| 2020-11-05 | Sold | $540,000 |
| 2020-09-23 | Pending sale | $545,000 |
| 2020-09-12 | Listed for sale | $545,000 |
| 2018-12-17 | Sold | $506,768 |
 View on Zillow