




416 Julieanne Cv, Dripping Springs, TX, 78620
About This Home
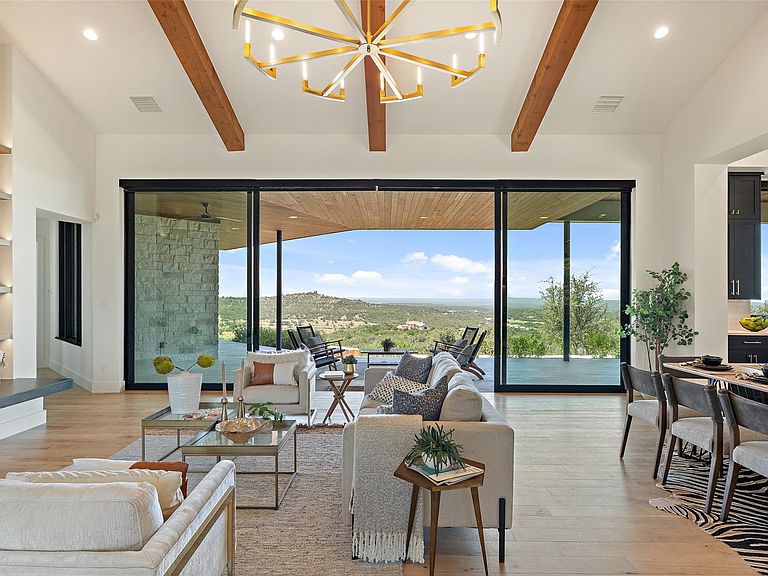
Discover the pinnacle of modern Hill Country living at 416 Julieanne Cove- a privately gated estate nestled on 28+ acres of pristine landscape in the coveted West Austin/Dripping Springs area. Designed and built by renowned John Siemering Custom Homes in 2018, this one-of-a-kind retreat offers breathtaking panoramic views, unrivaled privacy, and exceptional craftsmanship throughout. Set at the end of a long private driveway, this striking residence is sited to maximize its dramatic vantage point over the rolling hills. Inside, interiors curated by Jennifer Garner Interiors blend bold sophistication with natural elegance, balancing comfort, functionality, and luxury. An expansive open-concept layout offers effortless flow between living, dining, and entertaining spaces, all framed by soaring wood-beamed ceilings and walls of glass that bring the outdoors in. The chef’s kitchen is a true showpiece, featuring Thermador appliances, custom black cabinetry with brass hardware, and a dramatic granite island- all accented by a clean, modern palette. The main-level primary suite is a serene escape with sweeping views, while additional bedrooms, a dedicated office (or optional fifth bedroom), and an upstairs game room with full bath provide ample space for family and guests. Every detail of this home was designed with efficiency and comfort in mind- foam insulation, zoned HVAC, tankless water heaters, whole-house R/O, AV wiring, and automatic window shades. Step outside and embrace a world of endless possibilities- savor the art of outdoor cooking in the summer kitchen, unwind beneath the covered terrace with family and friends, or let the night sky captivate you as you stargaze from the balcony. With two combined lots spanning 28+ acres, there's room to add a guest house, pool, barn, sport court, or equestrian facilities. A rare opportunity to own a modern luxury estate with uncompromising views, room to grow, and the kind of privacy that can’t be replicated.
Getting Around
 Car-Dependent
 Very Limited Transit
 Not Bike Friendly
Schools
Construction
Condition
- Property condition: Resale
- Year built: 2018
Materials
- Foundation: Slab
- Roof: Metal
Other
- Builder name: John Siemering Custom Homes
Type & Style
- Home type: SingleFamily
- Property subType: Single Family Residence
Interior
Appliances
- Appliances included: Bar Fridge,Built-In Freezer,Built-In Gas Oven,Built-In Gas Range,Built-In Oven(s),Built-In Refrigerator,Dishwasher,Disposal,Dryer,Freezer,Microwave,Double Oven,Stainless Steel Appliance(s),Washer,Tankless Water Heater,Wine Refrigerator
Bedrooms & Bathrooms
- Bedrooms: 5
- Bathrooms: 5
- Full bathrooms: 4
- 1/2 bathrooms: 1
- Main level bedrooms: 4
Features
- Breakfast Bar,Built-in Features,Ceiling Fan(s),Beamed Ceilings,High Ceilings,Vaulted Ceiling(s),Granite Counters,Quartz Counters,Double Vanity,Dry Bar,Electric Dryer Hookup,Entrance Foyer,In-Law Floorplan,Kitchen Island,Multiple Dining Areas,Multiple Living Areas,Open Floorplan,Pantry,Primary Bedroom on Main,Recessed Lighting,Smart Thermostat,Soaking Tub,Storage,Walk-In Closet(s),Washer Hookup,Wired for Data,Wired for Sound
- Window features: Low Emissivity Windows,Window Treatments,See Remarks
- Flooring: Carpet,Tile,Wood
- Number of fireplaces: 1
- Fireplace features: Gas Log,Living Room
Heating & Cooling
- Heating features: Central,Fireplace(s),Propane
- Cooling features: Ceiling Fan(s),Central Air,Electric,Zoned
Interior Area
- Total interior livable area: 4,169 sqft
Property
Accessibility
- Accessibility features: None
Details
- Parcel number: 1001300011000034
- Special condition: Standard
Features
- Levels: Two
- Stories: 2
- Pool features: None
- Patio & porch: Covered,Front Porch,Rear Porch
- Exterior features: Balcony,Barbecue,Gas Grill,Gutters Full,Outdoor Grill
- Spa features: None
- Fencing: Gate, Partial
- Has view: Yes
- View description: See Remarks,Hill Country,Panoramic,Rural
- Waterfront features: None
Lot
- Lot size: 28.95 Acres
- Features: Bluff,Cul-De-Sac,Native Plants,Private,Sprinkler - Automatic,Sprinkler - Back Yard,Sprinklers In Front,Sprinkler - In-ground,Many Trees,Views,Xeriscape,See Remarks
Parking
- Total spaces: 5
- Parking features: Attached,Concrete,Detached,Door-Multi,Door-Single,Driveway,Electric Gate,Garage,Garage Door Opener,Garage Faces Front,Garage Faces Side,Gated,Golf Cart Garage,Kitchen Level,Oversized,Paved,Private,Secured,Storage
- Has garage: Yes
- Attached garage spaces: 5
- Covered spaces: 5
Climate Risk is Financial Risk
Every home has a financial story beyond the listing price. Below, you’ll see the climate risks that could affect this property — and in Bills & Affordability, how those risks may influence repairs, insurance, utilities, and long-term value.
Biggest Threats for This Home
- Hail

- Tornado

- Cold Wave

- Heat Wave

- Lightning

- Strong Wind

- Wildfire

- Winter Weather

How This Home’s Risks Compare
FEMA Declared Disasters Across Texas Counties
Understanding the Costs
Financial advisors generally recommend spending no more than 30% of your gross household income on housing costs. In practice, many households stretch to 35% or beyond — especially in high-cost markets.
Estimated Costs Today
| Monthly | Annual | |
|---|---|---|
| Mortgage | $19,214 | $230,568 |
| Home Insurance * | $1,588 | $19,056 |
| Property Taxes | $4,516 | $54,192 |
| Electricity | $457 | $5,493 |
| Total | $25,775 | $309,300 |
Income You'd Need if You Spent...
Texas FAIR Plan Programs
How Costs Could Change Over Time
Climate risk is quickly impacting all of the major home ownership costs. Adjust the growth rates and percentage of income spent on housing below to see how your housing costs could change over the next 10 years — and what income you'd need to keep up.
Comparing Against the Market
Price Per Sq Ft
vs Other Active Listings
Avg $/sqft
vs Homes Sold Last Month
Median $/sqft
Current Market Trends
Median Price Per Square Foot
The median price per square foot of homes sold in this area each month. Compare this to this listing's price per square foot to gauge whether the home is priced in line with recent sales.
Historicals for This Listing
Zestimate History ($/sqft)
Price History
| Date | Event | Price |
|---|---|---|
| 2026-03-25 | Listed for sale | $3,800,000 |
| 2025-12-19 | Listing removed | $3,800,000 |
| 2025-08-22 | Listed for sale | $3,800,000 |
| 2025-06-01 | Listing removed | $3,750,000 |
| 2024-09-10 | Price change | $3,750,000 |
| 2024-05-01 | Price change | $3,995,000 |
| 2024-04-06 | Listed for sale | $4,250,000 |
| 2023-12-01 | Listing removed | -- |
| 2023-09-01 | Listed for sale | $4,250,000 |
| 2021-10-20 | Sold | -- |
 View on Zillow