


305 De Vargas Ln, Taos, NM, 87571
About This Home
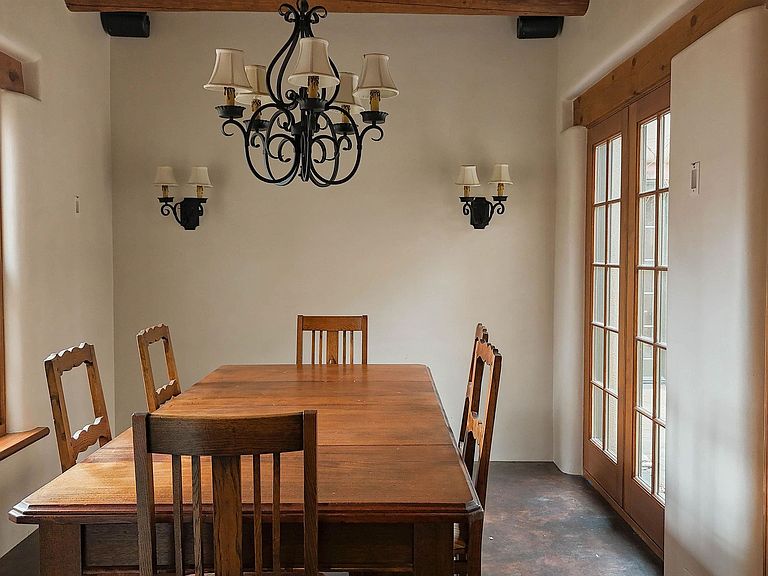
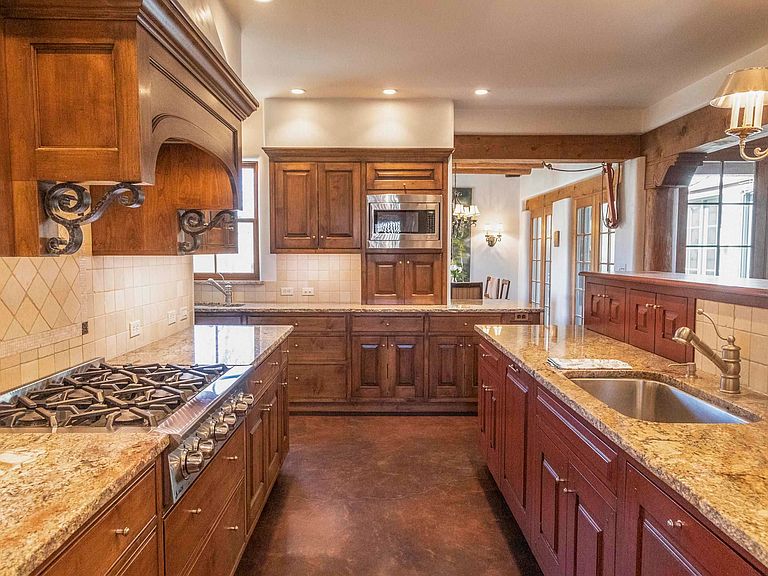
THE DEVARGAS SANCTUARY-4,950 SQ FT | 5 BEDS | 4 BATHS | GUEST CASITA Craftsmanship Meets High-Desert Luxury - Escape to a sanctuary where historic soul meets modern sophistication. Situated on a lush .385-acre parcel just steps from the vibrant Taos Plaza, this 4,950-square-foot estate is an architectural masterpiece consisting of a three-bedroom main house and a separate, attached two-bedroom casita. From the hand-crafted front door to the soaring ten-foot ceilings, every inch of the residence reflects a commitment to quality. The interior is a symphony of traditional textures, featuring hand-plastered walls, polished concrete floors, and the rhythmic beauty of viga and herringbone latilla ceilings. The heart of the home is an epicurean kitchen designed for the serious chef, anchored by a Jade Range and GE Monogram double-ovens. This culinary space flows seamlessly into a beautiful dining room, a private interior courtyard or out to the lush perennial gardens for sun-drenched alfresco dining. For the homeowner seeking ultimate serenity, the primary wing offers a secluded retreat complete with a spa-inspired bathroom, dual dressing rooms, and a southwestern fireplace. Innovation meets tradition throughout the floor plan, most notably in the upper-level great room. Accessible via a graceful staircase or a private elevator, this grand space is defined by elegant windows, a hand-carved mantel, and the thoughtful addition of a stylish second-floor kitchenette. This secondary kitchen provides a high level of convenience, allowing for effortless hosting on the upper level without the need to descend to the main floor. Whether you are preparing morning coffee to enjoy by the fire or serving refreshments to guests on the terrace, this functional space enhances the home's versatility. The great room opens onto a private portal where a raised wood-burning fireplace and built-in bancos provide the perfect vantage point for watching the light change over the majestic Taos Mountain. An additional room on this level currently serves as a refined office but offers the flexibility to be used as a bedroom, supported by a contemporary full bathroom nearby. The proximity of the kitchenette makes this upper level feel like a self-contained suite, perfect for long-term guests or a quiet evening retreat. The amenities extend far beyond the main living quarters. For the serious collector, an impressive 1,350-bottle wine cellar awaits, finished with a granite tasting counter and a reassuring battery backup system. Visitors will find their own paradise in the attached guest casita, which offers a completely separate entrance for maximum privacy. This delightful retreat features two additional bedrooms and one bathroom, comfortably accommodating up to four guests with its own kitchenette, living room with a fireplace, and a charming dining area. The estate grounds are a true outdoor oasis, fully enclosed by adobe walls and featuring tiered rock gardens, a gated vegetable patch, and a secluded lawn with a private hot tub. Additionally, a free-standing, 475-square-foot climate-controlled studio provides a turnkey opportunity for an artist’s workshop or creative sanctuary. Located within walking distance to the historic galleries and celebrated cafes of Taos, this property—with an adjoining lot also available—represents a rare chance to own a five-bedroom, four-bathroom masterpiece in the heart of the Taos.
Getting Around
 Somewhat Walkable
 Very Limited Transit
 Bikeable
Schools
Construction
Condition
- Year built: 2010
Materials
- Foundation: See Remarks
- Roof: Bitumen,Flat
- Construction materials: Frame,Stucco
Other
- Builder name: Ian Forsberg
Type & Style
- Home type: SingleFamily
- Architectural style: Pueblo
- Property subType: Single Family Residence
Interior
Appliances
- Appliances included: Double Oven,Dryer,Dishwasher,Disposal,Gas Range,Gas Water Heater,Refrigerator,Washer
- Laundry features: Washer Hookup,Dryer Hookup
Bedrooms & Bathrooms
- Bedrooms: 5
- Bathrooms: 4
- Full bathrooms: 3
- 1/2 bathrooms: 1
Features
- Beamed Ceilings,Ceiling Fan(s),Handicap Access,Vaulted Ceiling(s),Walk-In Closet(s)
- Window features: Insulated Windows,Window Coverings
- Flooring: Concrete,Wood
- Number of fireplaces: 5
- Fireplace features: Gas Starter,Living Room,Primary Bedroom,Multiple,Outside
- Fireplace: Yes
Heating
- Heating features: Fireplace(s),Hot Water,Radiant
Interior Area
- Total structure area: 4,950
- Total interior livable area: 4,950 sqft
Other
- Dimensions: 735
Property
Details
- Parcel number: 14654
- Zoning description: 4 Units
- Other equipment: Satellite Dish
Features
- Levels: Two
- Stories: 2
- Patio & porch: Covered,Porch
- Exterior features: Dog Run,Gravel Driveway,Hot Tub/Spa,Shed
- Has spa: Yes
- Fencing: Stucco Wall,Wall
- Residential vegetation: Other
Lot
- Lot size: 0.38 Acres
- Features: Corner Lot,Garden,Level
Parking
- Total spaces: 3
- Parking features: Attached,Heated Garage,Garage Door Opener
- Has garage: Yes
- Attached garage spaces: 3
- Covered spaces: 3
- Has uncovered spaces: Yes
Climate Risk is Financial Risk
Every home has a financial story beyond the listing price. Below, you’ll see the climate risks that could affect this property — and in Bills & Affordability, how those risks may influence repairs, insurance, utilities, and long-term value.
Biggest Threats for This Home
- Lightning

- Winter Weather

- Inland Flooding

- Avalanche

- Cold Wave

- Wildfire

How This Home’s Risks Compare
FEMA Declared Disasters in Taos County and New Mexico
Understanding the Costs
Financial advisors generally recommend spending no more than 30% of your gross household income on housing costs. In practice, many households stretch to 35% or beyond — especially in high-cost markets.
Estimated Costs Today
| Monthly | Annual | |
|---|---|---|
| Mortgage | $9,986 | $119,832 |
| Home Insurance * | $587 | $7,044 |
| Property Taxes | $3,154 | $37,848 |
| Electricity | $351 | $4,223 |
| Total | $14,078 | $168,936 |
Income You'd Need if You Spent...
New Mexico FAIR Plan Programs


How Costs Could Change Over Time
Climate risk is quickly impacting all of the major home ownership costs. Adjust the growth rates and percentage of income spent on housing below to see how your housing costs could change over the next 10 years — and what income you'd need to keep up.
Comparing Against the Market
Price Per Sq Ft
vs Other Active Listings
Avg $/sqft
vs Homes Sold Last Month
Median $/sqft
Current Market Trends
Median Price Per Square Foot
The median price per square foot of homes sold in this area each month. Compare this to this listing's price per square foot to gauge whether the home is priced in line with recent sales.
Historicals for This Listing
Zestimate History ($/sqft)
Price History
| Date | Event | Price |
|---|---|---|
| 2026-01-03 | Listed for sale | $2,250,000 |
| 2025-12-31 | Listing removed | $2,250,000 |
| 2025-06-30 | Price change | $2,250,000 |
| 2025-02-04 | Listed for sale | $2,850,000 |
 View on Zillow