



5 Lake Brook Drive, Kennebunk, ME, 04043
About This Home
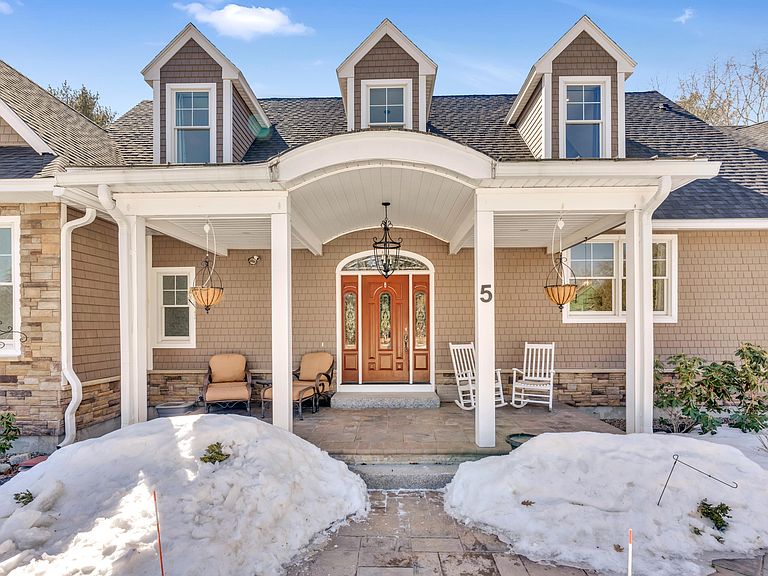
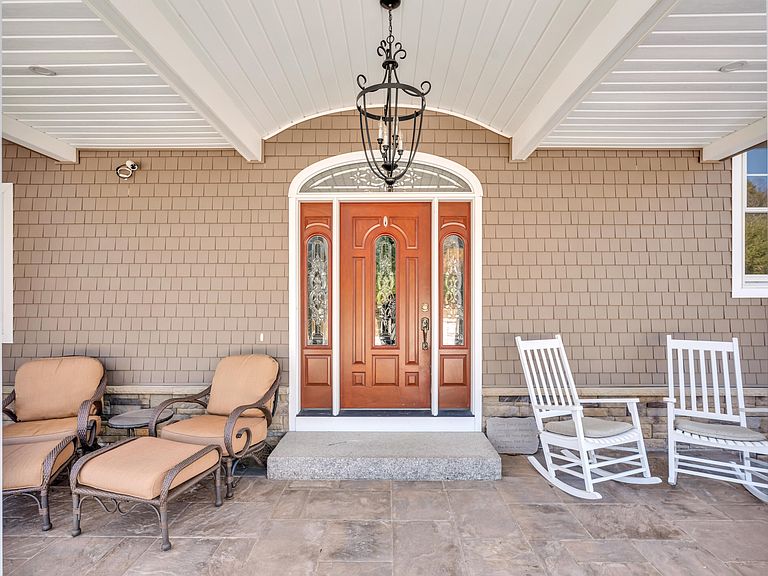
A private estate on 4.6 acres in Kennebunk, this custom-built Cape offers a rare combination of quality, and space with direct access to the 'Kennebunk Secret Garden,' a nearly 40-acre land trust with walking trails right from your backyard. The home offers nearly 4,000 square feet of living space, including a one-bedroom in-law apartment, ideal for guests, extended family, or added flexibility. Inside, the details stand out. Ten-foot ceilings, Andersen 400 Series windows, and hardwood flooring, including Brazilian and Burmese teak, bring warmth and character throughout. The great room features a 24-foot vaulted ceiling, a propane fireplace, and a grand staircase that anchors the space. The layout also includes a dedicated office, guest quarters, and comfortable living areas designed for both everyday life and entertaining. The kitchen is well-appointed with solid cherry cabinetry, quartz countertops, and a butler's pantry for additional storage and prep space. Outside, the property has been thoughtfully developed with multiple areas to enjoy. Two composite decks, a covered porch, greenhouse, warm water outdoor shower, raised beds, apple trees, and established gardens create a setting that evolves with the seasons. A stone fire pit and classic rock walls complete the outdoor space. Additional features include a heated three-car garage, solar panels with Tesla battery backup capable of powering the home for 24 hours, central air, irrigation, and both city water and a separate well for outdoor use. A property that offers sanctuary, flexibility, and a connection to nature, just minutes from town and the coast. Close to Downtown Kennebunk Village and min to Dockyard Square. Within minutes you can reach Mother's Beach, Gooch's Beach, and Middle Beach, some of the most desirable beaches in southern Maine. Convenient for commuting to Portland (about 30 minutes) or Portsmouth (about 25 minutes)
Getting Around
 Car-Dependent
 Very Limited Transit
 Somewhat Bikeable
Schools
Construction
Condition
- Year built: 2020
Materials
- Foundation: Poured Concrete
- Roof: Shingle
- Construction materials: Wood Frame,Vinyl Siding
Type & Style
- Home type: SingleFamily
- Architectural style: Cape Cod
- Property subType: Single Family Residence
Interior
Appliances
- Appliances included: Dishwasher,Dryer,Microwave,Gas Range,Refrigerator,Washer,ENERGY STAR Qualified Appliances
Basement
- Has basement: Yes
- Basement: Interior Entry,Daylight,Full,Unfinished
Bedroom1
- Features: Double Vanity,Full Bath,Suite
- Level: First
- Area: 224
- Dimensions: 14 x 16
Bedroom2
- Level: First
- Area: 224
- Dimensions: 14 x 16
Bedroom3
- Features: Full Bath,Separate Shower,Suite
- Level: Second
- Area: 132
- Dimensions: 12 x 11
Bedroom5
- Features: Balcony/Deck,Full Bath,Suite
- Level: First
- Area: 176
- Dimensions: 16 x 11
Bedrooms & Bathrooms
- Bedrooms: 5
- Bathrooms: 5
- Full bathrooms: 4
- 1/2 bathrooms: 1
Dining Room
- Features: Formal
- Level: First
Features
- 1st Floor Primary Bedroom w/Bath,Attic,Bathtub,In-Law Floorplan,One-Floor Living,Pantry,Shower,Storage,Walk-In Closet(s),Primary Bedroom w/Bath
- Window features: Double Pane Windows,Low Emissivity Windows
- Flooring: Tile,Hardwood
- Number of fireplaces: 1
- Fireplace: Yes
- Finished area below ground: 0
- Finished area above ground: 3,826
Heating & Cooling
- Heating features: Forced Air,Heat Pump
- Cooling features: Central Air
Interior Area
- Total structure area: 3,826
- Total interior livable area: 3,826 sqft
Kitchen
- Features: Kitchen Island,Pantry
- Level: First
- Area: 200
- Dimensions: 20 x 10
Kitchen
- Features: Eat-in Kitchen,Kitchen Island,Pantry
- Level: First
- Area: 182
- Dimensions: 13 x 14
Living Room
- Features: Cathedral Ceiling(s),Gas Fireplace
- Level: First
Other
- Level: First
- Area: 176
- Dimensions: 11 x 16
Other
- Level: First
- Area: 208
- Dimensions: 16 x 13
Other
- Features: Suite
- Level: Second
- Area: 130
- Dimensions: 13 x 10
Primary Bedroom
- Features: Balcony/Deck,Closet,Double Vanity,Full Bath,Separate Shower,Soaking Tub,Suite,Walk-In Closet(s)
- Level: First
- Area: 260
- Dimensions: 20 x 13
Property
Details
- Parcel number: KENBM080L088
- Zoning: RES
Features
- Patio & porch: Deck,Porch
Lot
- Lot size: 4.60 Acres
- Features: Irrigation System,Abuts Conservation,Near Golf Course,Near Public Beach,Near Turnpike/Interstate,Near Town,Cul-De-Sac,Level,Open Lot,Rolling Slope,Landscaped,Wooded
Parking
- Total spaces: 3
- Parking features: Paved,5 - 10 Spaces
- Has garage: Yes
- Attached garage spaces: 3
- Covered spaces: 3
Climate Risk is Financial Risk
Every home has a financial story beyond the listing price. Below, you’ll see the climate risks that could affect this property — and in Bills & Affordability, how those risks may influence repairs, insurance, utilities, and long-term value.
Biggest Threats for This Home
- Ice Storm

- Coastal Flooding

- Hurricane

- Inland Flooding

- Lightning

- Winter Weather

- Tsunami

How This Home’s Risks Compare
FEMA Declared Disasters Across Maine Counties
Understanding the Costs
Financial advisors generally recommend spending no more than 30% of your gross household income on housing costs. In practice, many households stretch to 35% or beyond — especially in high-cost markets.
Estimated Costs Today
| Monthly | Annual | |
|---|---|---|
| Mortgage | $9,076 | $108,912 |
| Home Insurance | $415 | $4,980 |
| Property Taxes | $2,508 | $30,096 |
| Electricity | $556 | $6,673 |
| Total | $12,555 | $150,660 |
Income You'd Need if You Spent...
How Costs Could Change Over Time
Climate risk is quickly impacting all of the major home ownership costs. Adjust the growth rates and percentage of income spent on housing below to see how your housing costs could change over the next 10 years — and what income you'd need to keep up.
Comparing Against the Market
Price Per Sq Ft
vs Other Active Listings
Avg $/sqft
vs Homes Sold Last Month
Median $/sqft
Current Market Trends
Median Price Per Square Foot
The median price per square foot of homes sold in this area each month. Compare this to this listing's price per square foot to gauge whether the home is priced in line with recent sales.
Historicals for This Listing
Zestimate History ($/sqft)
Price History
| Date | Event | Price |
|---|---|---|
| 2026-03-17 | Listed for sale | $1,900,000 |
| 2019-04-12 | Sold | $185,000 |
| 2019-01-10 | Listing removed | $189,000 |
| 2019-01-10 | Pending sale | $189,000 |
| 2018-11-20 | Listed for sale | $189,000 |
For Sale by Agent
 View on Zillow