


5812 Manor Ln, Parkville, MO, 64152
About This Home
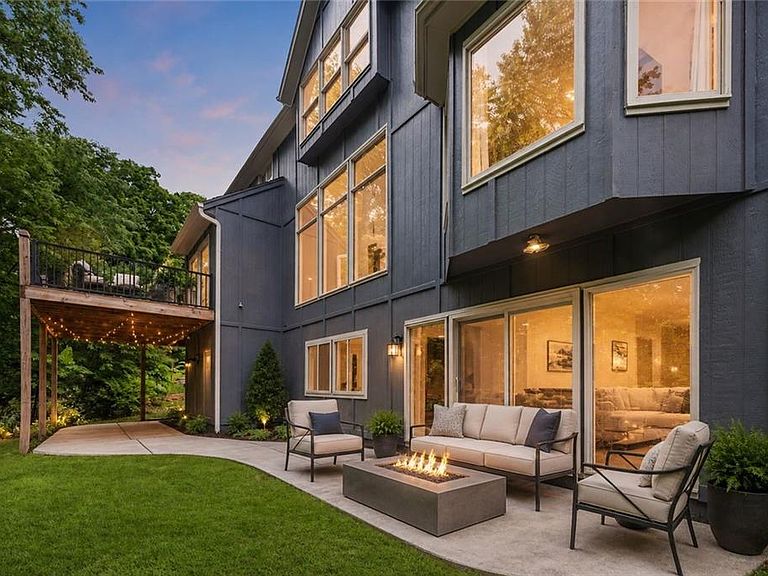
This home is nestled on a quiet cul-de-sac with a private back yard with serene views. It offers the perfect blend of privacy, space, as well as amenenties to rival a resort. These including lake access, tennis/pickleball/basketball courts, playground, trails, and 3 swimming pools one including zero entry and a splash pad; all in the tight kint community of Riss Lake. Step inside this home from the front deck and covered portico to a light-filled two-story entry leading upstairs directly to the three expansive, suite-like bedrooms designed for comfort and relaxation. You will find multiple indoor and outdoor living spaces ideal for both entertaining and everyday living. Enjoy morning coffee or evening gatherings from the front and rear decks, or step out from the walkout basement to the open and covered patio areas that seamlessly connect you to the serene backyard setting just waiting for your imagination. The mainlevel also offers a formal dining room as well as eat in kitchen /great room. Additional highlights include a brand-new roof and an ideal location with quick access to major interstates, Kansas City International Airport, and downtown Kansas City—just approximately 20 minutes away. Don't miss the opportunity to enjoy the beauty, amenities, and lifestyle that make Riss Lake one of Parkville’s premier communities.
Getting Around
 Car-Dependent
 Very Limited Transit
 Somewhat Bikeable
Schools
Construction
Condition
- Year built: 1997
Materials
- Roof: Composition
- Construction materials: Stone Trim,Stucco
Type & Style
- Home type: SingleFamily
- Architectural style: Traditional
- Property subType: Single Family Residence
Interior
Appliances
- Appliances included: Dishwasher,Disposal,Double Oven,Built-In Oven
- Laundry features: Main Level,Off The Kitchen
Basement
- Has basement: Yes
- Basement: Basement BR,Partial,Sump Pump,Walk-Out Access
Bedroom2
- Features: Luxury Vinyl
- Level: Second
- Area: 234
Bedroom3
- Features: Carpet,Ceiling Fan(s),Walk-In Closet(s)
- Level: Second
- Area: 220
Bedroom4
- Features: Carpet,Walk-In Closet(s)
- Level: Second
- Area: 266
Bedroom5
- Features: Luxury Vinyl
- Level: Basement
- Area: 208
Bedrooms & Bathrooms
- Bedrooms: 5
- Bathrooms: 5
- Full bathrooms: 4
- 1/2 bathrooms: 1
Breakfast Room
- Features: Wood Floor
- Level: First
- Area: 252
Dining Room
- Features: Carpet
- Level: First
- Area: 156
Features
- Ceiling Fan(s),Kitchen Island,Pantry,Walk-In Closet(s)
- Flooring: Carpet,Tile,Wood
- Number of fireplaces: 1
- Fireplace features: Gas Starter,Hearth Room,Living Room
- Fireplace: Yes
- Finished area below ground: 1,185
- Finished area above ground: 3,246
Half Bath
- Features: Wood Floor
- Level: First
- Area: 30
Hearth Room
- Features: Built-in Features,Ceiling Fan(s),Fireplace,Wood Floor
- Level: First
- Area: 182
Heating & Cooling
- Heating features: Natural Gas
- Cooling features: Electric
Interior Area
- Total structure area: 4,431
- Total interior livable area: 4,431 sqft
Kitchen
- Features: Kitchen Island,Pantry,Wood Floor
- Level: First
- Area: 169
Living Room
- Features: Carpet,Fireplace
- Level: First
- Area: 195
Master Bathroom
- Features: Separate Shower And Tub
- Level: First
- Area: 132
Master Bedroom
- Level: First
- Area: 225
Office
- Features: Built-in Features,Carpet
- Level: First
- Area: 143
Other
- Features: Carpet,Ceiling Fan(s),Walk-In Closet(s)
- Level: Basement
- Area: 210
Property
Details
- Parcel number: 207.025100001043000
Features
- Patio & porch: Deck,Patio
- Spa features: Bath
Lot
- Lot size: 0.31 Acres
- Features: Adjoin Greenspace,Cul-De-Sac
Parking
- Total spaces: 3
- Parking features: Attached,Garage Door Opener,Garage Faces Front
- Has garage: Yes
- Attached garage spaces: 3
- Covered spaces: 3
Climate Risk is Financial Risk
Every home has a financial story beyond the listing price. Below, you’ll see the climate risks that could affect this property — and in Bills & Affordability, how those risks may influence repairs, insurance, utilities, and long-term value.
Biggest Threats for This Home
- Tornado

- Winter Weather

- Cold Wave

- Hail

- Heat Wave

- Ice Storm

- Lightning

- Strong Wind

How This Home’s Risks Compare
FEMA Declared Disasters Across Missouri Counties
Understanding the Costs
Financial advisors generally recommend spending no more than 30% of your gross household income on housing costs. In practice, many households stretch to 35% or beyond — especially in high-cost markets.
Estimated Costs Today
| Monthly | Annual | |
|---|---|---|
| Mortgage | $3,286 | $39,432 |
| Home Insurance * | $405 | $4,860 |
| Property Taxes | $563 | $6,756 |
| Electricity | $338 | $4,060 |
| Total | $4,592 | $55,104 |
Income You'd Need if You Spent...
Missouri FAIR Plan Programs

How Costs Could Change Over Time
Climate risk is quickly impacting all of the major home ownership costs. Adjust the growth rates and percentage of income spent on housing below to see how your housing costs could change over the next 10 years — and what income you'd need to keep up.
Comparing Against the Market
Price Per Sq Ft
vs Other Active Listings
Avg $/sqft
vs Homes Sold Last Month
Median $/sqft
Current Market Trends
Median Price Per Square Foot
The median price per square foot of homes sold in this area each month. Compare this to this listing's price per square foot to gauge whether the home is priced in line with recent sales.
Historicals for This Listing
Zestimate History ($/sqft)
Price History
| Date | Event | Price |
|---|---|---|
| 2026-07-17 | Price change | $650,000 |
| 2026-07-10 | Price change | $660,000 |
| 2026-06-05 | Listed for sale | $675,000 |
| 2014-04-15 | Sold | -- |
| 2014-03-08 | Pending sale | $409,000 |
| 2013-07-27 | Price change | $409,000 |
| 2013-03-28 | Listed for sale | $419,000 |
 View on Zillow