


2197 Netherly Ln, Forestburg, TX, 76239
About This Home
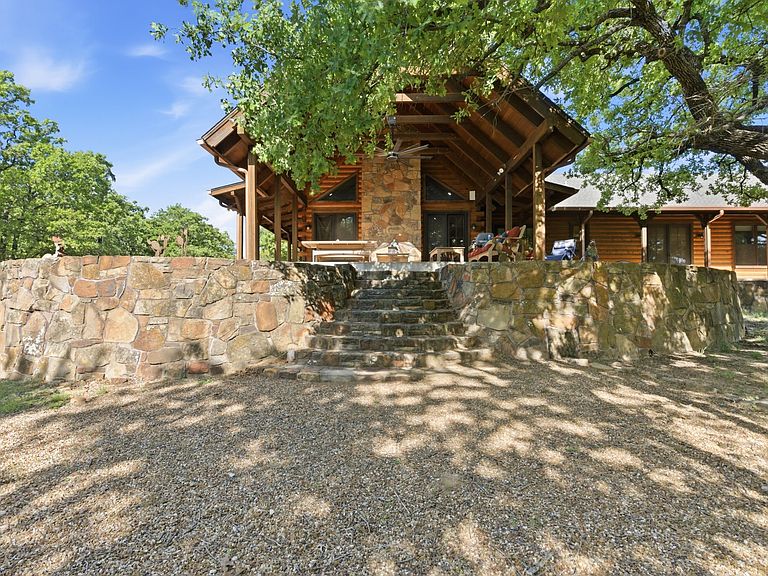
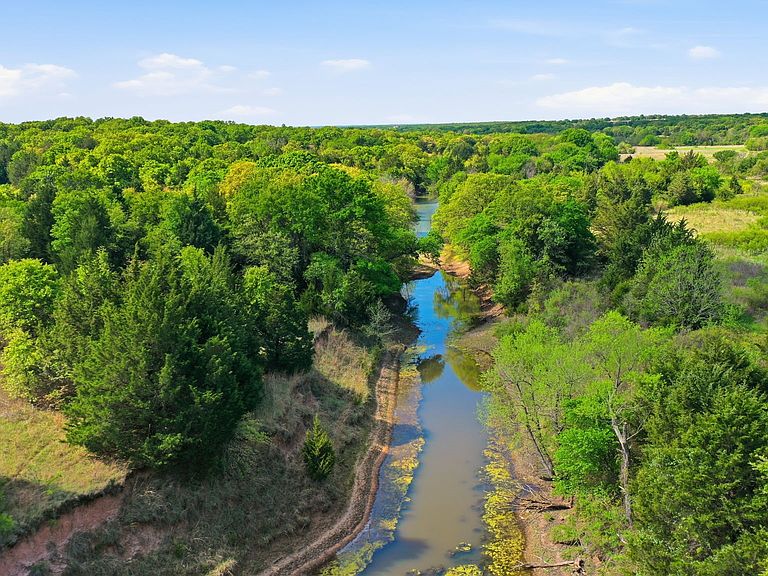
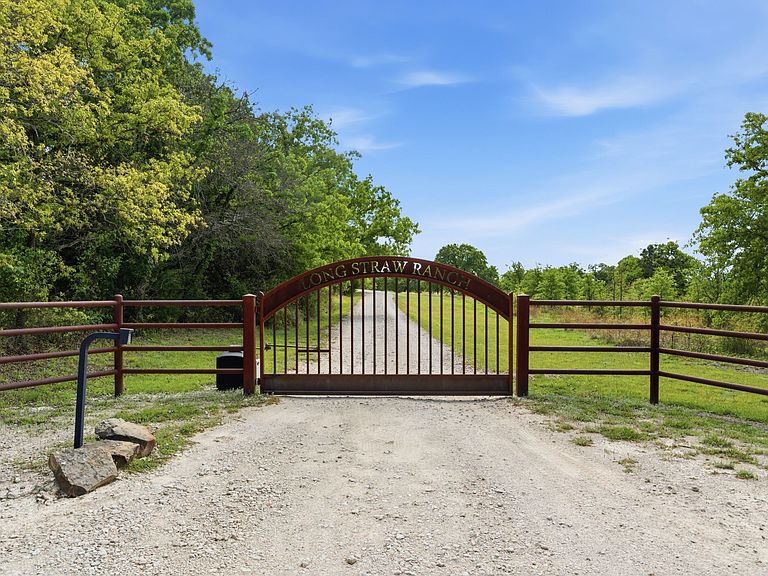
377+ Acre Premier North Texas Recreational & Hunting Retreat Welcome to an exceptional 377+ acre legacy property in the rolling hills of Montague County where rugged natural beauty meets thoughtful, turnkey improvements. With over 200 feet of elevation change, this ranch offers a rare combination of panoramic views, dense hardwood cover, and open pastureland ideal for both recreation and wildlife management. Designed with the avid outdoorsman in mind, the property is a fully equipped hunting and shooting retreat featuring an established skeet shooting range and a dedicated rifle range. The land supports abundant native wildlife, creating an outstanding environment for year-round recreation. The ranch is equally impressive in its improvements, offering four residences totaling over 7,000 square feet of living space. The main home is well appointed for comfort and entertaining, featuring a 6 burner gas range, dual dishwashers, tankless water heaters, wireless televisions, and expansive covered front and back porches that capture the surrounding views. A wood-burning stove and Cowboy Cauldron firepit create inviting gathering spaces for cool Texas evenings. Additional accommodations include a recently renovated casita and a log cabin with a new roof perfect for guests, family, or ranch staff. A 3,600 square foot metal barn provides ample storage for equipment, ATVs, and ranch operations. Water is abundant with two wells and five large ponds, supporting both livestock and wildlife. Infrastructure has been carefully considered with a 20KW Generac backup generator, whole-house reverse osmosis water filtration system, and reliable connectivity via Nextlink internet with Starlink backup. Safety and security features include a Class 5 above-ground tornado shelter, a dedicated gun room, and a secure safe. Rare opportunity to own a fully improved recreational ranch that seamlessly blends comfort, functionality, and natural beauty just a short drive from the DFW Metroplex.
Getting Around
 Car-Dependent
 Very Limited Transit
 Somewhat Bikeable
Schools
Construction
Condition
- Year built: 2014
Materials
- Foundation: Slab
- Roof: Composition,Metal
- Construction materials: Concrete,Wood Siding
Type & Style
- Home type: SingleFamily
- Architectural style: Modern,Ranch,Southwestern,Traditional,Detached,Farmhouse
- Property subType: Farm,Single Family Residence
Interior
Appliances
- Appliances included: Some Gas Appliances,Double Oven,Dishwasher,Disposal,Gas Range,Microwave,Plumbed For Gas,Range,Refrigerator,Some Commercial Grade,Tankless Water Heater,Vented Exhaust Fan,Water Purifier,Wine Cooler
- Laundry features: Washer Hookup,Dryer Hookup,Laundry in Utility Room
Bedrooms & Bathrooms
- Bedrooms: 2
- Bathrooms: 3
- Full bathrooms: 2
- 1/2 bathrooms: 1
Bonus Room
- Level: First
- Dimensions: 15 x 11
Dining Room
- Features: Ceiling Fan(s)
- Level: First
- Dimensions: 20 x 9
Features
- Built-in Features,Cathedral Ceiling(s),Decorative/Designer Lighting Fixtures,Eat-in Kitchen,Granite Counters,High Speed Internet,In-Law Floorplan,Kitchen Island,Multiple Master Suites,Open Floorplan,Pantry,Vaulted Ceiling(s),Wired for Data,Natural Woodwork,Walk-In Closet(s),Wired for Sound
- Flooring: Concrete,Tile,Wood
- Number of fireplaces: 4
- Fireplace features: Family Room,Library,Living Room,Stone,Wood Burning,Wood BurningStove
- Fireplace: Yes
Great Room
- Level: First
- Dimensions: 20 x 17
Heating & Cooling
- Heating features: Central,Electric
- Cooling features: Central Air,Ceiling Fan(s),Electric
Interior Area
- Total interior livable area: 4,224 sqft
Kitchen
- Features: Breakfast Bar,Built-in Features,Butler's Pantry,Dual Sinks,Eat-in Kitchen,Kitchen Island,Pantry,Stone Counters
- Level: First
- Dimensions: 22 x 9
Living Room
- Features: Ceiling Fan(s),Fireplace
- Level: First
- Dimensions: 20 x 12
Master Bedroom
- Features: Built-in Features,Closet Cabinetry,Ceiling Fan(s),Dual Sinks,En Suite Bathroom,Separate Shower,Walk-In Closet(s)
- Level: First
- Dimensions: 21 x 17
Master Bedroom
- Features: En Suite Bathroom
- Level: First
- Dimensions: 14 x 13
Office
- Features: Built-in Features
- Level: First
- Dimensions: 15 x 13
Storage Room
- Features: Other
- Level: First
- Dimensions: 14 x 10
Utility Room
- Features: Built-in Features,Utility Room,Utility Sink
- Level: First
- Dimensions: 13 x 9
Property
Details
- Parcel number: R000025204
- Other equipment: Generator,Satellite Dish
- Horse amenities: Barn,Stable(s)
Features
- Levels: One
- Stories: 1
- Pool features: None
- Patio & porch: Deck,Enclosed,Front Porch,Patio,Screened,Covered
- Exterior features: Rain Gutters
- Fencing: Barbed Wire,Pipe
- Has view: Yes
- View description: Water
- Has water view: Yes
- Water view: Water
- Residential vegetation: Cleared,Grassed,Heavily Wooded,Partially Wooded,Wooded,Brush,Pine
- Horses can be raised: Yes
Lot
- Lot size: 377.82 Acres
- Features: Acreage,Agricultural,Back Yard,Cleared,Hardwood Trees,Irregular Lot,Lawn,Pasture,Pond on Lot,Many Trees,Few Trees,Wooded
Parking
- Total spaces: 3
- Parking features: Attached Carport,Additional Parking,Covered,Carport,Driveway,Electric Gate,Enclosed,Gravel,Gated,Lighted,On Site,Open,Outside,Private
- Covered spaces: 3
- Has uncovered spaces: Yes
- Carport: Yes
- Carport spaces: 3
Climate Risk is Financial Risk
Every home has a financial story beyond the listing price. Below, you’ll see the climate risks that could affect this property — and in Bills & Affordability, how those risks may influence repairs, insurance, utilities, and long-term value.
Biggest Threats for This Home
- Drought

- Ice Storm

- Strong Wind

- Tornado

- Cold Wave

- Hail

- Heat Wave

- Wildfire

- Winter Weather

How This Home’s Risks Compare
FEMA Declared Disasters Across Texas Counties
Understanding the Costs
Financial advisors generally recommend spending no more than 30% of your gross household income on housing costs. In practice, many households stretch to 35% or beyond — especially in high-cost markets.
Estimated Costs Today
| Monthly | Annual | |
|---|---|---|
| Mortgage | $29,833 | $357,996 |
| Home Insurance * | $7,094 | $85,128 |
| Property Taxes | $3,164 | $37,968 |
| Electricity | $463 | $5,565 |
| Total | $40,554 | $486,648 |
Income You'd Need if You Spent...
Texas FAIR Plan Programs
How Costs Could Change Over Time
Climate risk is quickly impacting all of the major home ownership costs. Adjust the growth rates and percentage of income spent on housing below to see how your housing costs could change over the next 10 years — and what income you'd need to keep up.
Comparing Against the Market
Price Per Sq Ft
vs Other Active Listings
Avg $/sqft
vs Homes Sold Last Month
Median $/sqft
Current Market Trends
Median Price Per Square Foot
The median price per square foot of homes sold in this area each month. Compare this to this listing's price per square foot to gauge whether the home is priced in line with recent sales.
Historicals for This Listing
Zestimate History ($/sqft)
No zestimate history available
Price History
| Date | Event | Price |
|---|---|---|
| 2026-04-14 | Listed for sale | $5,900,000 |
| 2026-03-01 | Listing removed | $6,500,000 |
| 2025-04-07 | Listed for sale | $6,500,000 |
For Sale by Agent
 View on Zillow