


10168 E 39th Ln, Yuma, AZ, 85365
About This Home
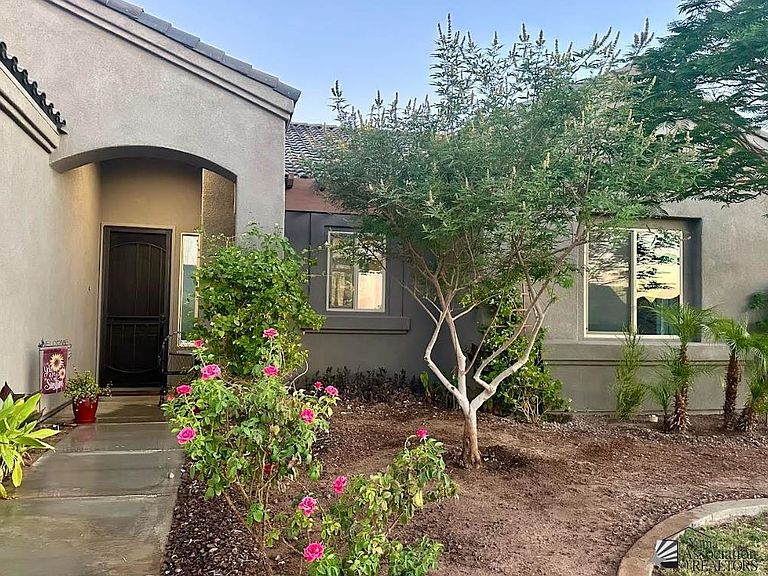
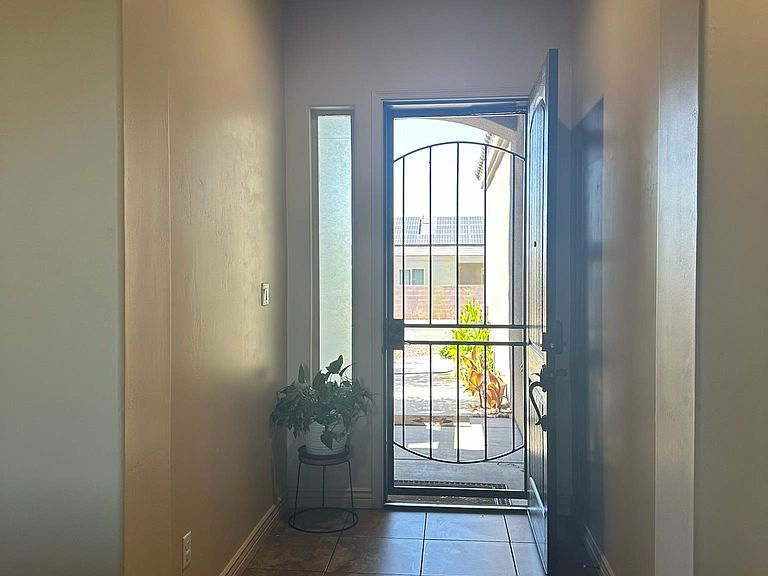
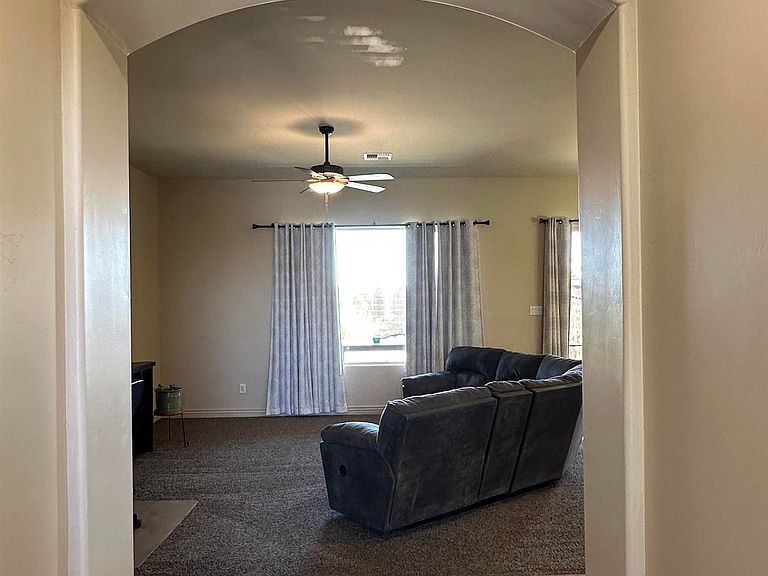
Discover Your Oasis in this newer home located in the prestigious Yuma East Estates built in 2021. This modern desert home offers 1,925 square feet of beautifully curated living space with 4 bedrooms and 2 bathrooms. Breathtaking foothills mountain sunrises and gorgeous Arizona sunsets frame this ideal location. Situated just minutes from local dining, medical facilities, shopping, outdoor hiking trails, recreation, and freeway access; you'll have everything near by to enjoy life. The journey begins at the front door and a foyer that welcomes you in to an inviting open-split floor plan with soaring 10-foot ceilings. To your right leads you directly to a spacious chef and baker friendly kitchen featuring rich, dark chocolate cabinetry, a breakfast bar, and sleek peanut butter-colored granite countertops making it the perfect centerpiece for entertaining family and friends. As you walk around, check out the durable 18x18 ceramic tile throughout and the premium plush carpet in the living room and bedrooms. For ultimate lifestyle flexibility, a versatile den with its own private exterior entrance functions beautifully as a fourth bedroom, remote office, creative space, or a multi-generational suite. Everyday convenience and efficiency is woven throughout offering dual-pane windows designed for abundant natural light, a dedicated laundry room, smoke/carbon monoxide detectors throughout, security doors, a whole-house water softener, a reverse osmosis system, covered patio, a tile roof, and a rare upgraded dimmer switch in the master bathroom to adjust your lighting when getting ready for your day. Everything about this home screams TURN KEY. Even the attached two-car garage has been upgraded with its own dedicated mini-split system for a fully climate-controlled workshop or gym. The massive outdoor space provides a 9,417 sqft lot and is a true extension of the home, tailored for relaxation and lifestyle freedom. Step outside into a private sanctuary fully enclosed by a 6-foot concrete brick privacy wall. The beautifully landscaped yard features an automated irrigation system and an orchard including lemon, orange, pomegranate, lime, almond, and moringa trees, along with a fast-growing grape vine right outside the primary suite. The expansive space is also ideal for hosting small agricultural endeavors, 4-H club projects, or raising certain farm animals and is big enough to install an in-ground swimming pool if you so desire. For adventure seekers, a huge 20-foot rolling gate provides smooth, effortless access to secure your sand toys, watercrafts, or vehicles. Got an RV? A 50 Amp RV hookup is also available. This home has it all. The only thing missing is you. Schedule your private tour today.
Getting Around
 Car-Dependent
 Minimal Transit
 Somewhat Bikeable
Schools
Construction
Condition
- Property condition: 1 - 5
- Year built: 2021
Materials
- Foundation: Concrete Perimeter
- Construction materials: Stucco
Type & Style
- Home type: SingleFamily
- Property subType: Single Family Residence
Interior
Appliances
- Appliances included: Disposal,Microwave,Dishwasher,Gas Range,Reverse Osmosis,Water Softener Owned
Bedrooms & Bathrooms
- Bedrooms: 4
- Bathrooms: 2
- Full bathrooms: 2
Dining Room
- Features: Sliding Glass Door(s),Vaulted/Elevated Ceiling,Tile Flooring
Features
- Breakfast Bar,Office/Den,Entrance Foyer,Utility,Pantry,Granite Counters,Vaulted Ceiling(s),Split Floorplan,Open Floorplan
- Window features: Double Pane Windows
- Flooring: Tile
Heating & Cooling
- Heating features: Natural Gas
- Cooling features: Central Air
Interior Area
- Total structure area: 1,925
- Total interior livable area: 1,925 sqft
Kitchen
- Features: Breakfast Bar
Living Room
- Features: Vaulted/Elevated Ceiling,Wall/Wall Carpet,Ceiling Fans
Master Bathroom
- Features: Separate Shower,3/4 Bath
Master Bedroom
- Features: Wall to Wall Carpet,Ceiling Fan(s),Walk-in Closet(s),Vaulted/Elevated Ceiling
Property
Details
- Parcel number: 70057764
Features
- Stories: 1
- Exterior features: Auto Water,RV Hookup
- Fencing: Gate(s) Double,Back Yard,Sides,Block,Wrought Iron
Lot
- Features: FHA/4H animals,Auto Sprinklers/Bubblers,Lawn
Parking
- Total spaces: 2
- Parking features: Attached,Garage Door Opener,RV Access/Parking
- Has garage: Yes
- Attached garage spaces: 2
- Covered spaces: 2
Climate Risk is Financial Risk
Every home has a financial story beyond the listing price. Below, you’ll see the climate risks that could affect this property — and in Bills & Affordability, how those risks may influence repairs, insurance, utilities, and long-term value.
Biggest Threats for This Home
- Earthquake

- Heat Wave

- Inland Flooding

How This Home’s Risks Compare
FEMA Declared Disasters in Yuma County and Arizona
Understanding the Costs
Financial advisors generally recommend spending no more than 30% of your gross household income on housing costs. In practice, many households stretch to 35% or beyond — especially in high-cost markets.
Estimated Costs Today
| Monthly | Annual | |
|---|---|---|
| Mortgage | $2,174 | $26,088 |
| Home Insurance | $113 | $1,356 |
| Property Taxes | $218 | $2,616 |
| Electricity | $216 | $2,603 |
| Total | $2,721 | $32,652 |
Income You'd Need if You Spent...
How Costs Could Change Over Time
Climate risk is quickly impacting all of the major home ownership costs. Adjust the growth rates and percentage of income spent on housing below to see how your housing costs could change over the next 10 years — and what income you'd need to keep up.
Comparing Against the Market
Price Per Sq Ft
vs Other Active Listings
Avg $/sqft
vs Homes Sold Last Month
Median $/sqft
Current Market Trends
Median Price Per Square Foot
The median price per square foot of homes sold in this area each month. Compare this to this listing's price per square foot to gauge whether the home is priced in line with recent sales.
Historicals for This Listing
Zestimate History ($/sqft)
Price History
| Date | Event | Price |
|---|---|---|
| 2026-06-05 | Listed for sale | $430,000 |
| 2021-02-17 | Sold | $250,900 |
 View on Zillow