


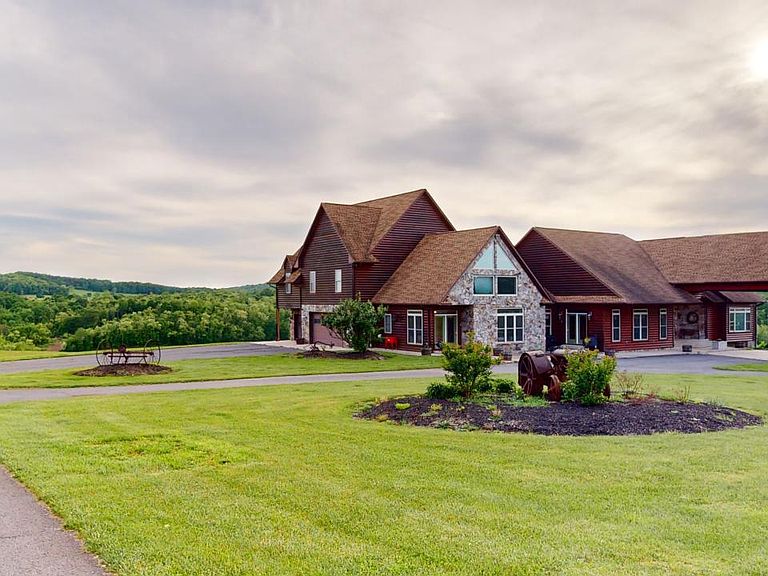


2810 Don McCauley Rd, Romney, WV, 26757
About This Home
Extraordinary Custom Estate with Unmatched Views on 55 +\-Acres – Ideal for a Winery, Wedding Venue, Airbnb, or Assisted Living Facility or just your personal home. Welcome to a truly one-of-a-kind property offering panoramic mountain views, endless amenities, and boundless potential for personal use or business ventures. This custom-built estate is nestled on a picturesque 55+ acre parcel featuring a stocked 2.5+ acre pond, cleared pastures, and multiple dwellings. Property Features: Main Residence: Up to 8 bedrooms including a fully finished attic, in-law suite with private entrance and parking, and four sets of washer/dryer hookups. Kitchens: Two over sized kitchens—main kitchen includes custom Hickory cabinets, double appliances, under-counter ice maker, dual sinks, custom cabinetry with hidden outlets, and a separate walk-in pantry with reinforced plywood shelving. Bathrooms: Luxurious master suite with dual vanities, his and hers walk-in closets, and private bathroom area for one and a separate toilet for another. Jack-and-Jill baths serve the third-floor bedrooms. Closets: 20–25+ closets with automatic lighting and pine-lined interiors—no painting ever needed. Technology & Utilities: Intercom and security systems, cable and internet ready, TV hookups and phone lines in every bedroom and kitchen. Living Spaces: 5-inch hardwood floors, carpeted bedrooms, tiled baths and kitchens, hand-carved front door from Branson, Missouri, over sized 3-car garage, large portico, and expansive walk-out patio with propane hookup for grilling. Outdoor Highlights: 60'x100' ft. (6,000 square feet) Morton building Barn: Ideal man cave, workshop, or event space. Pavilion: With water and electric for entertaining. Guest House: Currently generates $850/month in rental income. Trails: Designed for walking or horseback riding. Utilities: Two wells and two septic systems. Camper Hookups: Electric and water available for two campers. Great place to incorporate Tiny Houses! Hot Tub Ready: Rear deck reinforced and wired for future installation. Potential Uses: Boutique, winery or vineyard Bed & breakfast or Air BNB rental Wedding and event venue Assisted living or multi-generational family home Country private home Black top Driveway Great Horse property with space for arena has fencing, run in shed, tack and feed room, water, feeding troughs. Bonus: Seller has additional adjoining acreage available for negotiation. Don’t miss your opportunity to own this private estate with unmatched versatility and breathtaking views. Schedule your private showing today! Note: AI generated descriptions.
Getting Around
 Car-Dependent
 Very Limited Transit
 Somewhat Bikeable
Schools
Construction
Condition
- Year built: 2002
Materials
- Foundation: Crawl Space,Permanent,Other
- Roof: Architectural Shingle
- Construction materials: Combination,Frame,Log Siding,Stick Built,Stone
Type & Style
- Home type: SingleFamily
- Architectural style: Craftsman,Chalet,Loft,Other
- Property subType: Single Family Residence
Interior
Appliances
- Appliances included: Central Vacuum,Down Draft,Dishwasher,Dryer,Freezer,Ice Maker,Microwave,Double Oven,Self Cleaning Oven,Oven/Range - Electric,Refrigerator,Washer,Water Treat System,Electric Water Heater,Water Heater
- Laundry features: Main Level,Lower Level,In Basement,Upper Level
Basement
- Has basement: Yes
- Basement: Full,Finished,Heated,Interior Entry,Exterior Entry,Concrete,Shelving,Walk-Out Access,Windows,Other
Bedrooms & Bathrooms
- Bedrooms: 7
- Bathrooms: 5
- Full bathrooms: 4
- 1/2 bathrooms: 1
- Main level bathrooms: 2
- Main level bedrooms: 1
Features
- 2nd Kitchen,Attic,Bar,Family Room Off Kitchen,Primary Bath(s),Bathroom - Walk-In Shower,Ceiling Fan(s),Central Vacuum,Chair Railings,Combination Kitchen/Dining,Crown Molding,Dining Area,Entry Level Bedroom,Open Floorplan,Eat-in Kitchen,Kitchen Island,Pantry,Recessed Lighting,Upgraded Countertops,Walk-In Closet(s),Other,High Ceilings,9'+ Ceilings,Cathedral Ceiling(s),2 Story Ceilings
- Door features: Storm Door(s),Sliding Glass,Double Entry
- Window features: Double Pane Windows,Insulated Windows,Screens,Window Treatments
- Flooring: Carpet,Wood
- Number of fireplaces: 3
- Fireplace features: Free Standing,Electric,Gas/Propane,Mantel(s),Stone,Other,Wood Burning Stove
- Fireplace: Yes
- Finished area above ground: 10,000
Heating & Cooling
- Heating features: Central,Heat Pump,Other,Electric,Propane,Wood
- Cooling features: Central Air,Ceiling Fan(s),Electric
Interior Area
- Total structure area: 10,000
- Total interior livable area: 10,000 sqft
Property
Accessibility
- Accessibility features: Accessible Hallway(s),2+ Access Exits,Doors - Lever Handle(s),Doors - Swing In,Accessible Entrance,Low Pile Carpeting,Accessible Approach with Ramp,Roll-in Shower,Roll-under Vanity,Wheelchair Mod
Details
- Parcel number: NO TAX RECORD
- Zoning: 100
- Special condition: Standard
- Other equipment: Intercom
- Horse amenities: Horses Allowed
Features
- Levels: Four
- Stories: 4
- Pool features: None
- Patio & porch: Deck,Patio,Porch
- Exterior features: Barbecue,Lighting,Flood Lights,Rain Gutters,Sidewalks,Other
- Spa features: Bath
- Fencing: Electric,Barbed Wire
- Has view: Yes
- View description: Pasture,Pond,Mountain(s)
- Has water view: Yes
- Water view: Pond
- Waterfront features: Pond
- Frontage type: Road Frontage
- Frontage length: Road Frontage: 1500
- Horses can be raised: Yes
Lot
- Lot size: 55 Acres
- Features: Backs to Trees,Fishing Available,Front Yard,Open Lot,Pond,Rear Yard,Rural,SideYard(s),Unrestricted,Additional Lot(s),Cleared,Year Round Access
Parking
- Total spaces: 13
- Parking features: Garage Door Opener,Inside Entrance,Oversized,Storage,Garage Faces Side,Circular Driveway,Asphalt,Driveway,Other,Attached
- Has garage: Yes
- Attached garage spaces: 3
- Covered spaces: 3
- Has uncovered spaces: Yes
- Uncovered spaces: 10
Climate Risk is Financial Risk
Every home has a financial story beyond the listing price. Below, you’ll see the climate risks that could affect this property — and in Bills & Affordability, how those risks may influence repairs, insurance, utilities, and long-term value.
Biggest Threats for This Home
- Inland Flooding

- Strong Wind

- Landslide

- Winter Weather

How This Home’s Risks Compare
FEMA Declared Disasters Across West Virginia Counties
Understanding the Costs
Financial advisors generally recommend spending no more than 30% of your gross household income on housing costs. In practice, many households stretch to 35% or beyond — especially in high-cost markets.
Estimated Costs Today
| Monthly | Annual | |
|---|---|---|
| Mortgage | $7,964 | $95,568 |
| Home Insurance * | $1,047 | $12,564 |
| Property Taxes | $1,133 | $13,596 |
| Electricity | $1,035 | $12,431 |
| Total | $11,179 | $134,148 |
Income You'd Need if You Spent...
West Virginia FAIR Plan Programs


How Costs Could Change Over Time
Climate risk is quickly impacting all of the major home ownership costs. Adjust the growth rates and percentage of income spent on housing below to see how your housing costs could change over the next 10 years — and what income you'd need to keep up.
Comparing Against the Market
Price Per Sq Ft
vs Other Active Listings
Avg $/sqft
vs Homes Sold Last Month
Median $/sqft
Current Market Trends
Median Price Per Square Foot
The median price per square foot of homes sold in this area each month. Compare this to this listing's price per square foot to gauge whether the home is priced in line with recent sales.
Historicals for This Listing
Zestimate History ($/sqft)
No zestimate history available
Price History
| Date | Event | Price |
|---|---|---|
| 2026-04-28 | Price change | $1,400,000 |
| 2025-11-24 | Listed for sale | $1,500,000 |
| 2025-11-07 | Contingent | $1,500,000 |
| 2025-04-08 | Listed for sale | $1,500,000 |
| 2025-04-01 | Listing removed | $1,500,000 |
| 2024-09-19 | Price change | $1,500,000 |
| 2024-05-21 | Listed for sale | $2,000,000 |
| 2021-01-01 | Listing removed | $1,450,000 |
| 2020-05-13 | Price change | $1,450,000 |
| 2019-09-17 | Price change | $895,000 |
| 2018-12-19 | Listed for sale | $1,995,000 |
 View on Zillow