



121 Elm St, Kerens, TX, 75144
About This Home
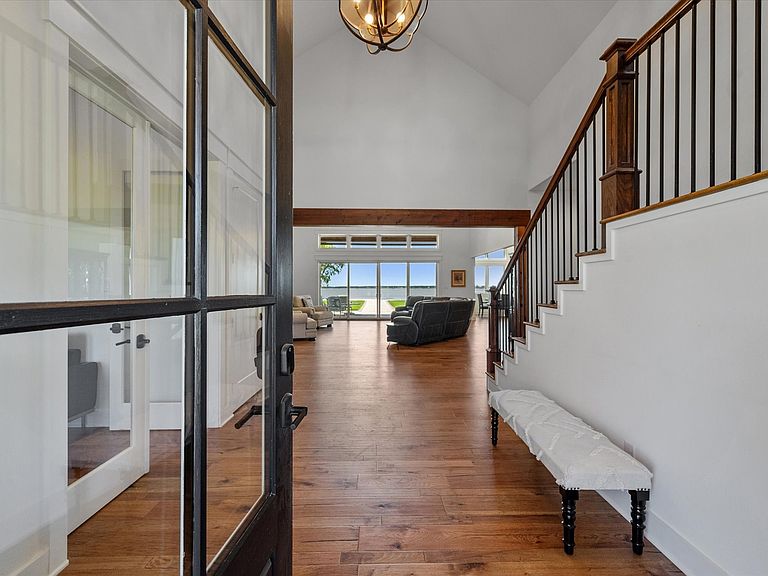
Natures Hearts Ranch is a 37 Acre Waterfront Sanctuary on Richland Chambers Lake! This custom home epitomizes luxury living amidst the tranquility of nature. Every detail has been meticulously crafted to create unparalleled living experience. Main home is 6635 sf. 6 bedrooms, 5.1 baths, 2 offices, theater room, exercise room. 2nd floor living quarters accessible by elevator is perfect for hosting guests. Guest home with garage and workshop, includes 2,383 sf of living space, 4 bedrooms, 2 baths, kitchen, living, and laundry. Primary home is equipped with state-of-the-art Smart Home technology offering seamless control with voice automation. For the equine enthusiast, 5 stall barn and tack room await. Outside is 1211 ft of shoreline with retaining wall, 3 ponds, swimming pool. Safety and security are paramount; security system, 2 Generac generators and below garage is an in-ground storm shelter. Natures Hearts Ranch, where luxury and nature converge to create the ultimate retreat! Property is located in an opportunity zone!
Getting Around
 Car-Dependent
 Very Limited Transit
 Somewhat Bikeable
Schools
Construction
Condition
- Year built: 2023
Materials
- Foundation: Slab
- Roof: Metal
- Construction materials: Fiber Cement
Type & Style
- Home type: SingleFamily
- Architectural style: Traditional,Detached,Farmhouse
- Property subType: Single Family Residence
Interior
Appliances
- Appliances included: Some Gas Appliances,Built-In Refrigerator,Double Oven,Dishwasher,Electric Oven,Gas Cooktop,Disposal,Gas Range,Plumbed For Gas,Range,Some Commercial Grade,Tankless Water Heater,Vented Exhaust Fan,Wine Cooler
Bedroom
- Features: En Suite Bathroom,Walk-In Closet(s)
- Level: First
- Dimensions: 13 x 16
Bedroom
- Features: En Suite Bathroom,Walk-In Closet(s)
- Level: Second
- Dimensions: 19 x 14
Bedroom
- Features: En Suite Bathroom,Walk-In Closet(s)
- Level: Second
- Dimensions: 12 x 26
Bedroom
- Features: En Suite Bathroom,Walk-In Closet(s)
- Level: Second
- Dimensions: 14 x 16
Bedroom
- Features: En Suite Bathroom,Walk-In Closet(s)
- Level: Second
- Dimensions: 13 x 12
Bedrooms & Bathrooms
- Bedrooms: 10
- Bathrooms: 8
- Full bathrooms: 7
- 1/2 bathrooms: 1
Bonus Room
- Level: Second
- Dimensions: 12 x 15
Dining Room
- Level: First
- Dimensions: 18 x 10
Dining Room
- Level: Second
- Dimensions: 13 x 12
Exercise Room
- Level: Second
- Dimensions: 12 x 12
Features
- Built-in Features,Decorative/Designer Lighting Fixtures,Eat-in Kitchen,Granite Counters,Kitchen Island,Open Floorplan,Vaulted Ceiling(s),Walk-In Closet(s)
- Flooring: Hardwood,Tile
- Number of fireplaces: 2
- Fireplace features: Bedroom,Living Room
- Fireplace: Yes
Heating & Cooling
- Heating features: Central,Fireplace(s),Propane,Zoned
- Cooling features: Central Air,Ceiling Fan(s),Electric,Zoned
Interior Area
- Total interior livable area: 6,635 sqft
Kitchen
- Level: First
- Dimensions: 18 x 25
Kitchen
- Features: Built-in Features,Granite Counters
- Level: Second
- Dimensions: 13 x 14
Laundry
- Features: Built-in Features,Granite Counters,Utility Sink
- Level: First
- Dimensions: 12 x 12
Living Room
- Features: Fireplace
- Level: First
- Dimensions: 24 x 23
Master Bedroom
- Features: Closet Cabinetry,Dual Sinks,En Suite Bathroom,Fireplace,Garden Tub/Roman Tub,Sitting Area in Primary,Separate Shower,Walk-In Closet(s)
- Level: First
- Dimensions: 22 x 17
Media Room
- Level: Second
- Dimensions: 18 x 12
Mud Room
- Features: Built-in Features
- Level: First
- Dimensions: 16 x 9
Office
- Level: First
- Dimensions: 14 x 16
Office
- Level: First
- Dimensions: 14 x 16
Other
- Features: En Suite Bathroom
- Level: Second
- Dimensions: 13 x 12
Property
Accessibility
- Accessibility features: Accessible Elevator Installed,Accessible Entrance
Details
- Parcel number: 59271
- Attached to another structure: Yes
- Other equipment: Generator,Home Theater,Irrigation Equipment,Negotiable
- Horse amenities: Barn,Stock Pen(s),Stable(s),Tack Room
Features
- Levels: Two
- Stories: 2
- Private pool: Yes
- Pool features: In Ground,Outdoor Pool,Pool,Private,Pool/Spa Combo,Waterfall
- Patio & porch: Covered,Mosquito System
- Exterior features: Built-in Barbecue,Barbecue,Lighting,Misting System,Outdoor Grill,Outdoor Kitchen,Outdoor Living Area,Outdoor Shower,Private Entrance,Rain Gutters,RV Hookup,Storage
- Fencing: Cross Fenced,Full,Perimeter
- On waterfront: Yes
- Waterfront features: Lake Front,Waterfront
- Waterbody name: Richland-Chambers
- Horses can be raised: Yes
Lot
- Lot size: 37.15 Acres
- Features: Acreage,Back Yard,Cleared,Lawn,Landscaped,Pond on Lot,Many Trees,Sloped,Sprinkler System,Waterfront,Retaining Wall
Parking
- Total spaces: 7
- Parking features: Additional Parking,Concrete,Covered,Driveway,Electric Gate,Garage,Gated,Inside Entrance,Oversized,Parking Pad,Tandem,Boat,RV Access/Parking
- Has garage: Yes
- Attached garage spaces: 7
- Covered spaces: 7
Climate Risk is Financial Risk
Every home has a financial story beyond the listing price. Below, you’ll see the climate risks that could affect this property — and in Bills & Affordability, how those risks may influence repairs, insurance, utilities, and long-term value.
Biggest Threats for This Home
- Tornado

- Cold Wave

- Hail

- Ice Storm

- Lightning

- Strong Wind

- Drought

- Heat Wave

- Inland Flooding

- Wildfire

How This Home’s Risks Compare
FEMA Declared Disasters Across Texas Counties
Understanding the Costs
Financial advisors generally recommend spending no more than 30% of your gross household income on housing costs. In practice, many households stretch to 35% or beyond — especially in high-cost markets.
Estimated Costs Today
| Monthly | Annual | |
|---|---|---|
| Mortgage | $49,301 | $591,612 |
| Home Insurance * | $15,128 | $181,536 |
| Property Taxes | $10,792 | $129,504 |
| Electricity | $728 | $8,742 |
| Total | $75,949 | $911,388 |
Income You'd Need if You Spent...
Texas FAIR Plan Programs
How Costs Could Change Over Time
Climate risk is quickly impacting all of the major home ownership costs. Adjust the growth rates and percentage of income spent on housing below to see how your housing costs could change over the next 10 years — and what income you'd need to keep up.
Comparing Against the Market
Price Per Sq Ft
vs Other Active Listings
Avg $/sqft
vs Homes Sold Last Month
Median $/sqft
Current Market Trends
Median Price Per Square Foot
The median price per square foot of homes sold in this area each month. Compare this to this listing's price per square foot to gauge whether the home is priced in line with recent sales.
Historicals for This Listing
Zestimate History ($/sqft)
No zestimate history available
Price History
| Date | Event | Price |
|---|---|---|
| 2026-06-03 | Listed for sale | $9,750,000 |
| 2025-05-16 | Listing removed | $12,000,000 |
| 2024-05-22 | Listed for sale | $12,000,000 |
For Sale by Agent
 View on Zillow