


4216 Warbler Loop, Fremont, CA, 94555
About This Home
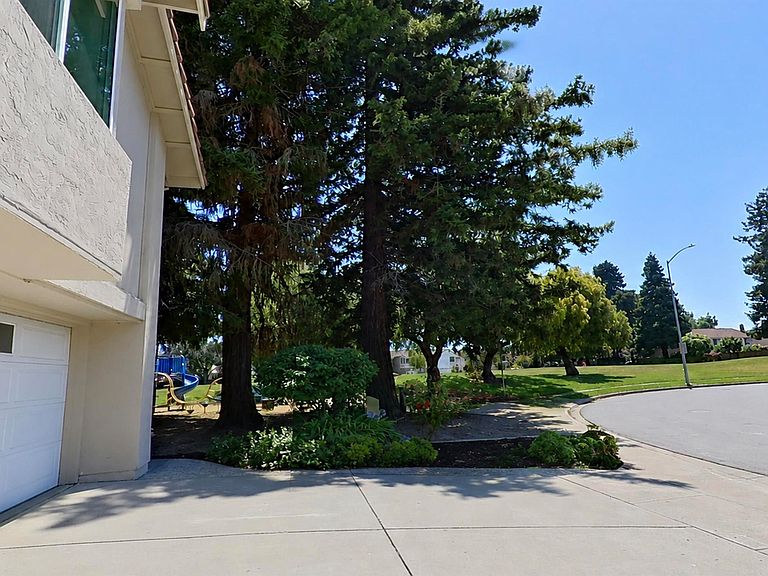
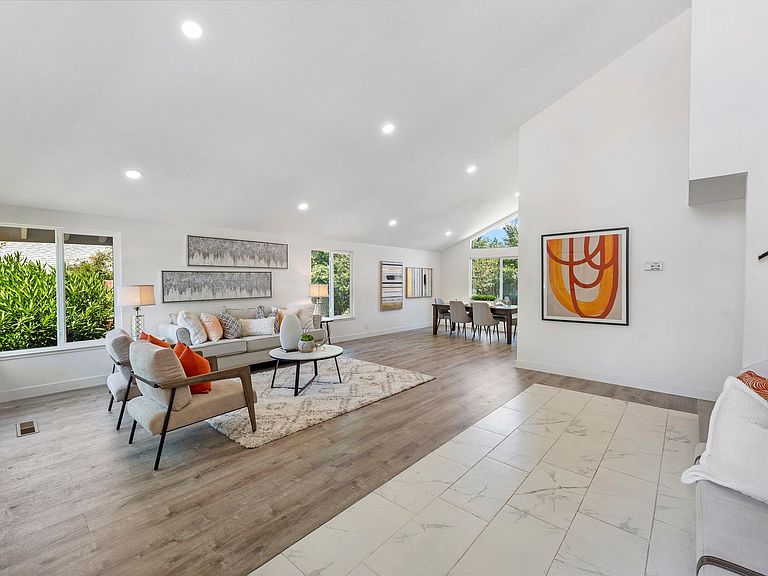
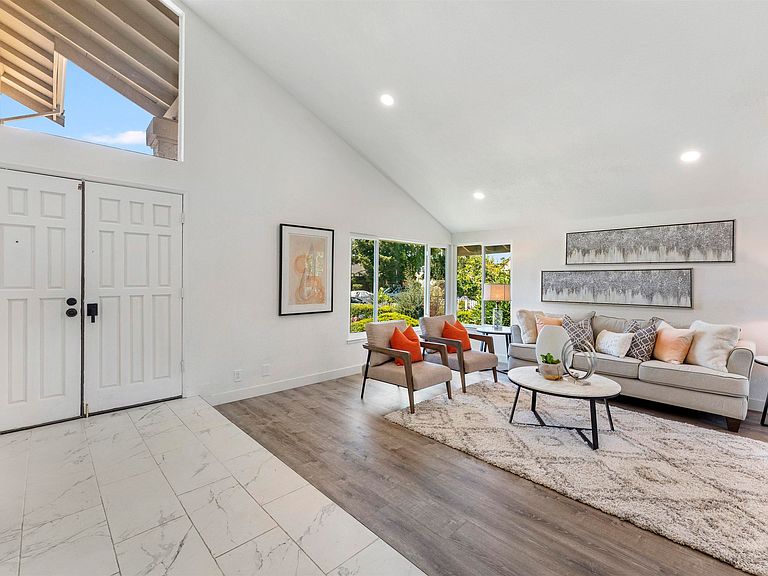
PREMIUM ARDENWOOD LUXURY BORDERING WARBLER PARK! Welcome to 4216 Warbler Loop, a beautifully renovated 2,307 sq ft turn-key home in Fremont's top-rated school district. A sun-drenched foyer with 20-foot soaring vaulted ceilings welcomes you into a light-filled floor plan designed for optimal airflow and natural spatial harmony. The fully reimagined chef's kitchen features premium quartz countertops, high-end cabinetry, and a north-facing sink overlooking the private yard, perfectly balancing the home's open-concept design. Directly bordering the open green spaces, mature redwoods, and playground of 2-acre Warbler Park to the East, you will enjoy no immediate eastern neighbors, complete privacy, and incredible, auspicious morning light streaming into the heart of the home. The versatile, thoughtfully structured main level offers distinct formal and casual living spaces, with an entry layout that ensures total kitchen and bathroom privacy from the front door. The floor plan can effortless adapt part of the ground floor into a 5th bedroom, main-level guest suite, or home office near the powder room. Upstairs features 4 spacious bedrooms, including a serene primary retreat and spa-like bathrooms with custom tile. Complete with designer flooring, fresh paint, LED lighting, and minutes to tech campuses, I-880, and the Dumbarton Bridge, this park-front home offers pristine living in an unbeatable location.
Getting Around
 Somewhat Walkable
 Some Transit
 Bikeable
Schools
Construction
Condition
- Property condition: Existing
- Year built: 1979
Materials
- Foundation: Raised,Slab
- Roof: Tile
- Construction materials: Stucco
Type & Style
- Home type: SingleFamily
- Architectural style: Contemporary,Traditional
- Property subType: Residential,Single Family Residence
Interior
Appliances
- Appliances included: Dishwasher,Electric Range,Plumbed For Ice Maker,Gas Water Heater
- Laundry features: Hookups Only,Laundry Room
Bedrooms & Bathrooms
- Bedrooms: 4
- Bathrooms: 3
- Full bathrooms: 2
- Partial bathrooms: 1
Features
- Flooring: Laminate
- Fireplace features: None
Heating & Cooling
- Heating features: MultiUnits,Central
- Cooling features: None
Interior Area
- Total structure area: 2,307
- Total interior livable area: 2,307 sqft
Kitchen
- Features: 220 Volt Outlet,Laminate Counters,Stone Counters,Dishwasher,Electric Range/Cooktop,Disposal,Ice Maker Hookup
Property
Details
- Parcel number: 54340695
- Special condition: Standard
Features
- Levels: Two
- Stories: 2
- Pool features: None
- Patio & porch: Front Porch
- Exterior features: Garden/Play,Low Maintenance
Lot
- Lot size: 6,184 sqft
- Features: Level,Premium Lot,Back Yard,Borders Government Land,Front Yard,Landscaped,Side Yard
Parking
- Total spaces: 2
- Parking features: Attached
- Has garage: Yes
- Attached garage spaces: 2
- Covered spaces: 2
Climate Risk is Financial Risk
Every home has a financial story beyond the listing price. Below, you’ll see the climate risks that could affect this property — and in Bills & Affordability, how those risks may influence repairs, insurance, utilities, and long-term value.
Biggest Threats for This Home
- Earthquake

- Inland Flooding

- Heat Wave

How This Home’s Risks Compare
FEMA Declared Disasters in Alameda County and California
Understanding the Costs
Financial advisors generally recommend spending no more than 30% of your gross household income on housing costs. In practice, many households stretch to 35% or beyond — especially in high-cost markets.
Estimated Costs Today
| Monthly | Annual | |
|---|---|---|
| Mortgage | $11,376 | $136,512 |
| Home Insurance * | $194 | $2,328 |
| Property Taxes | $2,680 | $32,160 |
| Electricity | $494 | $5,936 |
| Total | $14,744 | $176,928 |
Income You'd Need if You Spent...
California FAIR Plan Programs

How Costs Could Change Over Time
Climate risk is quickly impacting all of the major home ownership costs. Adjust the growth rates and percentage of income spent on housing below to see how your housing costs could change over the next 10 years — and what income you'd need to keep up.
Comparing Against the Market
Price Per Sq Ft
vs Other Active Listings
Avg $/sqft
vs Homes Sold Last Month
Median $/sqft
Current Market Trends
Median Price Per Square Foot
The median price per square foot of homes sold in this area each month. Compare this to this listing's price per square foot to gauge whether the home is priced in line with recent sales.
Historicals for This Listing
Zestimate History ($/sqft)
No zestimate history available
Price History
| Date | Event | Price |
|---|---|---|
| 2026-08-13 | Price change | $1,998,888 |
| 2026-08-04 | Price change | $2,149,888 |
| 2026-07-02 | Listed for sale | $2,249,888 |
| 2026-06-03 | Listing removed | $5,500 |
| 2026-05-13 | Listed for rent | $5,500 |
| 2026-01-24 | Listing removed | $5,000 |
| 2026-01-19 | Listed for rent | $5,000 |
| 2023-02-22 | Listing removed | -- |
| 2023-02-05 | Price change | $4,200 |
| 2023-01-28 | Listed for rent | $4,400 |
| 2023-01-07 | Listing removed | -- |
| 2023-01-04 | Price change | $4,400 |
| 2022-12-30 | Price change | $4,500 |
| 2022-12-26 | Price change | $4,650 |
| 2022-12-09 | Price change | $4,800 |
| 2022-10-19 | Listed for rent | $4,795 |
| 2021-03-24 | Listing removed | -- |
| 2020-03-27 | Listing removed | $4,200 |
| 2020-02-25 | Listed for rent | $4,200 |
| 2018-02-11 | Listing removed | $4,500 |
| 2018-01-11 | Listed for rent | $4,500 |
 View on Zillow