


1357 County Road 3504, Bullard, TX, 75757
About This Home
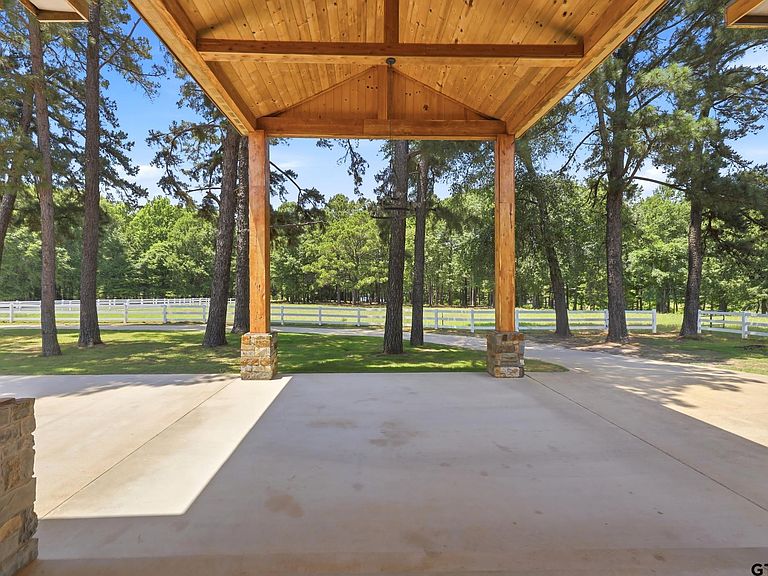
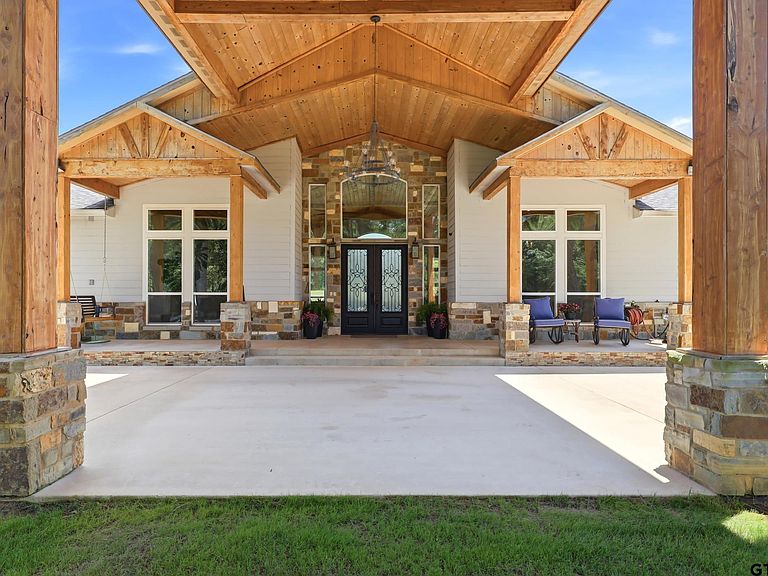
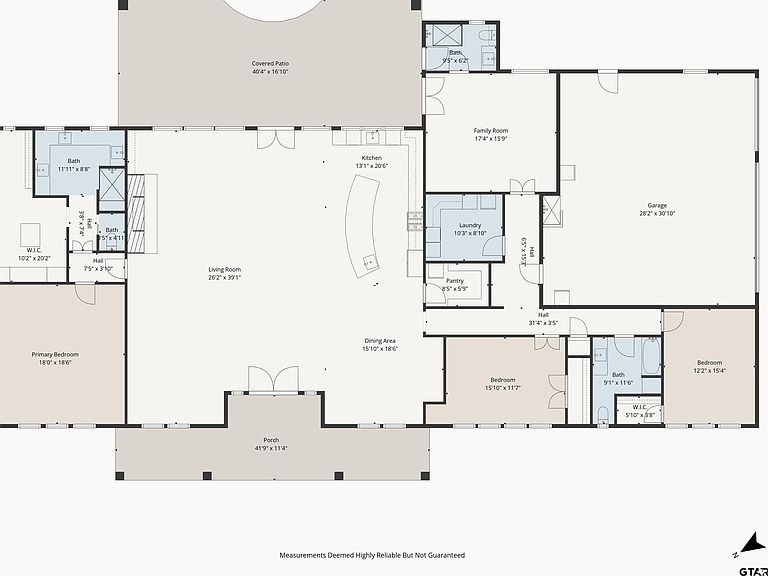
Nestled on 40 productive, fully fenced acres with towering trees and panoramic views, this extraordinary 3,789 SF custom estate offers the perfect blend of rustic elegance, luxury amenities, and private country living. A timeless ranch-style fence and porte-cochere welcome you home, while soaring plank ceilings, floating bamboo floors, and a stunning river rock fireplace create warmth and character throughout the expansive great room. Wall of windows across the back of the home showcase breathtaking views of the lush landscape and resort-style backyard. The chef’s kitchen is designed to impress with high-end appliances, farmhouse sink, custom cabinetry, granite countertops with a waterfall ledge, curved island with bar seating, and a large walk-in pantry. The oversized primary suite offers space for a sitting area, abundant natural light, and serene property views. The spa-inspired primary bath features dual sinks, oversized walk-in shower, generous counter space, and a massive closet with island wardrobe. Guest bedrooms provide comfort and privacy, while the bonus room with guest bath and patio access is perfect for entertaining. Built for both comfort and peace of mind, the home includes spray foam insulation, tankless water heaters, Generac whole-home generator, 8KW solar system, and a laundry room equipped as an in-home tornado shelter/safe room with extra storage and space for a second refrigerator. Step outside to your private oasis featuring a resort-style gunite pool with beach entry, waterfall, slide, and diving rock; plus a huge covered patio and firepit for unforgettable evenings outdoors. The property also offers a natural creek, private shooting range, lake access directly across the street, and an orchard with Peach, Apple, Pear, Nectarine, and Pomegranate trees. The Barn includes an additional 980 SF of living space complete with 2 bedrooms, full kitchen, living area, laundry, and bath ideal for guests or multigenerational living.
Getting Around
 Car-Dependent
 Very Limited Transit
 Somewhat Bikeable
Schools
Construction
Condition
- Year built: 2017
Materials
- Foundation: Slab
- Roof: Composition
- Construction materials: Brick and Wood,Brick and Stone,Attic/Crawl Hatchway(s) Insulated
Type & Style
- Home type: SingleFamily
- Architectural style: Ranch
- Property subType: Single Family Residence
Interior
Appliances
- Appliances included: Range/Oven-Gas,Free-Standing Range,Dishwasher,Microwave,Trash Compactor,Refrigerator,Electric Oven,Gas Cooktop,Tankless Gas Water Heater,Tankless Electric Water Heater
Bathroom
- Features: Shower Only,Shower and Tub,Separate Lavatories,Separate Water Closet,Walk-In Closet(s),Bar
Bedroom
- Features: Walk-In Closet(s)
- Level: Main
Bedroom1
- Area: 324
Bedroom2
- Area: 165
Bedroom3
- Area: 180
Bedrooms & Bathrooms
- Bedrooms: 3
- Bathrooms: 3
- Full bathrooms: 3
Dining Room
- Features: Formal Living Combo,Den/Dining Combo
- Area: 270
Family Room
- Area: 255
Features
- Ceiling Fan(s),Vaulted Ceiling(s),Pantry,Kitchen Island
- Window features: Blinds,Double Pane Windows
- Flooring: Wood,Tile,Other/See Remarks
- Fireplace features: Wood Burning,Gas Starter
- Fireplace: Yes
Heating & Cooling
- Heating features: Central Electric,Heat Pump,Ceiling
- Cooling features: Central Electric,Individual Controlled,Zoned-2
Interior Area
- Total structure area: 3,789
- Total interior livable area: 3,789 sqft
Kitchen
- Features: Breakfast Bar
- Area: 260
Living Room
- Area: 1014
Master Bedroom
- Features: Master Bedroom Split,Sitting Area in Master
Property
Details
- Parcel number: 72602
- Special condition: As-Is Condition @ Closing
- Other equipment: Satellite Dish
Features
- Levels: One
- Private pool: Yes
- Pool features: Gunite,In Ground,Chlorine,Cleaning System,Diving Board
- Patio & porch: Patio Open,Patio Covered,Porch
- Exterior features: Sprinkler System,Gutter(s)
- Fencing: Cross Fenced,Vinyl
- Has view: Yes
- View description: Water
- Has water view: Yes
- Water view: Water
- Waterfront features: Creek
- Waterbody name: Lake Palestine
- Topography of land: Rolling
- Residential vegetation: Native Grasses,Partially Wooded,Mixed Timber
Lot
- Lot size: 40.05 Acres
- Features: Soil (Sandy Loam),Wooded,Irregular Lot,Pasture
Parking
- Total spaces: 3
- Parking features: Garage Faces Side,Door With Opener w/Contro,Boat,Workshop in Garage
- Has garage: Yes
- Attached garage spaces: 3
- Covered spaces: 3
- Has uncovered spaces: Yes
Climate Risk is Financial Risk
Every home has a financial story beyond the listing price. Below, you’ll see the climate risks that could affect this property — and in Bills & Affordability, how those risks may influence repairs, insurance, utilities, and long-term value.
Biggest Threats for This Home
- Cold Wave

- Lightning

- Strong Wind

- Heat Wave

- Inland Flooding

- Ice Storm

- Tornado

- Wildfire

- Winter Weather

How This Home’s Risks Compare
FEMA Declared Disasters Across Texas Counties
Understanding the Costs
Financial advisors generally recommend spending no more than 30% of your gross household income on housing costs. In practice, many households stretch to 35% or beyond — especially in high-cost markets.
Estimated Costs Today
| Monthly | Annual | |
|---|---|---|
| Mortgage | $9,607 | $115,284 |
| Home Insurance * | $1,286 | $15,432 |
| Property Taxes | $314 | $3,768 |
| Electricity | $416 | $4,992 |
| Total | $11,623 | $139,476 |
Income You'd Need if You Spent...
Texas FAIR Plan Programs

How Costs Could Change Over Time
Climate risk is quickly impacting all of the major home ownership costs. Adjust the growth rates and percentage of income spent on housing below to see how your housing costs could change over the next 10 years — and what income you'd need to keep up.
Comparing Against the Market
Price Per Sq Ft
vs Other Active Listings
Avg $/sqft
vs Homes Sold Last Month
Median $/sqft
Current Market Trends
Median Price Per Square Foot
The median price per square foot of homes sold in this area each month. Compare this to this listing's price per square foot to gauge whether the home is priced in line with recent sales.
Historicals for This Listing
Zestimate History ($/sqft)
Price History
| Date | Event | Price |
|---|---|---|
| 2026-05-21 | Listed for sale | $1,900,000 |
| 2025-09-01 | Listing removed | $1,095,000 |
| 2025-07-03 | Price change | $1,095,000 |
| 2025-07-01 | Price change | $1,195,000 |
| 2025-06-18 | Listed for sale | $1,095,000 |
| 2025-06-13 | Pending sale | $1,095,000 |
| 2025-05-30 | Price change | $1,095,000 |
| 2025-05-05 | Price change | $1,950,000 |
| 2025-04-12 | Price change | $1,195,000 |
| 2025-04-12 | Price change | $950,000 |
| 2025-04-11 | Price change | $1,195,000 |
| 2025-01-01 | Listed for sale | $1,950,000 |
| 2025-01-01 | Listing removed | $1,950,000 |
| 2024-08-23 | Listed for sale | $1,950,000 |
 View on Zillow