



1355 Crystal Springs Ct, Salado, TX, 76571
About This Home
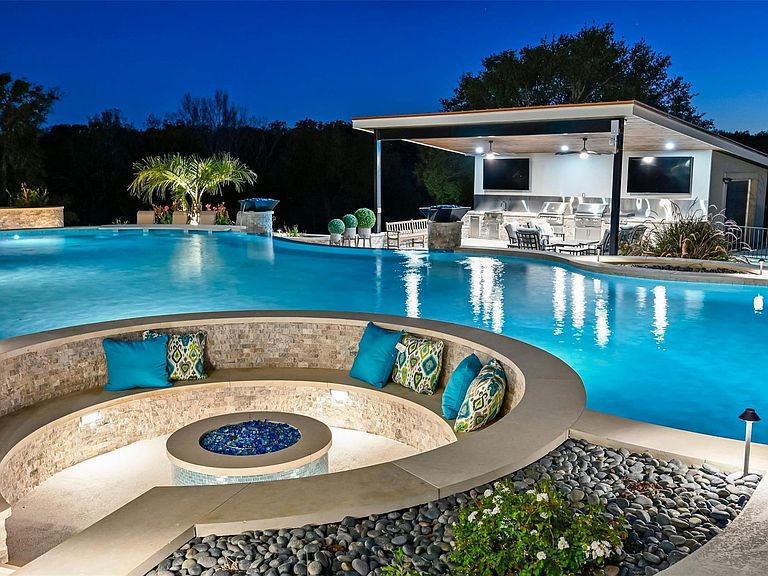
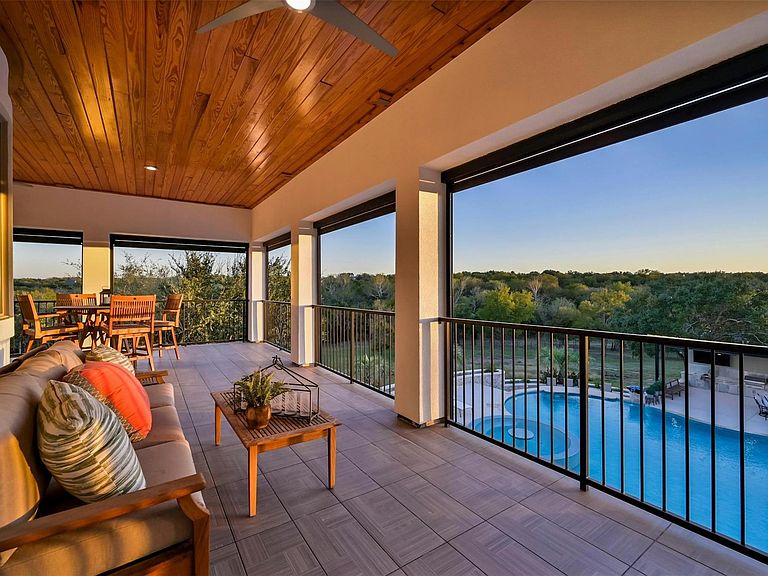
This luxe estate will be sold at Luxury AUCTION Without Reserve on May 21, 2026! List price for REFERENCE ONLY. Offered in co-op. with Platinum Luxury Auctions. Inquire for details. Resort Lifestyle in the Gorgeous Texas Hill Country! Tucked away along the banks of Mustang Creek just outside the boutique town of Salado, TX is a polished diamond, just waiting to be discovered. This pool and outdoor entertaining complex beats most resorts with its amazing outdoor kitchen, media capabilities, swim-up bar, fire pit, and spa. Entertain like royalty! And your guests can stay the night in one of TWO guest houses! Inside the residence, you'll find elegance in every corner, as this refreshed home offers a stellar kitchen, wine cellar, aerobics studio, theater room, dual offices, and an upstairs entertaining lounge and game room space perfect for watching sports, or playing poker or billiards. And as you gaze out the windows or off the sprawling porches, you'll enjoy the privacy of tree top views and the endless Texas skies. It's a one of a kind with an easy pastoral commute to Scott & White, Salado, Georgetown, and more. It's a hill country getaway that you won't want to leave. Floor plans for residence and guest houses in the virtual tour.
Getting Around
 Car-Dependent
 Very Limited Transit
 Somewhat Bikeable
Schools
Construction
Condition
- Property condition: Resale
- Year built: 2018
Materials
- Foundation: Slab
- Roof: Spanish Tile
Type & Style
- Home type: SingleFamily
- Property subType: Single Family Residence
Interior
Appliances
- Appliances included: Bar Fridge,Built-In Electric Oven,Built-In Electric Range,Built-In Freezer,Built-In Oven(s),Built-In Refrigerator,Convection Oven,Cooktop,Dishwasher,Disposal,Dryer,Electric Cooktop,Electric Range,ENERGY STAR Qualified Appliances,ENERGY STAR Qualified Dishwasher,ENERGY STAR Qualified Dryer,ENERGY STAR Qualified Freezer,ENERGY STAR Qualified Refrigerator,ENERGY STAR Qualified Washer,ENERGY STAR Qualified Water Heater,Exhaust Fan,Freezer,Ice Maker,Induction Cooktop,Instant Hot Water,Microwave,Oven,Electric Oven,Double Oven,Plumbed For Ice Maker,Refrigerator,Stainless Steel Appliance(s),Vented Exhaust Fan,Warming Drawer,Washer,Washer/Dryer,Electric Water Heater,WaterPurifier,Water Purifier Owned,WaterSoftener,Water Softener Owned,Wine Cooler,Wine Refrigerator
Bedrooms & Bathrooms
- Bedrooms: 5
- Bathrooms: 7
- Full bathrooms: 6
- 1/2 bathrooms: 1
- Main level bedrooms: 3
Features
- Bar,Bookcases,Breakfast Bar,Built-in Features,Ceiling Fan(s),Cathedral Ceiling(s),Coffered Ceiling(s),High Ceilings,Vaulted Ceiling(s),Chandelier,Granite Counters,Stone Counters,Crown Molding,Double Vanity,Dry Bar,Electric Dryer Hookup,Eat-in Kitchen,Entrance Foyer,French Doors,High Speed Internet,In-Law Floorplan,Interior Steps,Kitchen Island,Low Flow Plumbing Fixtures,Multiple Dining Areas,Multiple Living Areas,Natural Woodwork,Open Floorplan,Pantry,Primary Bedroom on Main,Recessed Lighting,Smart Home,Smart Thermostat,Soaking Tub,Sound System,Storage,Walk-In Closet(s),Washer Hookup,WaterSense Fixture(s),Wet Bar,Wired for Data,Wired for Sound,See Remarks
- Window features: Aluminum Frames,Display Window(s),Drapes,Double Pane Windows,ENERGY STAR Qualified Windows,Insulated Windows,Low Emissivity Windows,Plantation Shutters,Tinted Windows,Window Coverings,Window Treatments
- Flooring: Carpet,Tile,Wood
- Number of fireplaces: 2
- Fireplace features: Bedroom,Electric,Fire Pit,Gas,Gas Starter,Glass Doors,Great Room,Insert,Outside,Primary Bedroom,Propane
Heating & Cooling
- Heating features: Central,Electric,ENERGY STAR Qualified Equipment,Fireplace Insert,Fireplace(s),Forced Air,Heat Pump,Hot Water,Humidity Control,Radiant Floor
- Cooling features: Central Air,Electric,ENERGY STAR Qualified Equipment,Heat Pump,Humidity Control,Multi Units,Wall/Window Unit(s),Zoned
Interior Area
- Total interior livable area: 9,660 sqft
Property
Accessibility
- Accessibility features: Accessible Bedroom,Accessible Closets,Accessible Doors,Accessible Hallway(s),Standby Generator
Details
- Parcel number: 0756600531
- Special condition: Standard
Features
- Levels: Two
- Stories: 2
- Private pool: Yes
- Pool features: Fenced,Filtered,Gunite,Heated,In Ground,Infinity,Outdoor Pool,Pool Sweep,Pool/Spa Combo,Waterfall
- Patio & porch: Covered,Deck,Front Porch,Patio,Porch,Rear Porch,Side Porch
- Exterior features: Balcony,Barbecue,Dog Run,Exterior Steps,Gray Water System,Electric Grill,Gas Grill,Gutters Full,Lighting,Outdoor Grill,Private Entrance,Private Yard,Restricted Access,Satellite Dish Leased
- Spa features: Gunite,Heated,Hot Tub,In Ground
- Fencing: Back Yard, Electric, Fenced, Front Yard, Full, Gate, Perimeter, Pipe, Privacy, Security, Wire
- Has view: Yes
- View description: Creek/Stream,Panoramic,Pool,Trees/Woods
- Has water view: Yes
- Water view: Creek/Stream
- Waterfront features: Creek,Dry/Seasonal
- Waterbody name: See Remarks
Lot
- Lot size: 7.53 Acres
- Features: Back Yard,Cleared,Cul-De-Sac,Gentle Sloping,Landscaped,Native Plants,Open Lot,Private,Private Maintained Road,Rolling Slope,Sloped Down,Sprinkler - Automatic,Sprinkler - Back Yard,Sprinkler - Drip Only/Bubblers,Sprinklers In Front,Sprinkler - In-ground,Sprinkler - Rain Sensor,Sprinkler - Side Yard,Trees-Large (Over 40 Ft),Many Trees,Trees-Medium (20 Ft - 40 Ft),Trees-Small (Under 20 Ft),Views
Parking
- Total spaces: 6
- Parking features: Additional Parking,Attached,Circular Driveway,Concrete,Detached,Direct Access,Door-Multi,Door-Single,Drive Through,Driveway,Electric Gate,Enclosed,Garage,Garage Door Opener,Garage Faces Side,Gated,Golf Cart Garage,Gravel,Guest,Heated Garage,Inside Entrance,Lighted,Off Street,Open,Outside,Oversized,Paved,Private,Secured,Side By Side,Storage,Workshop in Garage
- Has garage: Yes
- Attached garage spaces: 6
- Covered spaces: 6
Climate Risk is Financial Risk
Every home has a financial story beyond the listing price. Below, you’ll see the climate risks that could affect this property — and in Bills & Affordability, how those risks may influence repairs, insurance, utilities, and long-term value.
Biggest Threats for This Home
- Cold Wave

- Hail

- Lightning

- Tornado

- Winter Weather

- Drought

- Heat Wave

- Inland Flooding

- Strong Wind

- Wildfire

How This Home’s Risks Compare
FEMA Declared Disasters Across Texas Counties
Understanding the Costs
Financial advisors generally recommend spending no more than 30% of your gross household income on housing costs. In practice, many households stretch to 35% or beyond — especially in high-cost markets.
Estimated Costs Today
| Monthly | Annual | |
|---|---|---|
| Mortgage | $18,962 | $227,544 |
| Home Insurance * | $2,046 | $24,552 |
| Property Taxes | $4,736 | $56,832 |
| Electricity | $1,060 | $12,728 |
| Total | $26,804 | $321,648 |
Income You'd Need if You Spent...
Texas FAIR Plan Programs
How Costs Could Change Over Time
Climate risk is quickly impacting all of the major home ownership costs. Adjust the growth rates and percentage of income spent on housing below to see how your housing costs could change over the next 10 years — and what income you'd need to keep up.
Comparing Against the Market
Price Per Sq Ft
vs Other Active Listings
Avg $/sqft
vs Homes Sold Last Month
Median $/sqft
Current Market Trends
Median Price Per Square Foot
The median price per square foot of homes sold in this area each month. Compare this to this listing's price per square foot to gauge whether the home is priced in line with recent sales.
Historicals for This Listing
Zestimate History ($/sqft)
Price History
| Date | Event | Price |
|---|---|---|
| 2026-04-23 | Price change | $3,750,000 |
| 2026-04-20 | Listed for sale | $3,295,000 |
| 2026-01-19 | Listing removed | $3,295,000 |
| 2025-07-31 | Listed for sale | $3,295,000 |
| 2025-07-24 | Listing removed | $3,395,000 |
| 2024-06-18 | Price change | $3,395,000 |
| 2023-12-01 | Listed for sale | $3,500,000 |
 View on Zillow