



1208 Hagans Rd, Maidsville, WV, 26541
About This Home
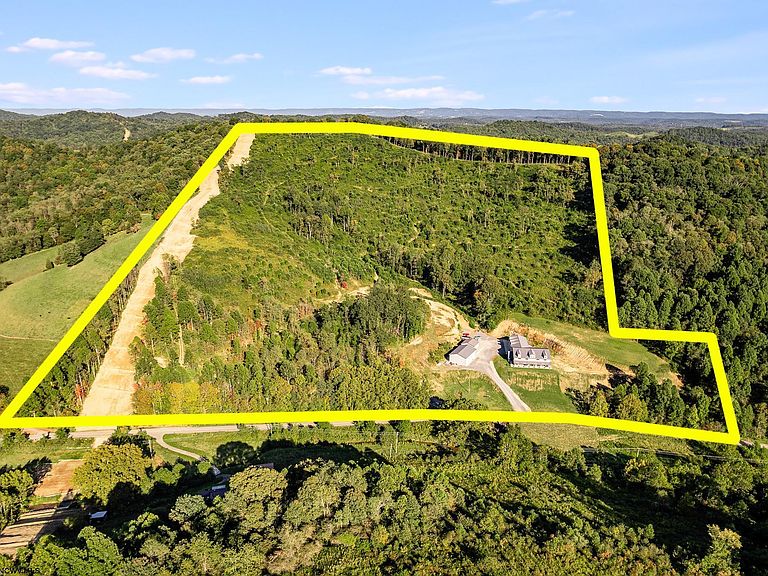
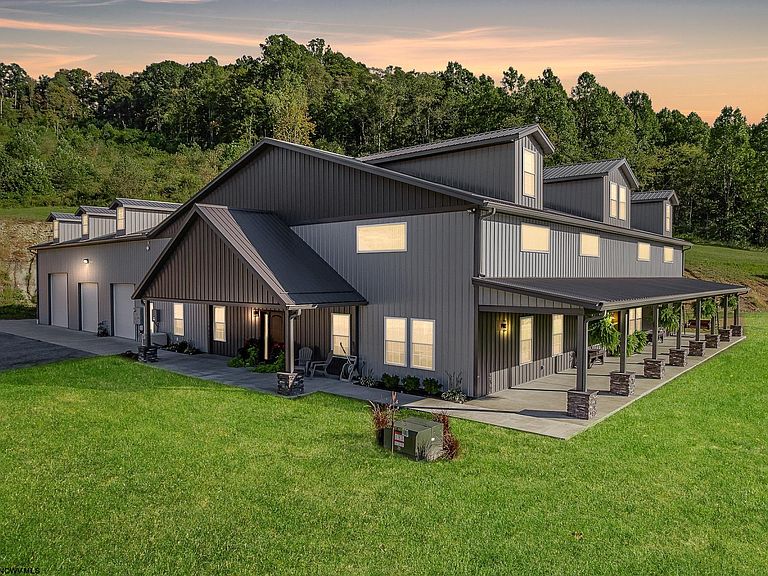
Discover the perfect combination of luxury, functionality, and adventure with this remarkable 2023-built Barndominium, offering 5 bedrooms, 5 full bathrooms, and nearly 62 acres of land designed for farming, recreation, and hunting. From its state-of-the-art utilities to its spacious, high-end interior, this property delivers a one-of-a-kind living experience. Built to last with 40-year steel siding, 6” commercial-grade gutters, and double-hung nitrogen-filled windows, this home is as durable as it is beautiful. Step inside to soaring 26’ ceilings in the expansive great room and kitchen, totaling 58’ x 35’9”. The chef’s kitchen features Decora custom cabinetry, quartz countertops, black stainless appliances, and a 10-foot island with black quartz surface. Alexa-enabled lighting adds a modern touch. Natural light pours through oversized windows, highlighting energy-efficient details such as spray foam insulation, concrete-wrapped ductwork, and seven programmable thermostats. Each of the five bedrooms boasts a private en suite bath with quartz vanities, heated/lighted mirrors, cosmetic stations, and custom WICs with built-ins. The primary suite is a showpiece: an oversized 19’x18’ room with abundant natural light, a spa-like bathroom featuring a soaking tub, standing shower, double vanities plus a makeup counter, and a massive 14’x8’7” custom closet. Additional features include two laundry rooms, an interior mezzanine, a plumbed 18x40 workshop, wide 4’ hallways, and ample attic space with 10’ ceilings and pull-down steps for access. Unwind on the covered concrete patio, complete with double gates, two 100-lb enclosed propane tanks, and a Blackstone grill included with an acceptable offer. A 4-strand barbed wire fence secures the property, which was timbered in 2021 and includes dirt bike & side-by-side trails. No detail was spared in equipping this property: 400-amp electric service, underground utilities, a privately acquired gas line, 2TB internet covering the full acreage, 15kW Cummins generator with gas hookup, and a modern Home Aeration sewage unit. Car enthusiasts and hobbyists will appreciate the two 40x60, 6-car garages with climate control, 23’ ceilings, and commercial insulated doors (14x14 and 10x10), as well as a 32x32 two-bay garage with storage. With an acceptable offer, the property comes complete with a Ventrac Model 4520Z tractor including canopy, lights, and implements, 2-post lift, scissor lift, and pool table—making this an unbeatable turnkey package. Owner willing to subdivide house and portion of acreage with acceptable offer. NO DRIVEBYS, must be accompanied by WDR Agent at all showings, SEE AGENT NOTES.
Getting Around
 Car-Dependent
 Very Limited Transit
 Not Bike Friendly
Schools
Construction
Condition
- Year built: 2022
Materials
- Foundation: Slab,Concrete Perimeter
- Roof: Metal
- Construction materials: Frame,Wood,Metal,Other,Steel Siding
Type & Style
- Home type: SingleFamily
- Architectural style: Barn,Other
- Property subType: Single Family Residence
Interior
Appliances
- Appliances included: Range,Microwave,Dishwasher,Disposal,Refrigerator,Freezer,Washer,Dryer
- Laundry features: Washer Hookup,Gas Dryer Hookup
Basement
- Level: Basement
Basement
- Basement: None
Bedroom2
- Features: Walk-In Closet(s),Wood Floor,Built-in Features,Solid Surface Counters
- Level: First
- Area: 274.2917
Bedroom3
- Features: Skylight,Ceiling Fan(s),Walk-In Closet(s),Wood Floor,Cathedral/Vaulted Ceiling
- Level: Second
- Area: 316.8
Bedroom4
- Features: Ceiling Fan(s),Wood Floor,Solid Surface Counters
- Level: Second
- Area: 320.1528
Bedrooms & Bathrooms
- Bedrooms: 5
- Bathrooms: 8
- Full bathrooms: 5
- 1/2 bathrooms: 1
Family Room
- Level: First
- Area: 1644.5
Features
- High Speed Internet,Vaulted Ceiling(s),Other,Single Level Living
- Window features: Window Treatments
- Flooring: Wood,Other
- Fireplace features: None
- Attic: Interior Access Only,Pull Down Stairs,Other
- Finished area below ground: 0
- Finished area above ground: 6,300
Heating & Cooling
- Heating features: Central,Zoned,Natural Gas
- Cooling features: Central Air,Ceiling Fan(s)
Interior Area
- Total structure area: 6,300
- Total interior livable area: 6,300 sqft
Kitchen
- Features: Wood Floor,Cathedral/Vaulted Ceiling,Solid Surface Counters
- Level: First
- Area: 288
Master Bedroom
- Level: First
- Area: 338.8333333333333
Property
Details
- Parcel number: 0710000500000000
- Zoning description: None
- Other equipment: Other,Generator
Features
- Levels: 2
- Stories: 2
- Patio & porch: Patio
- Exterior features: Gas/Propane Grill,Other,Outdoor Kitchen
- Fencing: Other
- Has view: Yes
- View description: Mountain(s),Other
- Waterfront features: None
Lot
- Lot size: 61.15 Acres
- Features: Wooded,Sloped,Rural,Steep Slope,Landscaped
- Lot size dimensions: Irr.
Parking
- Total spaces: 3
- Parking features: Garage Door Opener,3+ Cars,Other,RV/Boat Pad
- Has garage: Yes
Climate Risk is Financial Risk
Every home has a financial story beyond the listing price. Below, you’ll see the climate risks that could affect this property — and in Bills & Affordability, how those risks may influence repairs, insurance, utilities, and long-term value.
Biggest Threats for This Home
- Inland Flooding

- Landslide

- Lightning

How This Home’s Risks Compare
FEMA Declared Disasters Across West Virginia Counties
Understanding the Costs
Financial advisors generally recommend spending no more than 30% of your gross household income on housing costs. In practice, many households stretch to 35% or beyond — especially in high-cost markets.
Estimated Costs Today
| Monthly | Annual | |
|---|---|---|
| Mortgage | $9,481 | $113,772 |
| Home Insurance * | $727 | $8,724 |
| Property Taxes | $1,725 | $20,700 |
| Electricity | $652 | $7,832 |
| Total | $12,585 | $151,020 |
Income You'd Need if You Spent...
West Virginia FAIR Plan Programs



How Costs Could Change Over Time
Climate risk is quickly impacting all of the major home ownership costs. Adjust the growth rates and percentage of income spent on housing below to see how your housing costs could change over the next 10 years — and what income you'd need to keep up.
Comparing Against the Market
Price Per Sq Ft
vs Other Active Listings
Avg $/sqft
vs Homes Sold Last Month
Median $/sqft
Current Market Trends
Median Price Per Square Foot
The median price per square foot of homes sold in this area each month. Compare this to this listing's price per square foot to gauge whether the home is priced in line with recent sales.
Historicals for This Listing
Zestimate History ($/sqft)
Price History
| Date | Event | Price |
|---|---|---|
| 2026-04-03 | Price change | $1,925,000 |
| 2026-02-26 | Price change | $2,025,000 |
| 2025-12-09 | Price change | $2,050,000 |
| 2025-10-20 | Price change | $2,100,000 |
| 2025-09-12 | Listed for sale | $2,240,000 |
| 2025-08-28 | Listing removed | $4,200 |
| 2025-07-21 | Price change | $4,200 |
| 2025-04-24 | Price change | $4,800 |
| 2025-02-18 | Listed for rent | $5,200 |
| 2025-02-16 | Listing removed | -- |
| 2025-02-10 | Listed for sale | $2,650,000 |
| 2021-09-07 | Sold | $159,900 |
 View on Zillow