


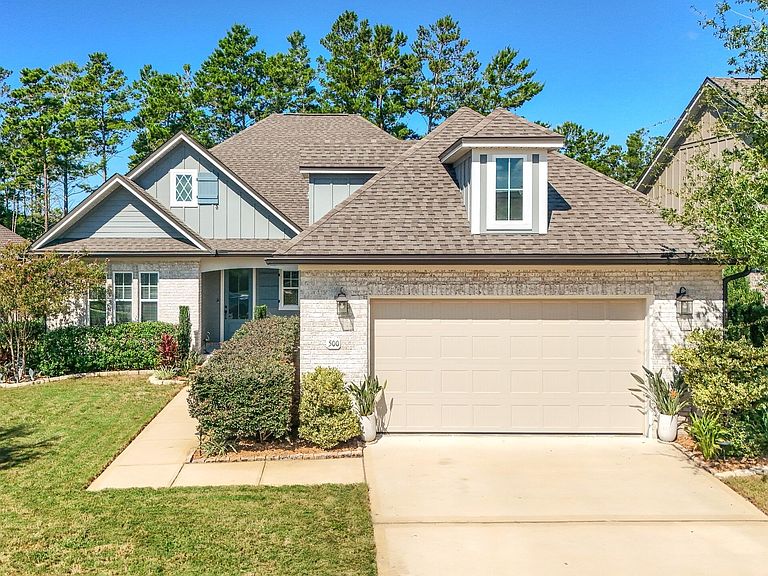
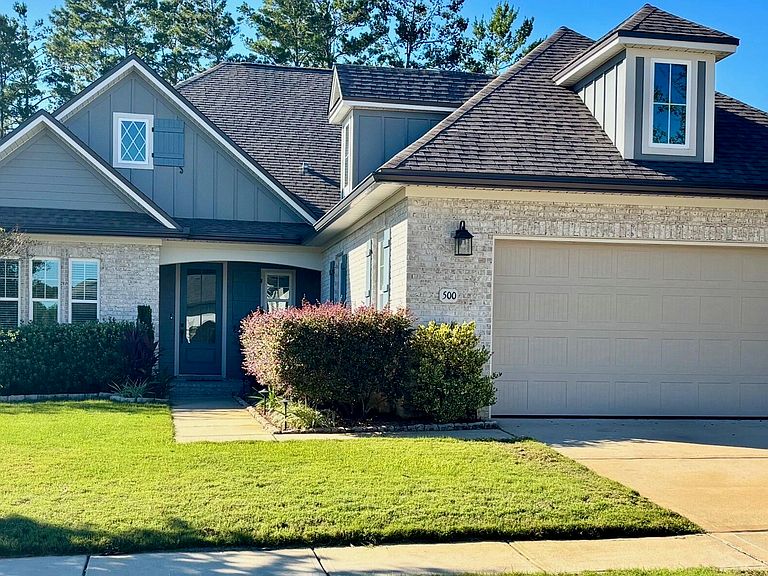
500 Meadow Lake Dr, Freeport, FL, 32439
About This Home
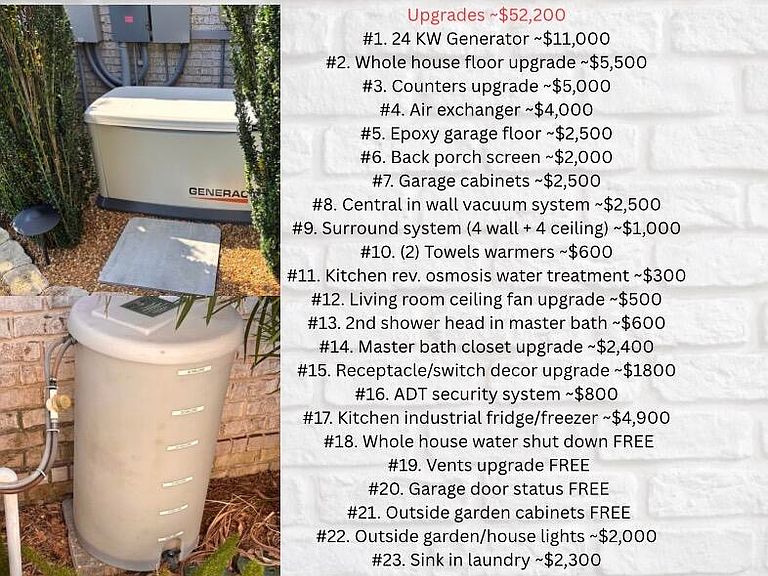
Welcome to the exclusive Meadows neighbourhood in Hammock Bay. Ready Wise -custom build home, packed with great upgrades features 4 bedrooms, 2.5 baths . The backyard landscaping is beautifully designed to be enjoyed from inside of the home, creating a seamless indoor-outdoor connection. The open gourmet kitchen features stainless steel appliances, an industrial refrigerator and freezer, large island, wood cabinets and Alaskian-white granite counter tops. Master bath features large walk in shower and towel warmers. Laminate floors throughout the living areas and tiled floors in the bathrooms and wet areas. Yards are sodded with sprinkler system. Crown molding, and cased windows. 9' ceilings and 8' doors. Many other features include: a screed back porc 24kw gas generator, granite countertops, porcelain sinking, in wall vacuum system throughout the home, epoxyed garage floor, garage cabinets, garage door status, Air exchanger, Kitchen osmosis water treatment, ADT security system, whole house water shut down, sink in the Landry room, outside garden cabinets and lights and more. Hammock Bay is a resort style community with resort style amenities from lap pools, tennis courts, pickleball courts, play ground, basketball courts, walking trails and much more. Also, never miss a sunset again on your kayak off the community docks. Be close to all the action of Freeport, grocery stores, new development, and within 35 minutes to some of the World's most beautiful beaches. Call today and make this home yours!
Getting Around
 Car-Dependent
 Very Limited Transit
 Somewhat Bikeable
Schools
Construction
Condition
- Property condition: Construction Complete
- Year built: 2020
Materials
- Construction materials: Frame,Brick
Type & Style
- Home type: SingleFamily
- Architectural style: Craftsman
- Property subType: Single Family Residence
Interior
Appliances
- Appliances included: Cooktop,Dishwasher,Disposal,Freezer,Refrigerator,Gas Water Heater,Tankless Water Heater
Bedroom
- Level: First
- Area: 150.8
- Dimensions: 13 x 11.6
Bedroom
- Level: First
- Area: 149.6
- Dimensions: 13.6 x 11
Bedroom
- Level: First
- Area: 183.96
- Dimensions: 12.6 x 14.6
Bedrooms & Bathrooms
- Bedrooms: 4
- Bathrooms: 3
- Full bathrooms: 2
- 1/2 bathrooms: 1
Family Room
- Level: First
- Area: 300.6
- Dimensions: 16.7 x 18
Features
- Central Vacuum,Crown Molding,Kitchen Island,Recessed Lighting,Owner's Closet,Pantry
- Flooring: Laminate,Tile
- Common walls with other units/homes: No Common Walls
Heating & Cooling
- Heating features: Central,Natural Gas
- Cooling features: Central Air,Ceiling Fan(s)
Interior Area
- Total structure area: 2,283
- Total interior livable area: 2,283 sqft
Laundry
- Level: First
- Area: 60
- Dimensions: 6 x 10
Master Bedroom
- Level: First
- Area: 204
- Dimensions: 13.6 x 15
Property
Details
- Parcel number: 171S19231210000500
- Zoning description: Resid Single Family
Features
- Stories: 1
- Exterior features: Private Yard
Lot
- Lot size: 9,583 sqft
- Features: Interior Lot,Sidewalk
- Lot size dimensions: 38.82 x 120
Parking
- Total spaces: 2
- Parking features: Garage Door Opener,Garage,Covered
- Has garage: Yes
- Attached garage spaces: 2
- Covered spaces: 2
Climate Risk is Financial Risk
Every home has a financial story beyond the listing price. Below, you’ll see the climate risks that could affect this property — and in Bills & Affordability, how those risks may influence repairs, insurance, utilities, and long-term value.
Biggest Threats for This Home
- Hurricane

- Lightning

- Tornado

- Coastal Flooding

- Cold Wave

- Heat Wave

- Inland Flooding

- Strong Wind

- Wildfire

- Tsunami

How This Home’s Risks Compare
FEMA Declared Disasters in Walton County and Florida
Understanding the Costs
Financial advisors generally recommend spending no more than 30% of your gross household income on housing costs. In practice, many households stretch to 35% or beyond — especially in high-cost markets.
Estimated Costs Today
| Monthly | Annual | |
|---|---|---|
| Mortgage | $2,907 | $34,884 |
| Home Insurance * | $232 | $2,784 |
| Property Taxes | $562 | $6,744 |
| Electricity | $229 | $2,757 |
| Total | $3,930 | $47,160 |
Income You'd Need if You Spent...
Florida FAIR Plan Programs

How Costs Could Change Over Time
Climate risk is quickly impacting all of the major home ownership costs. Adjust the growth rates and percentage of income spent on housing below to see how your housing costs could change over the next 10 years — and what income you'd need to keep up.
Comparing Against the Market
Price Per Sq Ft
vs Other Active Listings
Avg $/sqft
vs Homes Sold Last Month
Median $/sqft
Current Market Trends
Median Price Per Square Foot
The median price per square foot of homes sold in this area each month. Compare this to this listing's price per square foot to gauge whether the home is priced in line with recent sales.
Historicals for This Listing
Zestimate History ($/sqft)
Price History
| Date | Event | Price |
|---|---|---|
| 2026-04-02 | Price change | $574,900 |
| 2026-01-28 | Price change | $587,000 |
| 2025-10-17 | Price change | $599,900 |
| 2025-10-09 | Price change | $610,000 |
| 2025-09-17 | Listed for sale | $620,000 |
| 2021-07-16 | Sold | $432,580 |
| 2020-10-30 | Sold | $38,000 |
 View on Zillow