



29527 Picana Ln, Wesley Chapel, FL, 33543
About This Home
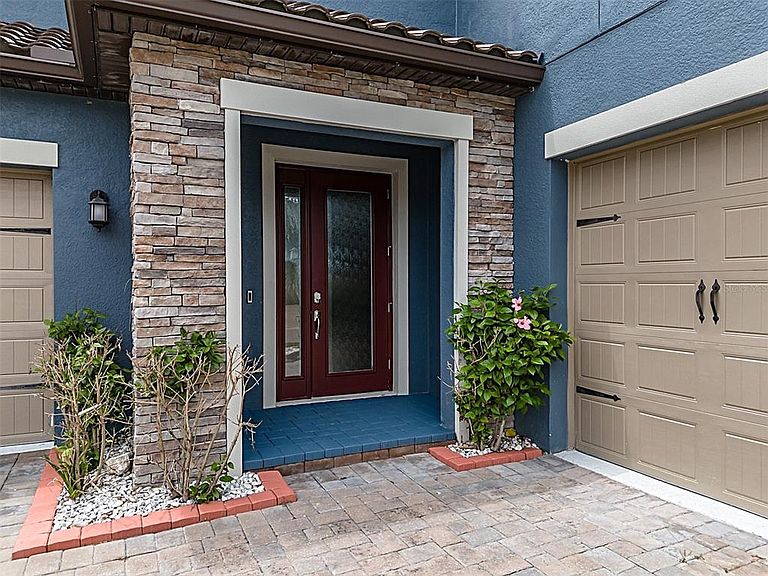
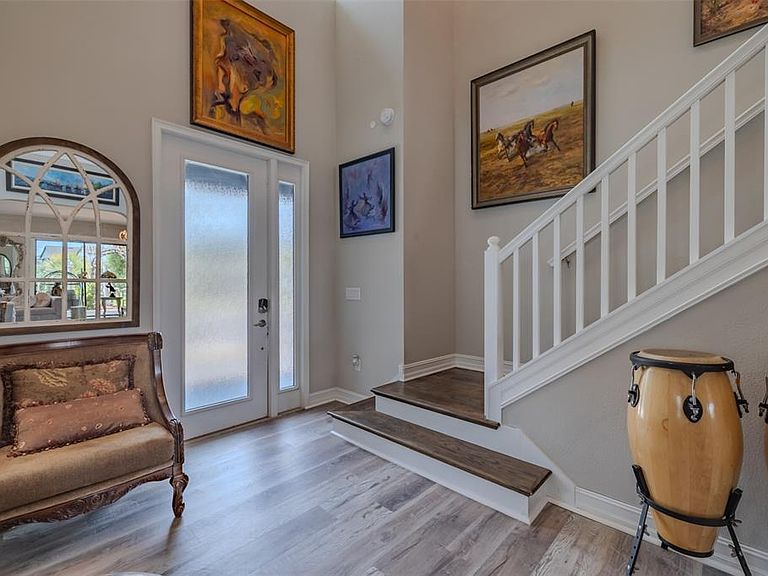
Welcome to luxury living in the gated Ravello neighborhood of highly sought-after Estancia at Wiregrass. Perfectly positioned on a stunning water-view homesite, this like-new 2021 residence offers over 4,200 square feet of thoughtfully designed living space featuring 5 bedrooms, 4 bathrooms, a bonus room, private office, formal dining/den, and a split 3-car garage (2/1 configuration). With its upgraded elevation, tile roof, and paver driveway, this home delivers exceptional curb appeal from the moment you arrive. Step inside to a grand two-story foyer highlighted by a beautiful open staircase, elegant molding details, custom wood trim accents, plenty of natural light, and an open-concept floor plan designed for both luxurious everyday living and effortless entertaining. Just off the foyer is a private office with French doors, a downstairs guest/in-law suite, and a formal dining room currently styled as a comfortable den. The spacious great room, breakfast area, and gourmet kitchen all capture serene garden and pond views, while multiple sliding glass doors seamlessly extend the living space onto the oversized covered lanai for exceptional indoor/outdoor entertaining. The chef’s kitchen is truly a showpiece featuring an oversized quartz island with abundant seating, upgraded cabinetry, designer backsplash, walk-in pantry, butler’s pantry ideal for a coffee or wine bar, stainless steel appliances, gas cooktop, double ovens, and a stunning stainless steel vent hood. Upstairs, the luxurious primary retreat offers a spa-inspired bathroom complete with dual vanities, soaking tub, oversized walk-through shower with rain shower feature, and an expansive walk-in closet. Completing the owner’s suite is a large private balcony overlooking the tranquil pond and garden views. Three additional bedrooms, an impressive 20’ x 15’6” bonus/media/game room, and upstairs laundry room complete the second level. Step outside to your own private garden oasis where peaceful water views and a serene outdoor setting create the perfect backdrop for relaxing or entertaining — a rare find within a master-planned community. Residents of Estancia enjoy resort-style amenities including the Estancia Clubhouse, heated zero-entry pool with waterslide, lap pool, fitness center, tennis courts, pickleball courts, basketball courts, dog park, playgrounds, walking trails, covered patio areas, social hall, and year-round community events and activities. Conveniently located near Wesley Chapel’s top-rated Wiregrass schools, Wiregrass Mall, Tampa Premium Outlets, The Grove, AdventHealth, BayCare Hospital, Orlando Health, Moffitt Cancer Center Wesley Chapel, Wiregrass Ranch Sports Campus, and the upcoming Wesley Chapel YMCA expected late Summer 2026, with easy access to dining, entertainment, and major highways. Luxury, lifestyle, and location — this exceptional home truly has it all.
Getting Around
 Car-Dependent
 Very Limited Transit
 Somewhat Bikeable
Schools
Construction
Condition
- Year built: 2021
Materials
- Foundation: Slab
- Roof: Concrete,Tile
- Construction materials: Stucco
Other
- Builder model: SONORA
Type & Style
- Home type: SingleFamily
- Architectural style: Florida,Traditional
- Property subType: Single Family Residence
Interior
Appliances
- Appliances included: Oven,Convection Oven,Cooktop,Dishwasher,Disposal,Exhaust Fan,Freezer,Gas Water Heater,Ice Maker,Refrigerator,Tankless Water Heater
- Laundry features: Laundry Room
Bedroom5
- Features: Storage Closet
- Level: Second
- Area: 140.4
- Dimensions: 12x11.7
Bedrooms & Bathrooms
- Bedrooms: 5
- Bathrooms: 4
- Full bathrooms: 4
Bonus Room
- Features: No Closet
- Level: Second
- Area: 320
- Dimensions: 20x16
Dinette
- Level: First
- Area: 211.9
- Dimensions: 16.3x13
Dining Room
- Features: Wet Bar,No Closet
- Level: First
- Area: 192
- Dimensions: 16x12
Features
- Crown Molding,Eating Space In Kitchen,In Wall Pest System,Kitchen/Family Room Combo,Open Floorplan,PrimaryBedroom Upstairs,Smart Home,Solid Surface Counters,Solid Wood Cabinets,Thermostat,Walk-In Closet(s)
- Door features: Sliding Doors
- Window features: Blinds,Double Pane Windows,Window Treatments,Hurricane Shutters,Hurricane Shutters/Windows
- Flooring: Ceramic Tile,Engineered Hardwood
Great Room
- Features: No Closet
- Level: First
- Area: 361
- Dimensions: 19x19
Heating & Cooling
- Heating features: Electric
- Cooling features: Central Air
Interior Area
- Total structure area: 5,571
- Total interior livable area: 4,218 sqft
Kitchen
- Features: Exhaust Fan,Kitchen Island,Pantry,Stone Counters,Wet Bar
- Level: First
- Area: 270.58
- Dimensions: 16.3x16.6
Office
- Features: No Closet
- Level: First
- Area: 132
- Dimensions: 12x11
Primary Bedroom
- Features: Split Vanities,Walk-In Closet(s)
- Level: Second
- Area: 336
- Dimensions: 21x16
Property
Details
- Parcel number: 1826200040019000010
- Zoning: MPUD
- Special condition: None
Features
- Levels: Two
- Stories: 2
- Patio & porch: Covered,Deck,Patio,Rear Porch
- Exterior features: Balcony,Garden,Irrigation System,Private Mailbox,Rain Gutters,Sidewalk,Sprinkler Metered
- Has view: Yes
- View description: Water
- Water view: Water
- Residential vegetation: Trees/Landscaped
Lot
- Lot size: 8,640 sqft
- Features: Cleared,Landscaped,Level,Near Golf Course,Sidewalk
Parking
- Total spaces: 3
- Parking features: Garage - Attached
- Has garage: Yes
- Attached garage spaces: 3
- Covered spaces: 3
Climate Risk is Financial Risk
Every home has a financial story beyond the listing price. Below, you’ll see the climate risks that could affect this property — and in Bills & Affordability, how those risks may influence repairs, insurance, utilities, and long-term value.
Biggest Threats for This Home
- Tornado

- Hurricane

- Inland Flooding

- Lightning

- Wildfire

- Heat Wave

- Strong Wind

- Tsunami

How This Home’s Risks Compare
FEMA Declared Disasters in Pasco County and Florida
Understanding the Costs
Financial advisors generally recommend spending no more than 30% of your gross household income on housing costs. In practice, many households stretch to 35% or beyond — especially in high-cost markets.
Estimated Costs Today
| Monthly | Annual | |
|---|---|---|
| Mortgage | $5,547 | $66,564 |
| Home Insurance * | $517 | $6,204 |
| Property Taxes | $874 | $10,488 |
| Electricity | $424 | $5,093 |
| Total | $7,362 | $88,344 |
Income You'd Need if You Spent...
Florida FAIR Plan Programs

How Costs Could Change Over Time
Climate risk is quickly impacting all of the major home ownership costs. Adjust the growth rates and percentage of income spent on housing below to see how your housing costs could change over the next 10 years — and what income you'd need to keep up.
Comparing Against the Market
Price Per Sq Ft
vs Other Active Listings
Avg $/sqft
vs Homes Sold Last Month
Median $/sqft
Current Market Trends
Median Price Per Square Foot
The median price per square foot of homes sold in this area each month. Compare this to this listing's price per square foot to gauge whether the home is priced in line with recent sales.
Historicals for This Listing
Zestimate History ($/sqft)
Price History
| Date | Event | Price |
|---|---|---|
| 2026-05-06 | Listed for sale | $1,097,000 |
| 2021-09-14 | Sold | $614,800 |
 View on Zillow