



2393 Iroquois Dr, Kingman, AZ, 86401
About This Home
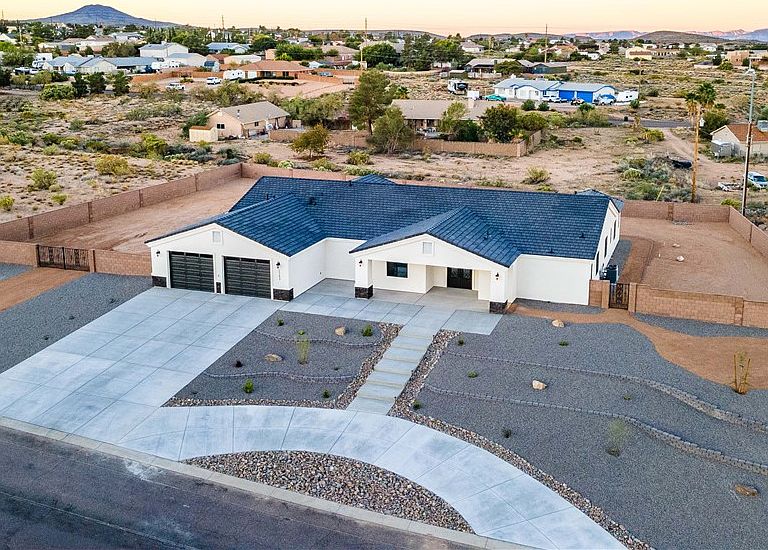
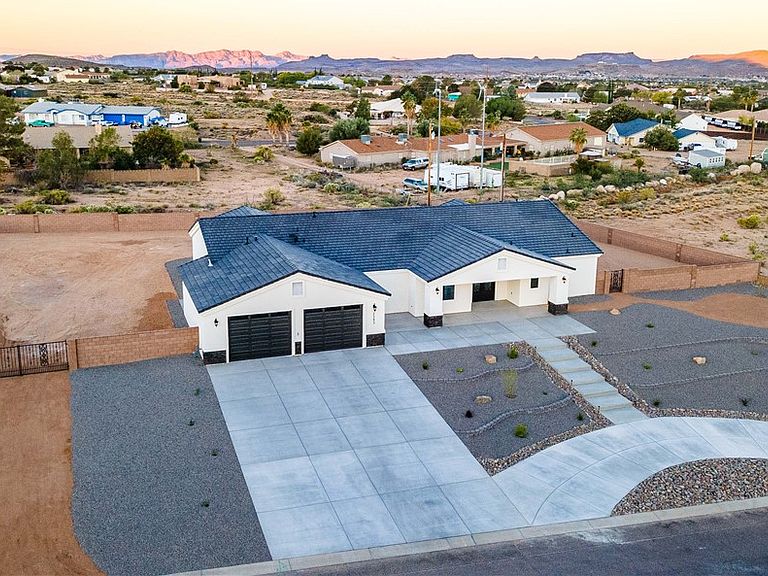
Welcome to 2393 Iroquois Drive, a masterfully designed custom luxury residence nestled in the highly desirable Hualapai Foothill Estates of Kingman, AZ. Situated on an expansive lot, this refined estate spans an impressive 4,169 sf of thoughtfully curated living space, accompanied by a 1,021 sf, 3-car garage, offering both grandeur & functionality. Sophisticated Design & Exceptional Layout: Step through the 8' wrought iron entry door into a realm of modern elegance. The open-concept great room showcases recessed coffered ceilings & two large picture windows bathing the room in natural light. The split floor-plan allows for privacy & comfort, w/ 5 spacious bedrooms, 4 of which host their own private en-suite & individually controlled Nest thermostats, ensuring personalized climate control for every guest or family member. Culinary Excellence: The heart of this home is its gourmet chef's kitchen, meticulously outfitted w/ custom shaker cabinetry, featuring pull-out drawers, dual swivel spice racks & modern black hardware, a professional-grade Thor gas range w/ 6 burners, 2 griddles, 2 ovens, & a pot filler for added convenience, a sleek Z-line stainless steel range hood, dual waterfall-edged islands & an elegant coffee bar, quartz countertops throughout, contemporary black herringbone backsplash, a base mixer lift, pantry room, & tastefully suspended pendant lighting enhancing ambiance. Private Owner's Retreat: The primary suite is a sanctuary of style & tranquility, hosting private access to a rear patio via an 8' sliding glass door & unobstructed views of the majestic Hualapai Mountains. The spa-like ensuite is a statement in luxury: dual vanities; two private water closets w/ bidet seats; oversized walk-in shower w/ dual shower heads, pebble stone flooring, & a built-in drying station; jetted soaking tub for ultimate relaxation; & dual sided walk-in closet w/ custom cabinetry & built-ins. An expansive laundry room offers seamless access from the kitchen, garage, & master suite. The oversized 34'x32' garage is equipped w/ 9' insulated doors, ideal for car enthusiasts or home projects. Additional Features: 3 4-ton HVAC units, 2 water heaters, trash compactor, & more. Rounded out w/ a modern exterior pallet & tasteful landscaping, this home is a must view for regal Arizona living. *Pony wall, primary vanity, & additional garage bay negotiable for right offer.
Getting Around
 Car-Dependent
 Very Limited Transit
 Somewhat Bikeable
Schools
Construction
Condition
- New construction: Yes
- Year built: 2025
Materials
- Roof: Tile
- Construction materials: Stucco,Wood Frame
Other
- Builder name: Steven Hidelberger Construction
Type & Style
- Home type: SingleFamily
- Architectural style: One Story
- Property subType: Single Family Residence
Interior
Appliances
- Appliances included: Dishwasher,Disposal,Gas Oven,Gas Range,Microwave,Trash Compactor,Water Heater
- Laundry features: Electric Dryer Hookup,Gas Dryer Hookup,Inside,Laundry in Utility Room
Bedroom2
- Dimensions: 15 x 12
Bedroom3
- Dimensions: 15 x 12
Bedroom4
- Dimensions: 15 x 12
Bedrooms & Bathrooms
- Bedrooms: 5
- Bathrooms: 5
- Full bathrooms: 1
- 3/4 bathrooms: 3
- 1/2 bathrooms: 1
Den
- Dimensions: 13 x 14
Features
- Breakfast Bar,Bathtub,Ceiling Fan(s),Dining Area,Dual Sinks,Granite Counters,Great Room,Jetted Tub,Kitchen Island,Multiple Primary Suites,Open Floorplan,Pantry,Separate Shower,Tub Shower,Walk-In Closet(s),Programmable Thermostat,Utility Room
- Window features: Low-Emissivity Windows
- Flooring: Vinyl,Hard Surface Flooring or Low Pile Carpet
Heating & Cooling
- Heating features: Central,Gas,Multiple Heating Units
- Cooling features: Multi Units,Central Air,Electric
Interior Area
- Total structure area: 4,169
- Total interior livable area: 4,169 sqft
Kitchen
- Dimensions: 21 x 25
Living Room
- Dimensions: 18 x 18
Master Bedroom
- Dimensions: 16 x 24
Other
- Dimensions: 10 x 10
Other
- Dimensions: 10 x 11
Property
Accessibility
- Accessibility features: Low Threshold Shower
Details
- Parcel number: 32247007
- Zoning description: K- R1-40 Res: Sing Fam 40000sf
Features
- Levels: One
- Stories: 1
- Entry location: Breakfast Bar,Ceiling Fan(s),Counters-Granite/Ston
- Pool features: None
- Patio & porch: Covered,Patio
- Exterior features: Sprinkler/Irrigation,Landscaping
- Has spa: Yes
- Fencing: Block,Wrought Iron
- Has view: Yes
- View description: Mountain(s)
Lot
- Lot size: 0.93 Acres
- Features: Irregular Lot,Public Road,Rolling Slope,Steep Slope,Sloped
- Lot size dimensions: 97' x 126' x 239' x 186' x 14' x 168'
Parking
- Total spaces: 3
- Parking features: Attached,Finished Garage,RV Access/Parking,Garage Door Opener
- Has garage: Yes
- Attached garage spaces: 3
- Covered spaces: 3
Climate Risk is Financial Risk
Every home has a financial story beyond the listing price. Below, you’ll see the climate risks that could affect this property — and in Bills & Affordability, how those risks may influence repairs, insurance, utilities, and long-term value.
Biggest Threats for This Home
- Lightning

- Heat Wave

- Wildfire

- Winter Weather

- Inland Flooding

How This Home’s Risks Compare
FEMA Declared Disasters in Mohave County and Arizona
Understanding the Costs
Financial advisors generally recommend spending no more than 30% of your gross household income on housing costs. In practice, many households stretch to 35% or beyond — especially in high-cost markets.
Estimated Costs Today
| Monthly | Annual | |
|---|---|---|
| Mortgage | $5,688 | $68,256 |
| Home Insurance | $419 | $5,028 |
| Property Taxes | $1,212 | $14,544 |
| Electricity | $441 | $5,297 |
| Total | $7,760 | $93,120 |
Income You'd Need if You Spent...
How Costs Could Change Over Time
Climate risk is quickly impacting all of the major home ownership costs. Adjust the growth rates and percentage of income spent on housing below to see how your housing costs could change over the next 10 years — and what income you'd need to keep up.
Comparing Against the Market
Price Per Sq Ft
vs Other Active Listings
Avg $/sqft
vs Homes Sold Last Month
Median $/sqft
Current Market Trends
Median Price Per Square Foot
The median price per square foot of homes sold in this area each month. Compare this to this listing's price per square foot to gauge whether the home is priced in line with recent sales.
Historicals for This Listing
Zestimate History ($/sqft)
Price History
| Date | Event | Price |
|---|---|---|
| 2026-03-22 | Listed for sale | $1,250,000 |
| 2026-01-13 | Listing removed | $1,300,000 |
| 2025-08-01 | Listed for sale | $1,300,000 |
| 2024-04-19 | Sold | $100,000 |
| 2018-10-17 | Sold | $55,000 |
| 2005-09-30 | Sold | $125,000 |
 View on Zillow