

1528 Oglethorpe Drive, Hephzibah, GA, 30815
About This Home
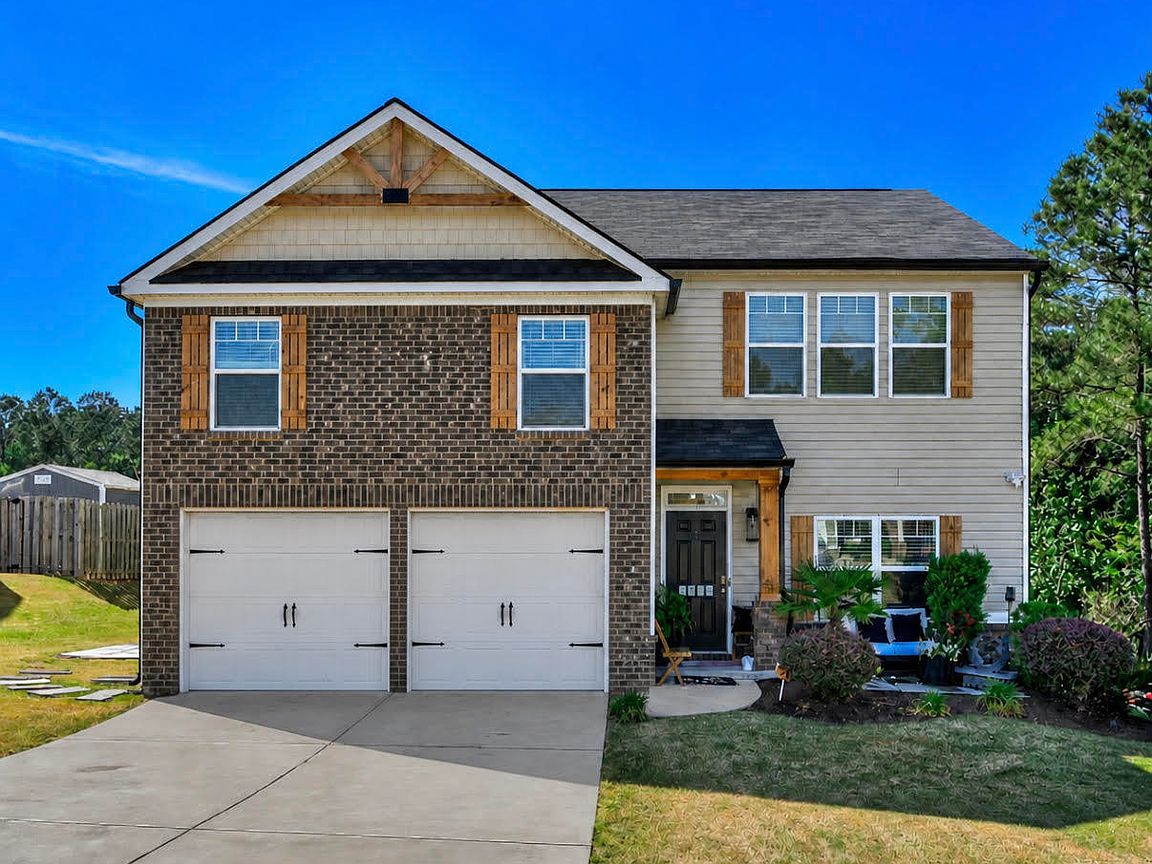
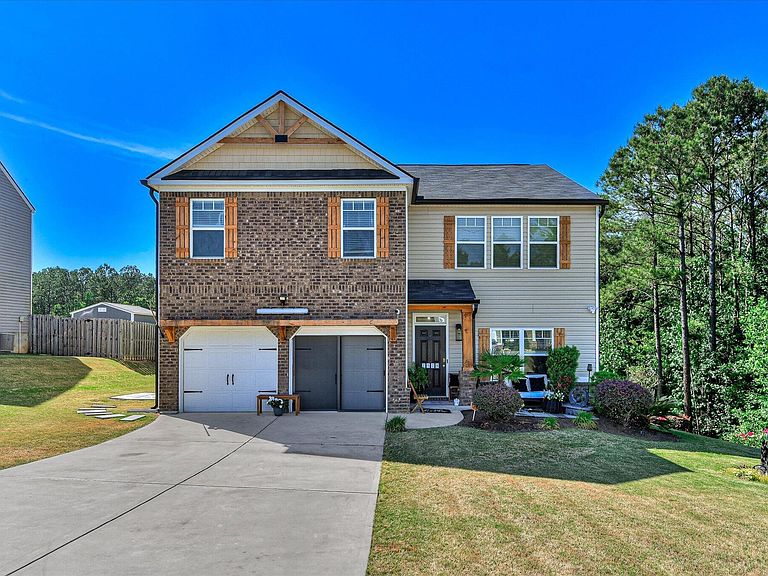
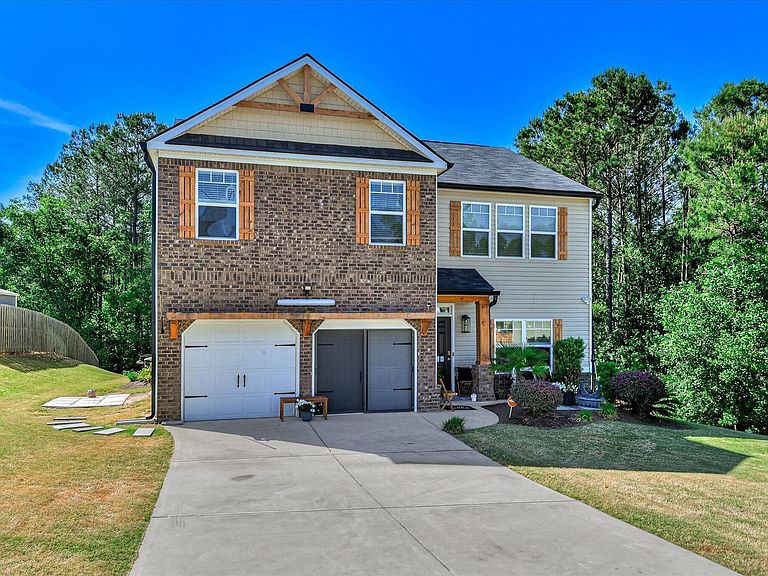
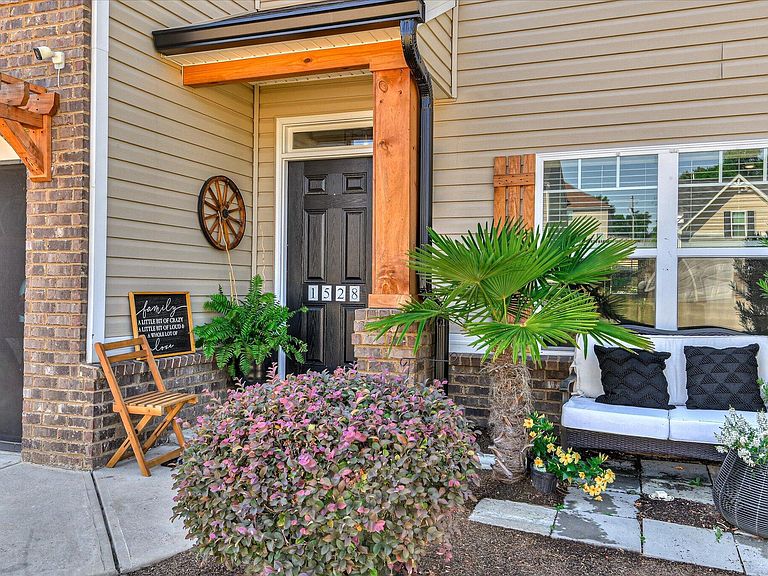
Welcome to 1528 Oglethorpe Drive -- a beautifully upgraded home built in 2019, located in the highly desirable Spirit Pointe community. This thoughtfully designed Chelsea floor plan offers 5 bedrooms, 3 full bathrooms, and approximately 2,533 heated square feet, perfectly balancing space, comfort, and functionality. Step inside to an inviting open layout featuring a spacious family room with an electric fireplace, a formal dining room ideal for entertaining, and a bright breakfast area filled with natural light. The kitchen is equipped with granite countertops and seamlessly connects to the main living spaces, making it perfect for everyday living and hosting alike. Durable and stylish luxury vinyl plank flooring enhances the home's main areas. The oversized owner's suite serves as a true retreat, complete with a large walk-in closet and plenty of room to unwind. The flexible floor plan includes generously sized upstairs bedrooms along with a well-appointed downstairs bedroom and full bath--ideal for guests, multi-generational living, or a private office space. This home truly stands apart from typical resales. The owner has thoughtfully upgraded beyond builder-grade finishes, including enhanced lighting throughout and custom design touches that elevate the overall aesthetic. Step outside and you'll immediately notice the award-worthy landscaping, meticulously maintained and designed to impress. From the custom shutters to the welcoming front entry framed by intentional garden design, the curb appeal is unmatched in the neighborhood. The backyard features a covered porch off the great room--perfect for relaxing or entertaining. Additional exterior features include a fully sodded yard, a 2-zone sprinkler system, and gutters on both the front and rear of the home. Ideally located near Fort Gordon, this home offers both convenience and accessibility in a rapidly growing area. This is not your average resale--this is a home that has been truly elevated, meticulously maintained, and designed to stand out. Schedule your private showing today--this one will not last.
Getting Around
 Car-Dependent
 Very Limited Transit
 Somewhat Bikeable
Schools
Construction
Condition
- Year built: 2019
Materials
- Foundation: Slab
- Roof: Composition
- Construction materials: Brick,Stone,Vinyl Siding
Type & Style
- Home type: SingleFamily
- Property subType: Single Family Residence
Interior
Appliances
- Appliances included: Built-In Microwave,Refrigerator,Range,Disposal,Dishwasher
- Laundry features: Dryer Hookup,Washer Hookup
Basement
- Basement: None
Bathroom1
- Level: Upper
Bedroom2
- Level: Upper
Bedroom3
- Level: Upper
Bedroom4
- Level: Upper
Bedroom5
- Level: Main
Bedrooms & Bathrooms
- Bedrooms: 5
- Bathrooms: 3
- Full bathrooms: 3
Breakfast Room
- Level: Main
Dining Room
- Level: Main
Family Room
- Level: Main
Features
- Walk-in Closet(s),Entrance Foyer,Kitchen Island,Pantry,Blinds/Shades,Eat-in Kitchen,Walk-In Closet(s)
- Door features: Thermal Doors
- Window features: Thermal Windows
- Flooring: Carpet,Laminate,Vinyl
- Attic: Pull Down Stairs,Storage
Great Room
- Level: Main
Heating & Cooling
- Heating features: Fireplace(s),Natural Gas
- Cooling features: Central Air,Multi Units
Interior Area
- Total structure area: 2,533
- Total interior livable area: 2,533 sqft
Kitchen
- Level: Main
Laundry
- Level: Upper
Living Room
- Level: Main
Master Bedroom
- Level: Upper
Property
Details
- Parcel number: 0080
- Special condition: Standard
Features
- Levels: Two
- Patio & porch: Deck,See Remarks,Front Porch,Rear Porch,Other
- Exterior features: Thermal Doors
- Fencing: Privacy
Lot
- Lot size: 0.26 Acres
- Features: See Remarks,Landscaped,Sprinklers in Front,Sprinklers in Rear,Other
- Lot size dimensions: .26
Parking
- Total spaces: 2
- Parking features: Attached,Concrete,Garage,Storage
Climate Risk is Financial Risk
Every home has a financial story beyond the listing price. Below, you’ll see the climate risks that could affect this property — and in Bills & Affordability, how those risks may influence repairs, insurance, utilities, and long-term value.
Biggest Threats for This Home
- Lightning

- Strong Wind

- Tornado

- Cold Wave

- Heat Wave

- Ice Storm

How This Home’s Risks Compare
FEMA Declared Disasters Across Georgia Counties
Understanding the Costs
Financial advisors generally recommend spending no more than 30% of your gross household income on housing costs. In practice, many households stretch to 35% or beyond — especially in high-cost markets.
Estimated Costs Today
| Monthly | Annual | |
|---|---|---|
| Mortgage | $1,845 | $22,140 |
| Home Insurance * | $247 | $2,964 |
| Property Taxes | $258 | $3,096 |
| Electricity | $246 | $2,953 |
| Total | $2,596 | $31,152 |
Income You'd Need if You Spent...
Georgia FAIR Plan Programs


How Costs Could Change Over Time
Climate risk is quickly impacting all of the major home ownership costs. Adjust the growth rates and percentage of income spent on housing below to see how your housing costs could change over the next 10 years — and what income you'd need to keep up.
Comparing Against the Market
Price Per Sq Ft
vs Other Active Listings
Avg $/sqft
vs Homes Sold Last Month
Median $/sqft
Current Market Trends
Median Price Per Square Foot
The median price per square foot of homes sold in this area each month. Compare this to this listing's price per square foot to gauge whether the home is priced in line with recent sales.
Historicals for This Listing
Zestimate History ($/sqft)
Price History
| Date | Event | Price |
|---|---|---|
| 2026-05-11 | Listed for sale | $365,000 |
| 2026-05-11 | Listing removed | $365,000 |
| 2026-05-06 | Listed for sale | $365,000 |
| 2019-08-16 | Sold | $203,235 |
| 2019-05-02 | Price change | $206,190 |
| 2019-05-01 | Listed for sale | $204,500 |
| 2019-03-28 | Listing removed | $201,690 |
| 2019-03-23 | Listed for sale | $201,690 |
 View on Zillow