



261 Club Sugarbush North Road #23, Warren, VT, 05674
About This Home
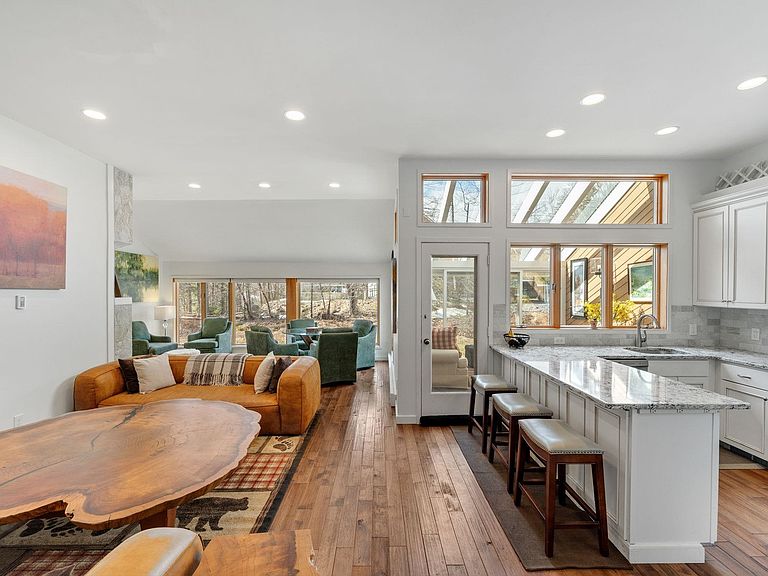
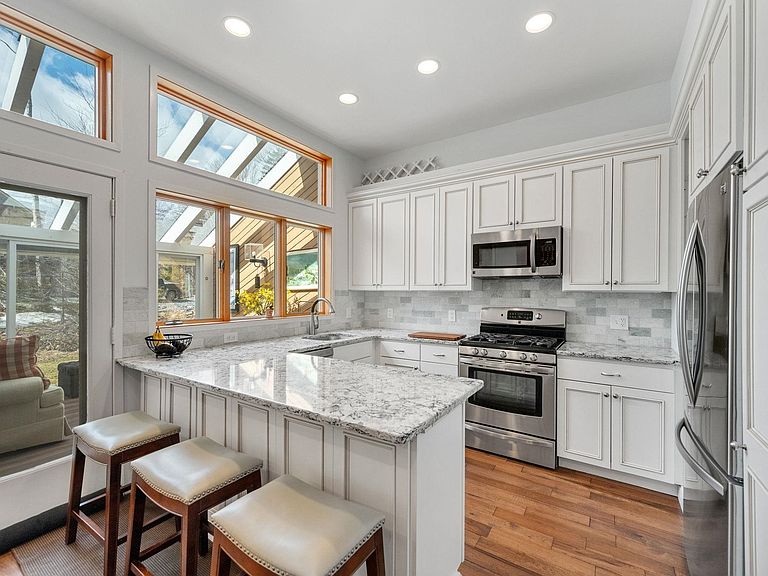
This tastefully remodeled 3-bedroom, 3½-bath end unit in the sought-after Club Sugarbush community offers style, comfort, and convenience. The light-filled open living, dining, and kitchen area features a new fireplace surround, updated kitchen, a new wet bar, hardwood flooring, updated lighting, and a wall of windows with ski trail views. A fully enclosed three-season sun room extends from the main living space—perfect for relaxing or entertaining. The first-floor primary suite includes hardwood floors, a completely renovated ensuite bath, and a private home office or lounge area with its own covered porch. Additional highlights include a newly updated main-floor half bath with laundry and generous pantry/storage space. Upstairs, you’ll find two spacious bedrooms, each with a remodeled ensuite bath, and mountain views. You and your guests will enjoy the convenience of the free shuttle during the winter that runs through the complex to the slopes, and being just five minutes from the ski area, sports center, golf course, and biking trails. This beautiful turnkey unit is being sold fully furnished with few exclusions. Come home to Club Sugarbush where mountain living meets modern comfort.
Getting Around
 Car-Dependent
 Very Limited Transit
 Somewhat Bikeable
Schools
Construction
Condition
- Year built: 1979
Materials
- Foundation: Concrete Slab
- Roof: Architectural Shingle
- Construction materials: Wood Frame,Wood Siding
Type & Style
- Home type: Condo
- Architectural style: Contemporary
- Property subType: Condominium
Interior
Appliances
- Appliances included: Dishwasher,Dryer,Microwave,Gas Range,Refrigerator,Washer,Domestic Water Heater
- Laundry features: 1st Floor Laundry
Bedrooms & Bathrooms
- Bedrooms: 3
- Bathrooms: 4
- 3/4 bathrooms: 3
- 1/2 bathrooms: 1
Features
- Primary BR w/ BA
- Window features: Window Treatments
- Flooring: Ceramic Tile,Hardwood
- Fireplace features: Gas
- Fireplace: Yes
- Finished area below ground: 0
- Finished area above ground: 1,982
Heating & Cooling
- Heating features: Propane,Baseboard,Direct Vent,Electric
- Cooling features: None
Interior Area
- Total structure area: 1,982
- Total interior livable area: 1,982 sqft
Property
Details
- Parcel number: 69021911330
- Zoning description: vacation res
- Exclusions: living room table,personal items,other.
Features
- Levels: Two
- Stories: 2
- Patio & porch: Covered Porch,Enclosed Porch
- Has view: Yes
- View description: Mountain(s)
Lot
- Lot size: 24 Acres
- Features: Condo Development,Landscaped,Level,Ski Area,Wooded,Near Skiing
Parking
- Total spaces: 1
- Parking features: Gravel,Covered,Carport
- Has garage: Yes
- Attached garage spaces: 1
- Covered spaces: 1
- Carport: Yes
Climate Risk is Financial Risk
Every home has a financial story beyond the listing price. Below, you’ll see the climate risks that could affect this property — and in Bills & Affordability, how those risks may influence repairs, insurance, utilities, and long-term value.
Biggest Threats for This Home
- Landslide

- Lightning

- Winter Weather

How This Home’s Risks Compare
FEMA Declared Disasters Across Vermont Counties
Understanding the Costs
Financial advisors generally recommend spending no more than 30% of your gross household income on housing costs. In practice, many households stretch to 35% or beyond — especially in high-cost markets.
Estimated Costs Today
| Monthly | Annual | |
|---|---|---|
| Mortgage | $4,444 | $53,328 |
| Home Insurance | $240 | $2,880 |
| Property Taxes | $1,201 | $14,412 |
| Electricity | $254 | $3,053 |
| Total | $6,139 | $73,668 |
Income You'd Need if You Spent...
How Costs Could Change Over Time
Climate risk is quickly impacting all of the major home ownership costs. Adjust the growth rates and percentage of income spent on housing below to see how your housing costs could change over the next 10 years — and what income you'd need to keep up.
Comparing Against the Market
Price Per Sq Ft
vs Other Active Listings
Avg $/sqft
vs Homes Sold Last Month
Median $/sqft
Current Market Trends
Median Price Per Square Foot
The median price per square foot of homes sold in this area each month. Compare this to this listing's price per square foot to gauge whether the home is priced in line with recent sales.
Historicals for This Listing
Zestimate History ($/sqft)
Price History
| Date | Event | Price |
|---|---|---|
| 2026-03-27 | Listed for sale | $879,000 |
| 2025-08-29 | Sold | $725,000 |
| 2025-07-27 | Contingent | $750,000 |
| 2025-07-25 | Listed for sale | $750,000 |
| 2013-02-15 | Sold | $320,000 |
 View on Zillow