

2751 Crellin Rd, Pleasanton, CA, 94566
About This Home
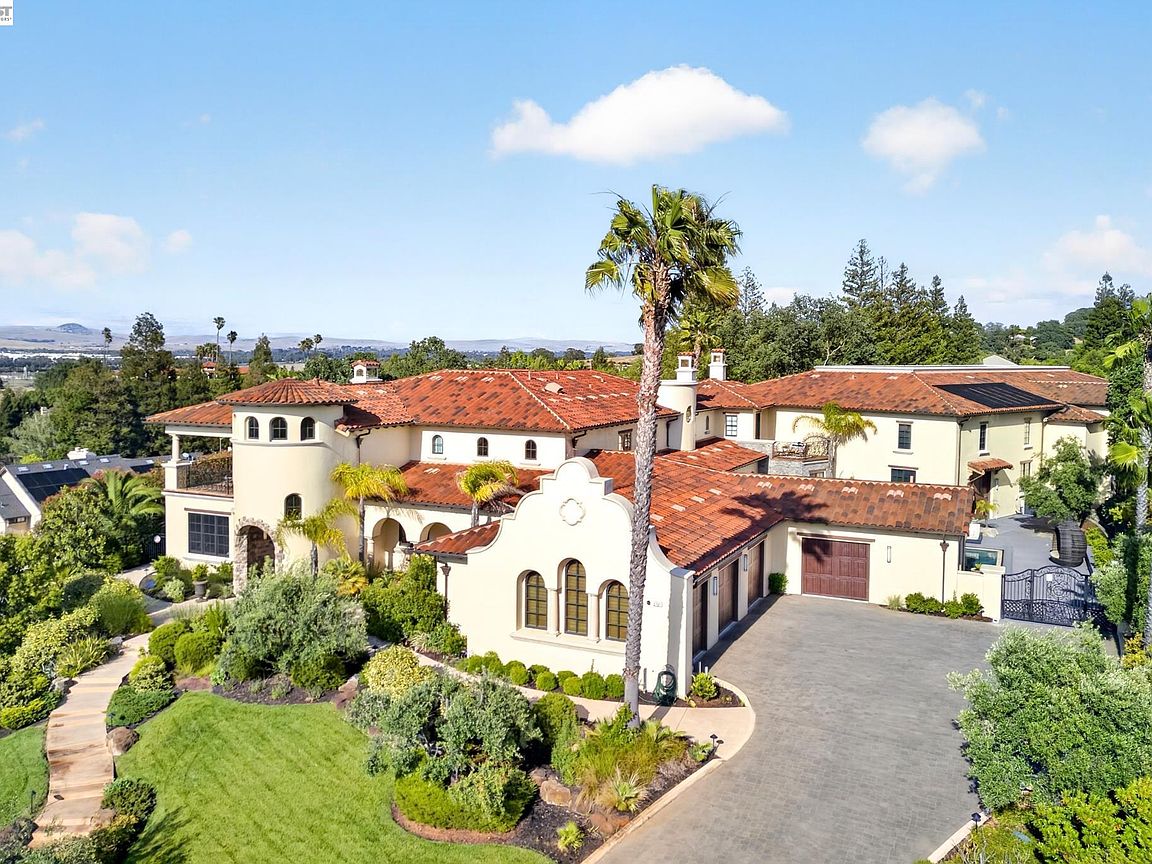
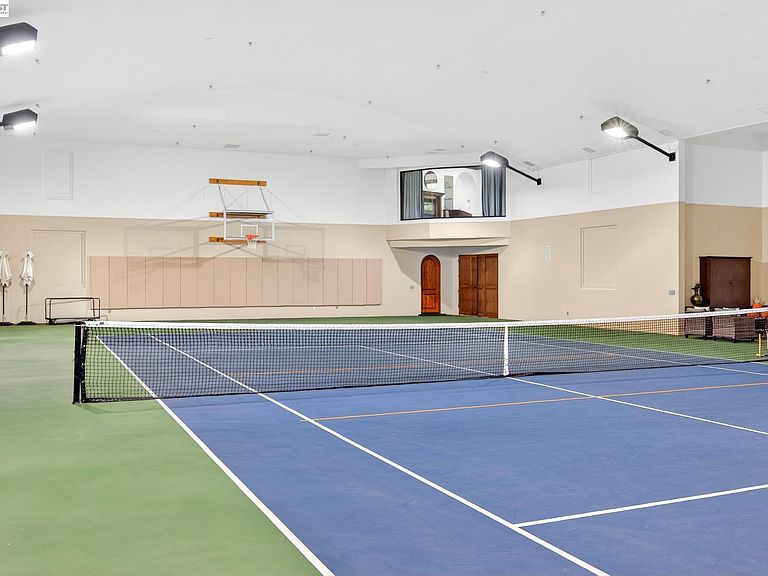
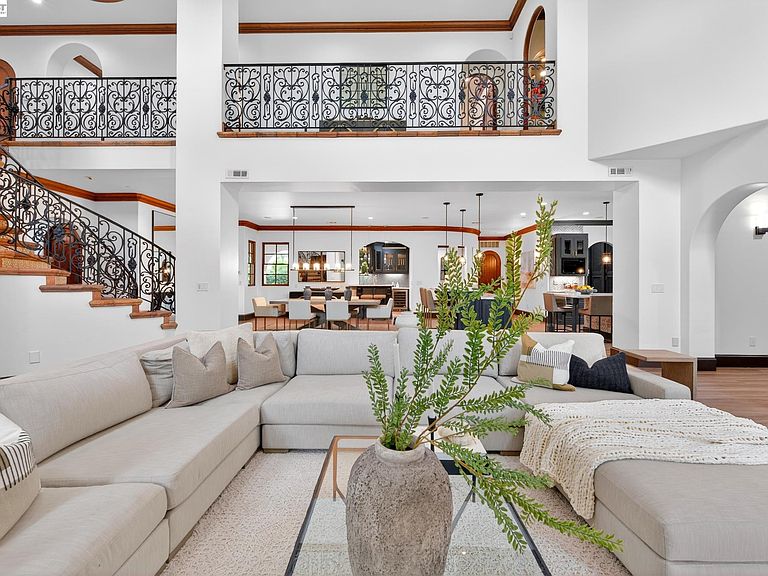
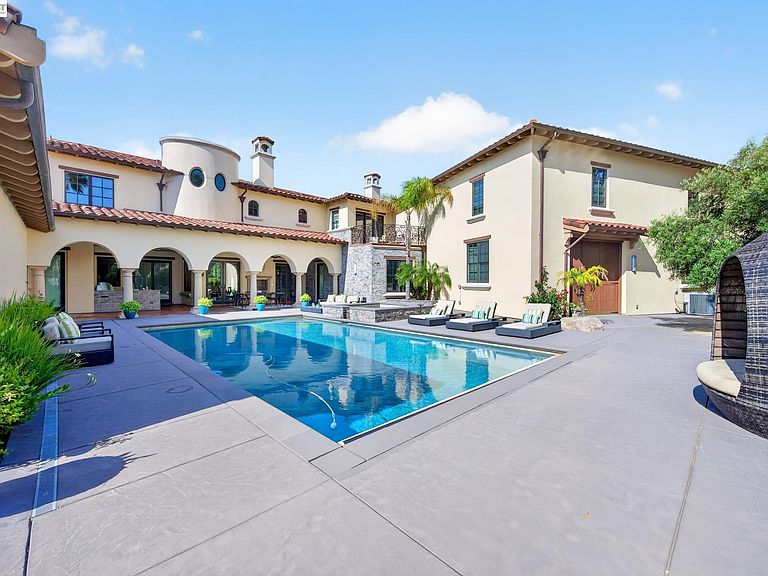
Set on a premier elevated homesite with sweeping views of the valley & surrounding hills this extraordinary custom estate was thoughtfully designed around a simple idea: every space should serve a purpose. Offering approximately 8,372 square feet of living space and an additional attached heated 8,477-square-foot recreation pavilion, the residence seamlessly blends luxury, wellness, recreation, privacy, and entertaining into a lifestyle. Unlike many large homes where square footage goes unused, every room within this estate was intentionally created to enhance daily living. Five private bedroom suites, each with its own dedicated bathroom, 4 including walk-in closets, providing a level of comfort and privacy typically reserved for luxury resorts. An elevator connects the home's levels, while individual room temperature controls, motorized bedroom shades, radiant heated floors, and centralized lighting controls offer convenience at the touch of a button. The primary retreat serves as a private sanctuary featuring a sitting room with dual-sided fireplace, balcony overlooking the grounds, steam shower, and jetted soaking tub. As well as a overlook to the Sports Pavilion. Designed for both everyday living and large-scale entertaining, the chef's kitchen is complemented by a butler's pantry, walk-in pantry, dual refrigerators, double dishwashers, triple microwaves, warming drawer, multiple prep stations, and even a dedicated washer and dryer for kitchen linens. The estate's wellness and lifestyle amenities are equally impressive, including a dedicated fitness studio, private theater room, sauna, a dedicated beauty space designed for in-home salon and pedicure services and a separate room currently configured as an indoor putting green. The truly exceptional recreation pavilion spanning approximately 8,477 square feet. Originally designed around a full-size indoor tennis court, the space also accommodates basketball, pickleball, badminton, volleyball, Pool, fitness training, entertaining, and future customization opportunities. Such as a luxury auto Pavilion. Resort-inspired grounds feature a solar-heated pool with automatic cover, outdoor fireplace, covered loggia, outdoor kitchen, bocce area, recreation lawns, walking paths, dog run, mature landscaping, and sweeping views. Supporting the estate are owned solar, solar hot water, a dedicated irrigation well, water softener system, six-car garage capacity, & central vacuum. It's more than a residence.
Getting Around
 Car-Dependent
 Minimal Transit
 Somewhat Bikeable
Schools
Construction
Condition
- Property condition: Existing
- Year built: 2008
Materials
- Foundation: Slab
- Roof: Tile
- Construction materials: Stucco
Type & Style
- Home type: SingleFamily
- Architectural style: Mediterranean,Spanish
- Property subType: Residential,Single Family Residence
Interior
Appliances
- Appliances included: Solar Hot Water,Dishwasher,Gas Range,Plumbed For Ice Maker,Microwave,Oven,Refrigerator,Dryer,Washer,Gas Water Heater,Water Softener
- Laundry features: Gas Dryer Hookup,Laundry Room,Cabinets,Electric,Sink,Upper Level,Common Area
Bathroom
- Features: Tile,Updated Baths,Multiple Shower Heads,Tub with Jets,Steam
Bedrooms & Bathrooms
- Bedrooms: 5
- Bathrooms: 8
- Full bathrooms: 5
- Partial bathrooms: 3
Features
- Study,Breakfast Bar,Pantry,Updated Kitchen,Wet Bar,Central Vacuum,Smart Thermostat
- Door features: Mirrored Closet Door(s)
- Window features: Double Pane Windows
- Flooring: Concrete,Tile,Vinyl
- Number of fireplaces: 3
- Fireplace features: Gas Starter,Living Room,Master Bedroom,Double Sided
- Fireplace: Yes
Heating & Cooling
- Heating features: Zoned,Natural Gas,Radiant,Solar,See Remarks,Central,Fireplace(s)
- Cooling features: Ceiling Fan(s),Central Air,Multi Units
Interior Area
- Total structure area: 16,849
- Total interior livable area: 16,849 sqft
Kitchen
- Features: Breakfast Bar,Tile Counters,Dishwasher,Eat-in Kitchen,Disposal,Gas Range/Cooktop,Ice Maker Hookup,Kitchen Island,Microwave,Oven Built-in,Pantry,Refrigerator,Updated Kitchen,Wet Bar
Property
Details
- Parcel number: 9464567298
- Special condition: Successor Trustee Sale
- Other equipment: Irrigation Equipment
Features
- Levels: Two
- Stories: 2
- Private pool: Yes
- Pool features: In Ground,Pool Cover,Pool Sweep,Solar Heat,Outdoor Pool
- Patio & porch: Deck,Covered
- Exterior features: Balcony,Dog Run,Garden/Play,Storage,Low Maintenance,Private Entrance
- Has spa: Yes
- Spa features: Heated,Bath
- Fencing: Fenced
- Has view: Yes
- View description: Mountain(s)
Lot
- Lot size: 1.35 Acres
- Features: Corner Lot,Back Yard,Curb(s),Front Yard,Landscaped,Pool Site,Private,Side Yard,Landscape Back,Landscape Front,Yard Space
Parking
- Total spaces: 6
- Parking features: Attached,Garage Faces Side,Garage Door Opener
- Has garage: Yes
- Attached garage spaces: 6
- Covered spaces: 6
Climate Risk is Financial Risk
Every home has a financial story beyond the listing price. Below, you’ll see the climate risks that could affect this property — and in Bills & Affordability, how those risks may influence repairs, insurance, utilities, and long-term value.
Biggest Threats for This Home
- Earthquake

- Inland Flooding

- Landslide

- Wildfire

- Heat Wave

How This Home’s Risks Compare
FEMA Declared Disasters in Alameda County and California
Understanding the Costs
Financial advisors generally recommend spending no more than 30% of your gross household income on housing costs. In practice, many households stretch to 35% or beyond — especially in high-cost markets.
Estimated Costs Today
| Monthly | Annual | |
|---|---|---|
| Mortgage | $38,935 | $467,220 |
| Home Insurance * | $976 | $11,712 |
| Property Taxes | $7,525 | $90,300 |
| Electricity | $3,613 | $43,356 |
| Total | $51,049 | $612,588 |
Income You'd Need if You Spent...
California FAIR Plan Programs
How Costs Could Change Over Time
Climate risk is quickly impacting all of the major home ownership costs. Adjust the growth rates and percentage of income spent on housing below to see how your housing costs could change over the next 10 years — and what income you'd need to keep up.
Comparing Against the Market
Price Per Sq Ft
vs Other Active Listings
Avg $/sqft
vs Homes Sold Last Month
Median $/sqft
Current Market Trends
Median Price Per Square Foot
The median price per square foot of homes sold in this area each month. Compare this to this listing's price per square foot to gauge whether the home is priced in line with recent sales.
Historicals for This Listing
Zestimate History ($/sqft)
No zestimate history available
Price History
| Date | Event | Price |
|---|---|---|
| 2026-08-12 | Price change | $7,499,000 |
| 2026-06-13 | Listed for sale | $7,700,000 |
| 2005-04-22 | Sold | $1,599,000 |
| 2001-03-26 | Sold | $1,270,000 |
 View on Zillow