



1342 Fm 382, Ovalo, TX, 79541
About This Home
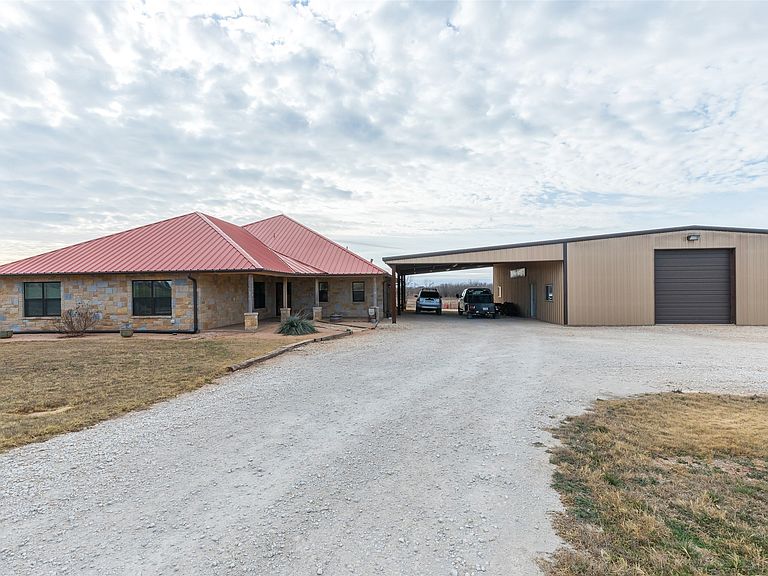
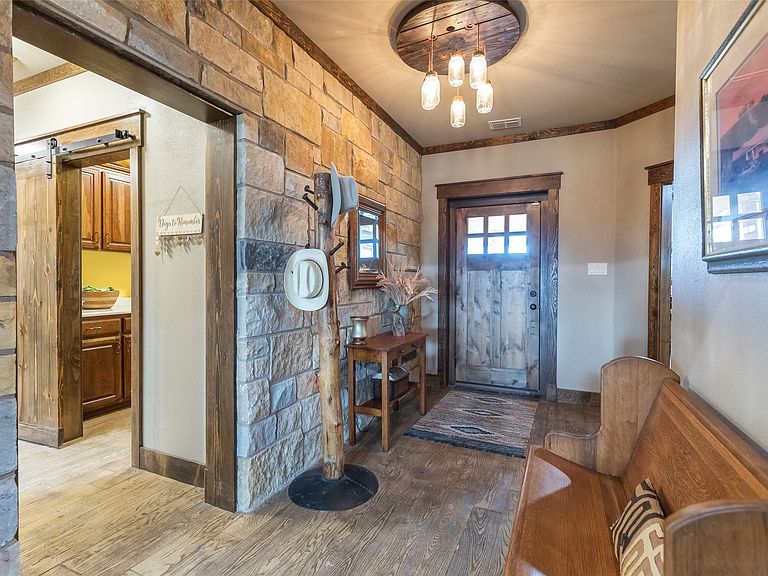
Custom-built Texas ranch property located in Jim Ned ISD, featuring a durable ICF construction home designed for comfort, efficiency, and peace of mind. This 4-bedroom, 2.5-bath residence offers a desirable split floor plan with an open-concept living, dining, and kitchen area, plus a second living space located in the guest wing—perfect for visitors or multi-generational living. Stamped concrete floors run throughout the home, complemented by a beautiful masonry fireplace in the living room with gas starter. The kitchen is well-appointed with a gas cooktop, double ovens, microwave, dishwasher, and a spacious walk-in pantry with room for an additional refrigerator or freezer. A tankless gas water heater and spray foam insulation add to the home’s energy efficiency, while the metal roof provides long-term durability. The laundry room offers excellent storage throughout. The primary suite is a true retreat with a sitting area, dual sinks, soaking tub, separate shower, and a large walk-in closet. A built-in safe room adds an extra layer of security. Exterior features include gutters, a 30-foot breezeway connecting the home to a 40x60 insulated shop with 14-foot sidewalls, 12-foot doors, a 20-foot overhang for additional covered parking, a 110-amp plug, and plumbing in place for a future bathroom. Additional improvements include 1,500 gallons of water storage. The land is perimeter fenced and cross-fenced, featuring two stock tanks and approximately 70 acres in cultivation—ideal for livestock, farming, or recreational use. A rare opportunity to own a thoughtfully designed ranch property that blends modern construction with wide-open Texas living.
Getting Around
 Car-Dependent
 Very Limited Transit
 Somewhat Bikeable
Schools
Construction
Condition
- Year built: 2016
Materials
- Foundation: Slab
- Roof: Metal
- Construction materials: Concrete,Rock,Stone,See Remarks
Type & Style
- Home type: SingleFamily
- Architectural style: Ranch,Farmhouse
- Property subType: Farm,Single Family Residence
Interior
Appliances
- Appliances included: Some Gas Appliances,Double Oven,Dishwasher,Gas Cooktop,Gas Water Heater,Microwave,Plumbed For Gas,Tankless Water Heater,Vented Exhaust Fan
- Laundry features: Dryer Hookup,ElectricDryer Hookup,Laundry in Utility Room
Bedrooms & Bathrooms
- Bedrooms: 4
- Bathrooms: 3
- Full bathrooms: 2
- 1/2 bathrooms: 1
Features
- Chandelier,Decorative/Designer Lighting Fixtures,Eat-in Kitchen,Granite Counters,High Speed Internet,Open Floorplan,Pantry,Cable TV,Walk-In Closet(s),Wired for Sound
- Window features: Window Coverings
- Flooring: Concrete
- Number of fireplaces: 1
- Fireplace features: Gas Starter,Living Room,Masonry,Propane,Wood Burning
- Fireplace: Yes
Heating & Cooling
- Heating features: Central,Fireplace(s),Propane
- Cooling features: Central Air,Ceiling Fan(s),Electric
Interior Area
- Total interior livable area: 3,178 sqft
Living Room
- Features: Ceiling Fan(s),Fireplace
- Level: First
- Dimensions: 1 x 1
Master Bedroom
- Features: Closet Cabinetry,Ceiling Fan(s),Dual Sinks,Linen Closet,Sitting Area in Primary,Separate Shower,Walk-In Closet(s)
- Level: First
- Dimensions: 1 x 1
Property
Details
- Parcel number: 67910
- On leased land: Yes
- Exclusions: Texaco and Sinclair Sign,Panels,Pallet Shelving in Shop
Features
- Levels: One
- Stories: 1
- Pool features: None
- Patio & porch: Covered
- Exterior features: Rain Barrel/Cistern(s),Rain Gutters,Storage
- Fencing: Cross Fenced,Fenced,Perimeter,Vinyl
- Horses can be raised: Yes
Lot
- Lot size: 181.86 Acres
- Features: Acreage,Agricultural,Pasture,Pond on Lot,Many Trees
Parking
- Total spaces: 3
- Parking features: Attached Carport,Additional Parking,Circular Driveway,Driveway,Porte-Cochere,RV Carport,Boat,RV Access/Parking
- Covered spaces: 3
- Has uncovered spaces: Yes
- Carport: Yes
- Carport spaces: 3
Climate Risk is Financial Risk
Every home has a financial story beyond the listing price. Below, you’ll see the climate risks that could affect this property — and in Bills & Affordability, how those risks may influence repairs, insurance, utilities, and long-term value.
Biggest Threats for This Home
- Hail

- Wildfire

- Winter Weather

- Drought

- Heat Wave

- Inland Flooding

- Lightning

- Strong Wind

How This Home’s Risks Compare
FEMA Declared Disasters Across Texas Counties
Understanding the Costs
Financial advisors generally recommend spending no more than 30% of your gross household income on housing costs. In practice, many households stretch to 35% or beyond — especially in high-cost markets.
Estimated Costs Today
| Monthly | Annual | |
|---|---|---|
| Mortgage | $7,584 | $91,008 |
| Home Insurance * | $1,029 | $12,348 |
| Property Taxes | $487 | $5,844 |
| Electricity | $348 | $4,187 |
| Total | $9,448 | $113,376 |
Income You'd Need if You Spent...
Texas FAIR Plan Programs
How Costs Could Change Over Time
Climate risk is quickly impacting all of the major home ownership costs. Adjust the growth rates and percentage of income spent on housing below to see how your housing costs could change over the next 10 years — and what income you'd need to keep up.
Comparing Against the Market
Price Per Sq Ft
vs Other Active Listings
Avg $/sqft
vs Homes Sold Last Month
Median $/sqft
Current Market Trends
Median Price Per Square Foot
The median price per square foot of homes sold in this area each month. Compare this to this listing's price per square foot to gauge whether the home is priced in line with recent sales.
Historicals for This Listing
Zestimate History ($/sqft)
Price History
| Date | Event | Price |
|---|---|---|
| 2026-01-24 | Listed for sale | $1,600,000 |
| 2023-10-11 | Listing removed | -- |
| 2023-04-10 | Listed for sale | $1,750,000 |
| 2023-04-06 | Listing removed | -- |
| 2023-01-01 | Listing removed | $1,915,000 |
| 2022-06-08 | Listed for sale | $1,915,000 |
For Sale by Agent
 View on Zillow