



4730 Quail Roost Rd, Saint Cloud, FL, 34772
About This Home
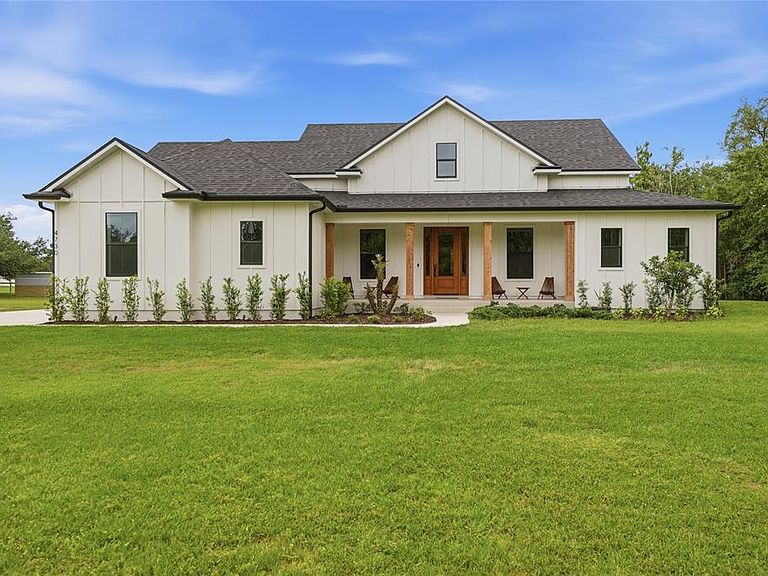
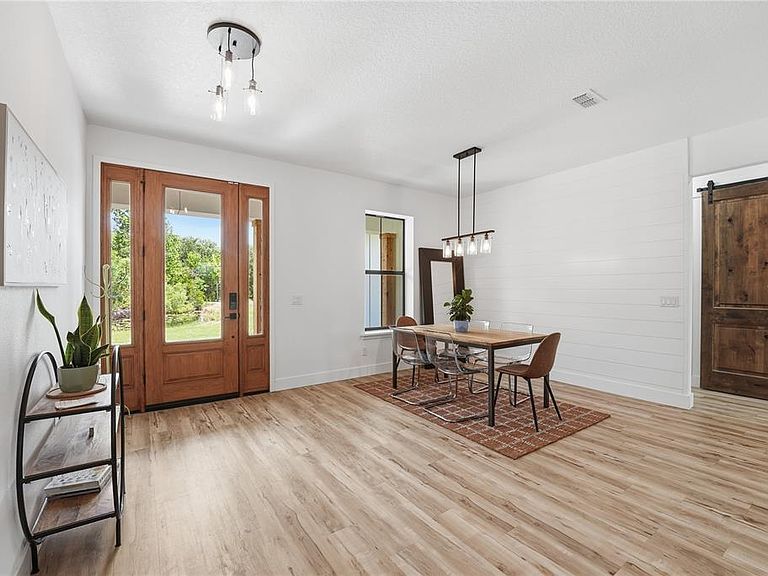
The road ends here. That's the first thing you notice. No through traffic, no hum of a highway in the distance, just a gravel drive that opens onto more than an acre of Florida the way Florida used to be. There's a pond out front with lily pads on it. An orange grove where the road runs out. Two highland cows graze the pasture behind you. And a Kent Custom Homes farmhouse that delivers on every promise its exterior makes. Walk in through the wood front door and the house pulls you into a room that does what good homes do. It brings people together without crowding them. The kitchen anchors it. White quartz, a walnut island, a custom wood hood, subway tile to the ceiling, a farmhouse sink under a window that looks out over the pasture. The primary suite is split off the main level for privacy, with a tray ceiling and windows facing open land. A walk-in closet sized for a real wardrobe sits just off the bedroom, and the private ensuite carries dual vanities under round wood mirrors and a walk-in shower. Three more bedrooms share the main floor, plenty of space for an office, a studio, or a place to keep the guitars. Upstairs is its own quiet country. A fifth bedroom with a walk-in closet and full bath. A window is already framed behind the drywall, waiting for the next owner to let the light in. Out back, the screened lanai runs the length of the home and opens onto lawn that stretches to the tree line. Morning coffee with the sun rising and birds chirping. Evenings under stars you forgot existed. Egg hunts around the pond. Parties in the yard. Holidays where everyone actually fits. This house has hosted all of it. This is the Saint Cloud part of Saint Cloud, not the version you get from a subdivision. The lakefront is minutes away. Lake Nona is a straightforward drive. Wild Florida is ten minutes down the road, with its drive-through safari and airboat rides. Pumpkin patches and U-pick farms in the fall. Rural without feeling remote. But it really isn't about all of that. It's about what happens when you turn off the road and the noise stops and you realize, somewhere between the pond and the porch, that you've been looking for this place for a long time. Some places you have to feel. This is one of them.
Getting Around
 Car-Dependent
 Very Limited Transit
 Somewhat Bikeable
Schools
Construction
Condition
- Year built: 2022
Materials
- Foundation: Slab
- Roof: Shingle
- Construction materials: Block,Concrete,Stucco
Other
- Builder name: Kent Custom Homes
Type & Style
- Home type: SingleFamily
- Architectural style: Custom
- Property subType: Single Family Residence
Interior
Appliances
- Appliances included: Dishwasher,Disposal,Electric Water Heater,Microwave,Range,Range Hood,Refrigerator,Water Purifier,Water Softener
- Laundry features: Electric Dryer Hookup,Inside,Laundry Room,Washer Hookup
Bathroom2
- Features: Single Vanity,Stone Counters,Tub With Shower,Window/Skylight in Bath
- Level: First
Bathroom3
- Features: Sink - Pedestal,Tub With Shower
- Level: Second
Bedroom2
- Features: Ceiling Fan(s),Built-in Closet
- Level: First
Bedroom3
- Features: Ceiling Fan(s),Built-in Closet
- Level: First
Bedroom4
- Features: Ceiling Fan(s),Built-in Closet
- Level: First
Bedroom5
- Features: Ceiling Fan(s),En Suite Bathroom,Built-in Closet
- Level: Second
Bedrooms & Bathrooms
- Bedrooms: 5
- Bathrooms: 3
- Full bathrooms: 3
Dining Room
- Level: First
Features
- Ceiling Fan(s),Eating Space In Kitchen,High Ceilings,Living Room/Dining Room Combo,Open Floorplan,Primary Bedroom Main Floor,Solid Surface Counters,Split Bedroom,Stone Counters,Thermostat,Tray Ceiling(s),Walk-In Closet(s)
- Door features: French Doors
- Flooring: Carpet,Luxury Vinyl
Heating & Cooling
- Heating features: Central,Electric
- Cooling features: Central Air
Interior Area
- Total structure area: 3,410
- Total interior livable area: 2,621 sqft
Kitchen
- Features: Breakfast Bar,Kitchen Island,Stone Counters,Pantry
- Level: First
Living Room
- Features: Ceiling Fan(s)
- Level: First
Primary Bathroom
- Features: Dual Sinks,Single Vanity,Stone Counters,Water Closet/Priv Toilet,Window/Skylight in Bath
- Level: First
Primary Bedroom
- Features: Ceiling Fan(s),En Suite Bathroom,Walk-In Closet(s)
- Level: First
Property
Details
- Parcel number: 062731495000010675
- Zoning: RES
- Special condition: None
Features
- Levels: Two
- Stories: 2
- Patio & porch: Covered,Front Porch,Rear Porch,Screened
- Exterior features: Lighting,Private Mailbox,Rain Gutters
- Has view: Yes
- View description: Trees/Woods,Water,Pond
- Has water view: Yes
- Water view: Water,Pond
- Residential vegetation: Mature Landscaping,Trees/Landscaped
Lot
- Lot size: 1.16 Acres
- Features: In County,Landscaped,Oversized Lot,Street Dead-End
Parking
- Total spaces: 2
- Parking features: Driveway,Garage Door Opener,Garage Faces Side,Ground Level,Oversized
- Has garage: Yes
- Attached garage spaces: 2
- Covered spaces: 2
- Has uncovered spaces: Yes
Climate Risk is Financial Risk
Every home has a financial story beyond the listing price. Below, you’ll see the climate risks that could affect this property — and in Bills & Affordability, how those risks may influence repairs, insurance, utilities, and long-term value.
Biggest Threats for This Home
- Strong Wind

- Lightning

How This Home’s Risks Compare
FEMA Declared Disasters in Osceola County and Florida
Understanding the Costs
Financial advisors generally recommend spending no more than 30% of your gross household income on housing costs. In practice, many households stretch to 35% or beyond — especially in high-cost markets.
Estimated Costs Today
| Monthly | Annual | |
|---|---|---|
| Mortgage | $3,787 | $45,444 |
| Home Insurance * | $428 | $5,136 |
| Property Taxes | $777 | $9,324 |
| Electricity | $263 | $3,165 |
| Total | $5,255 | $63,060 |
Income You'd Need if You Spent...
Florida FAIR Plan Programs


How Costs Could Change Over Time
Climate risk is quickly impacting all of the major home ownership costs. Adjust the growth rates and percentage of income spent on housing below to see how your housing costs could change over the next 10 years — and what income you'd need to keep up.
Comparing Against the Market
Price Per Sq Ft
vs Other Active Listings
Avg $/sqft
vs Homes Sold Last Month
Median $/sqft
Current Market Trends
Median Price Per Square Foot
The median price per square foot of homes sold in this area each month. Compare this to this listing's price per square foot to gauge whether the home is priced in line with recent sales.
Historicals for This Listing
Zestimate History ($/sqft)
No zestimate history available
Price History
| Date | Event | Price |
|---|---|---|
| 2026-04-29 | Listed for sale | $779,000 |
| 2023-01-25 | Sold | $123,500 |
| 2022-10-17 | Sold | $685,000 |
| 2021-09-28 | Sold | $195,000 |
| 2020-07-08 | Sold | $23,000 |
| 2018-09-27 | Sold | $45,000 |
For Sale by Agent
 View on Zillow