
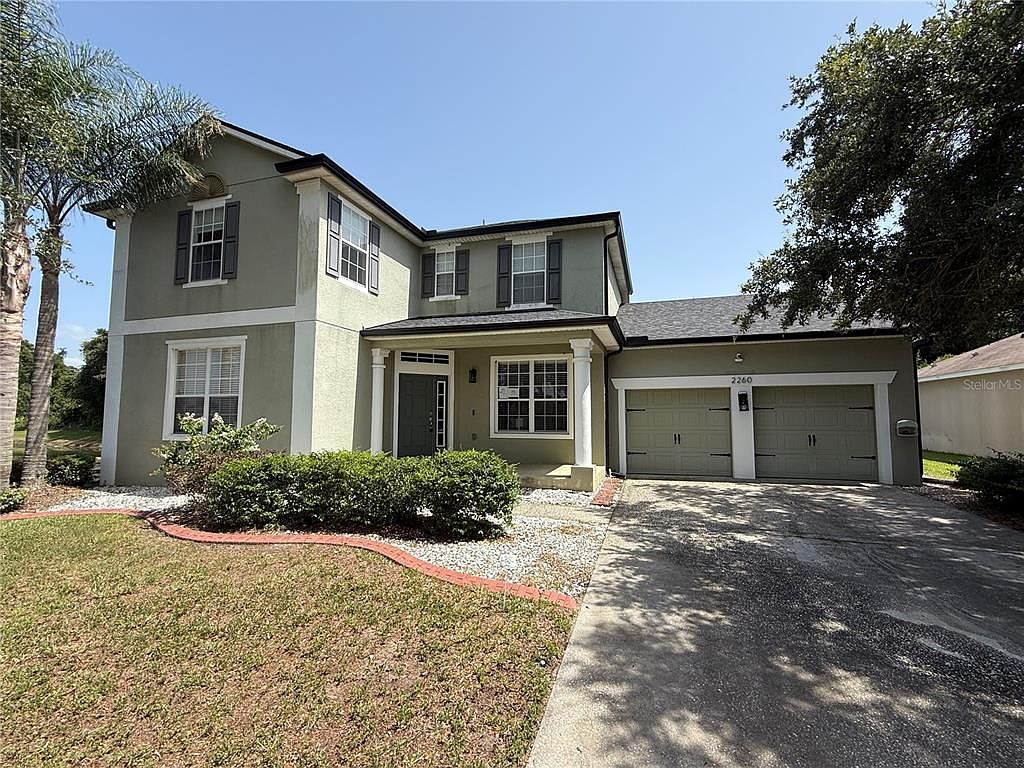


2260 TRADEWINDS DRIVE, Kissimmee, FL, 34746
About This Home
DRASTIC PRICE REDUCTION! Welcome to your private sanctuary in the highly desirable Concorde Estates! This stunning 4-bedroom, 2.5-bathroom, two-story home is perfectly situated on a prime corner lot, boasting peaceful conservation views to the rear and a serene pond to the side. Step inside to find an open and inviting floor plan featuring durable laminate flooring throughout the main living areas. The kitchen is a chef's delight, complete with sleek solid-surface countertops, stainless steel appliances, and plenty of prep space. Convenience is key with a dedicated indoor laundry room and an oversized 2-car garage providing excellent storage. The real showstopper is your backyard paradise: a fully screened-in custom pool and spa, ideal for relaxing or entertaining against a beautiful natural backdrop. Concorde Estates offers an unparalleled resort-style lifestyle with amenities for everyone, including a clubhouse, fitness center, community pool with a splash pad, tennis and volleyball courts, picnic areas, a playground, walking trails, and a dedicated dog park. Don't miss the chance to own this slice of Florida paradise!
Getting Around
 Car-Dependent
 No Nearby Transit
 Somewhat Bikeable
Schools
Construction
Condition
- Property condition: Fixer
- Year built: 2007
Materials
- Foundation: Slab
- Roof: Shingle
- Construction materials: Block,Stucco
Type & Style
- Home type: SingleFamily
- Property subType: Single Family Residence
Interior
Appliances
- Appliances included: Dishwasher,Electric Water Heater,Microwave,Range
- Laundry features: Inside
Bedroom2
- Features: Built-in Closet
- Level: Second
- Area: 156
- Dimensions: 13x12
Bedroom3
- Features: Built-in Closet
- Level: Second
- Area: 156
- Dimensions: 13x12
Bedroom4
- Features: Built-in Closet
- Level: Second
- Area: 121
- Dimensions: 11x11
Bedrooms & Bathrooms
- Bedrooms: 4
- Bathrooms: 3
- Full bathrooms: 2
- 1/2 bathrooms: 1
Dining Room
- Level: First
- Area: 100
- Dimensions: 10x10
Family Room
- Level: First
- Area: 224
- Dimensions: 16x14
Features
- Ceiling Fan(s),Eating Space In Kitchen,High Ceilings,Open Floorplan,Solid Surface Counters,Solid Wood Cabinets
- Door features: Sliding Doors
- Flooring: Carpet,Ceramic Tile,Luxury Vinyl
Heating & Cooling
- Heating features: Central,Electric
- Cooling features: Central Air
Interior Area
- Total structure area: 3,618
- Total interior livable area: 2,944 sqft
Kitchen
- Level: First
- Area: 192
- Dimensions: 12x16
Living Room
- Level: First
- Area: 100
- Dimensions: 10x10
Primary Bedroom
- Features: Walk-In Closet(s)
- Level: First
- Area: 234
- Dimensions: 18x13
Property
Details
- Parcel number: 202629293400010720
- Zoning: RES
- Special condition: Real Estate Owned
Features
- Levels: Two
- Stories: 2
- Private pool: Yes
- Pool features: Gunite,In Ground,Screen Enclosure
- Patio & porch: Covered,Porch,Rear Porch,Screened
- Exterior features: Sidewalk
- Has spa: Yes
- Spa features: In Ground
- Has view: Yes
- View description: Pond
- Has water view: Yes
- Water view: Pond
Lot
- Lot size: 9,104 sqft
Parking
- Total spaces: 2
- Parking features: Oversized
- Has garage: Yes
- Attached garage spaces: 2
- Covered spaces: 2
Climate Risk is Financial Risk
Every home has a financial story beyond the listing price. Below, you’ll see the climate risks that could affect this property — and in Bills & Affordability, how those risks may influence repairs, insurance, utilities, and long-term value.
Biggest Threats for This Home
- Lightning

- Strong Wind

- Inland Flooding

- Tornado

- Hurricane

- Wildfire

How This Home’s Risks Compare
FEMA Declared Disasters in Osceola County and Florida
Understanding the Costs
Financial advisors generally recommend spending no more than 30% of your gross household income on housing costs. In practice, many households stretch to 35% or beyond — especially in high-cost markets.
Estimated Costs Today
| Monthly | Annual | |
|---|---|---|
| Mortgage | $2,123 | $25,476 |
| Home Insurance * | $245 | $2,940 |
| Property Taxes | $676 | $8,112 |
| Electricity | $296 | $3,555 |
| Total | $3,340 | $40,080 |
Income You'd Need if You Spent...
Florida FAIR Plan Programs

How Costs Could Change Over Time
Climate risk is quickly impacting all of the major home ownership costs. Adjust the growth rates and percentage of income spent on housing below to see how your housing costs could change over the next 10 years — and what income you'd need to keep up.
Comparing Against the Market
Price Per Sq Ft
vs Other Active Listings
Avg $/sqft
vs Homes Sold Last Month
Median $/sqft
Current Market Trends
Median Price Per Square Foot
The median price per square foot of homes sold in this area each month. Compare this to this listing's price per square foot to gauge whether the home is priced in line with recent sales.
Historicals for This Listing
Zestimate History ($/sqft)
Price History
| Date | Event | Price |
|---|---|---|
| 2024-12-03 | Listing removed | $499,900 |
| 2024-10-24 | Price change | $499,900 |
| 2024-09-17 | Price change | $549,900 |
| 2024-08-24 | Price change | $560,000 |
| 2024-06-18 | Price change | $599,000 |
| 2024-05-16 | Listed for sale | $609,000 |
| 2022-08-22 | Sold | $529,000 |
| 2022-07-15 | Pending sale | $529,000 |
| 2022-06-30 | Listed for sale | $529,000 |
| 2019-12-31 | Sold | $282,000 |
| 2019-12-09 | Pending sale | $291,900 |
| 2019-11-16 | Listed for sale | $291,900 |
| 2019-11-11 | Pending sale | $291,900 |
| 2019-11-01 | Price change | $291,900 |
| 2019-10-25 | Price change | $292,900 |
| 2019-10-19 | Price change | $293,900 |
| 2019-10-11 | Price change | $294,900 |
| 2019-10-09 | Pending sale | $295,900 |
| 2019-09-18 | Listed for sale | $295,900 |
| 2019-09-16 | Sold | $280,000 |
| 2008-02-18 | Sold | $265,000 |
 View on Zillow