


1795 Ranger Highlands Rd, Kissimmee, FL, 34744
About This Home
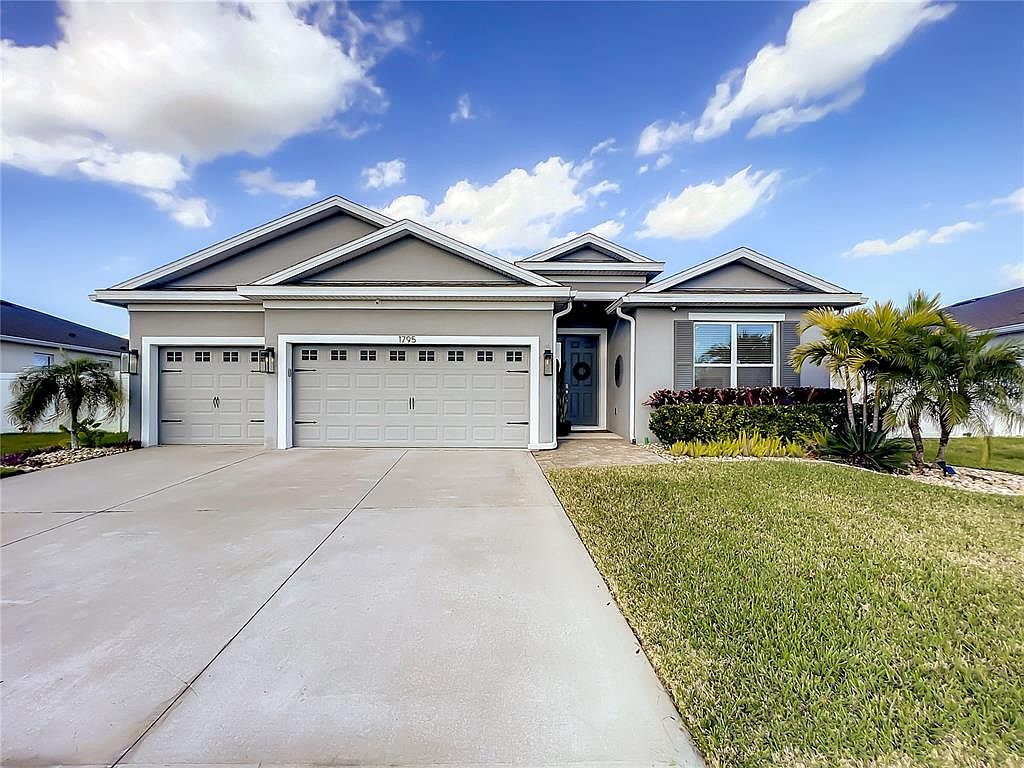
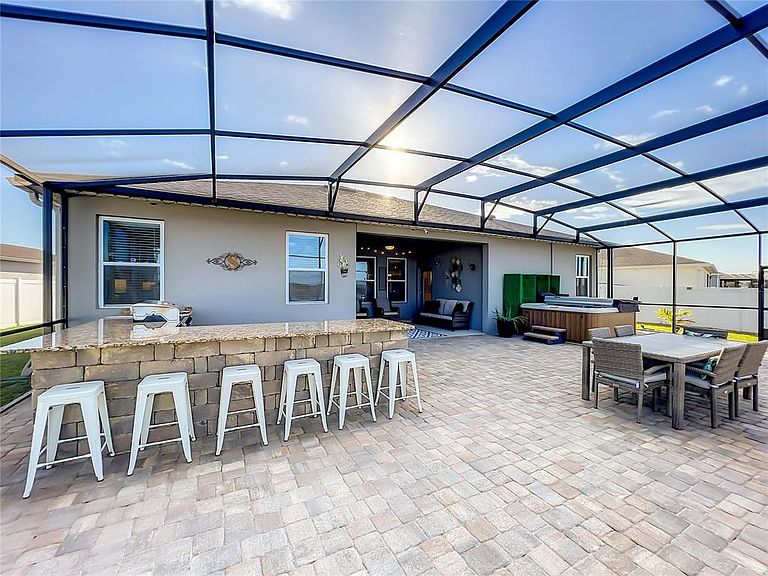
Why wait months for new construction and then spend thousands upgrading builder-grade finishes? This stunning, move-in ready home offers over $100,000 in upgrades and shows like a model. From the moment you enter the foyer, you are welcomed by soaring ceilings, an open concept layout, and abundant natural light. The home features gorgeous tile flooring throughout - no carpet anywhere - including wood-look plank tile in all bedrooms for a clean, modern and cohesive design. This thoughtfully designed split floor plan offers 4 spacious bedrooms, 3 full bathrooms, and a 3-car garage. The kitchen is truly the heart of the home, showcasing 42-inch cabinetry with under cabinet lighting, quartz countertops, designer backsplash, newer stainless steel appliances, and a generous walk-in pantry. The open layout seamlessly connects the kitchen to the dinette, dining area, and expansive family room - perfect for entertaining. Step outside to your private backyard retreat situated on a premium conservation lot with no rear neighbors and open green space views. The impressive 48x38 screened lanai features a built-in circular bench, large outdoor kitchen, paver patio, and hot water spa. Whether enjoying your morning coffee, watching nature, catching rocket launches, or viewing Disney fireworks, this backyard delivers privacy and unforgettable views. The nearly quarter-acre lot is fully enclosed with vinyl fencing. Additional recent upgrades include a whole house filtration and water softener system, upgraded lighting fixtures throughout, laundry room cabinetry, pavers in the front and back, Low-E windows, 15 SEER HVAC system, and solar panels for exceptional energy efficiency and virtually no electric bills. Located in the highly desirable Kindred community, residents enjoy resort-style amenities including a zero-entry pool with water features, fitness center, tennis courts, soccer fields, beach volleyball, dog park, playgrounds, nature trails, shaded cabanas, and expansive green spaces and all this with a LOW HOA. Conveniently located with easy access to 192, 417, and the Florida Turnpike, and just minutes to NeoCity, Lake Nona Medical City, Orlando International Airport, and area theme parks. This home blends modern elegance, energy efficiency, and outdoor living at its finest. Schedule your private showing today - this one will not disappoint.
Getting Around
 Car-Dependent
 No Nearby Transit
 Somewhat Bikeable
Schools
Construction
Condition
- Property condition: Completed
- Year built: 2018
Materials
- Foundation: Slab
- Roof: Shingle
- Construction materials: Block,Stucco
Other
- Builder model: Destin
- Builder name: DR Horton
Type & Style
- Home type: SingleFamily
- Property subType: Single Family Residence
Interior
Appliances
- Appliances included: Convection Oven,Dishwasher,Disposal,Exhaust Fan,Microwave,Range,Refrigerator,Water Filtration System
- Laundry features: Inside,Laundry Room
Bedroom2
- Features: Storage Closet
- Level: First
- Area: 169
- Dimensions: 13x13
Bedroom3
- Features: Storage Closet
- Level: First
- Area: 169
- Dimensions: 13x13
Bedroom4
- Features: Storage Closet
- Level: First
- Area: 140
- Dimensions: 10x14
Bedrooms & Bathrooms
- Bedrooms: 4
- Bathrooms: 3
- Full bathrooms: 3
Dinette
- Level: First
- Area: 135
- Dimensions: 15x9
Features
- Ceiling Fan(s),High Ceilings,Kitchen/Family Room Combo,Walk-In Closet(s)
- Door features: Outdoor Kitchen
- Window features: Blinds
- Flooring: Ceramic Tile
Heating & Cooling
- Heating features: Central
- Cooling features: Central Air
Interior Area
- Total structure area: 3,109
- Total interior livable area: 2,374 sqft
Kitchen
- Features: Pantry
- Level: First
- Area: 169
- Dimensions: 13x13
Living Room
- Features: Ceiling Fan(s)
- Level: First
- Area: 704
- Dimensions: 22x32
Primary Bedroom
- Features: Pantry,Dual Sinks,En Suite Bathroom,Exhaust Fan,Garden Bath,Granite Counters,Tub with Separate Shower Stall,Walk-In Closet(s)
- Level: First
- Area: 315
- Dimensions: 15x21
Property
Details
- Parcel number: 362529361400014270
- Zoning: PUD
- Special condition: None
Features
- Levels: One
- Stories: 1
- Patio & porch: Enclosed,Rear Porch,Screened
- Exterior features: Irrigation System,Outdoor Kitchen,Sidewalk
- Has spa: Yes
- Spa features: Above Ground,Heated
- Fencing: Vinyl
- Has view: Yes
- View description: Park/Greenbelt,Trees/Woods
Lot
- Lot size: 9,422 sqft
- Features: Conservation Area,Oversized Lot,Sidewalk
Parking
- Total spaces: 3
- Parking features: Driveway,Garage Door Opener
- Has garage: Yes
- Attached garage spaces: 3
- Covered spaces: 3
- Has uncovered spaces: Yes
Climate Risk is Financial Risk
Every home has a financial story beyond the listing price. Below, you’ll see the climate risks that could affect this property — and in Bills & Affordability, how those risks may influence repairs, insurance, utilities, and long-term value.
Biggest Threats for This Home
- Strong Wind

- Lightning

- Hurricane

- Inland Flooding

- Tornado

- Wildfire

How This Home’s Risks Compare
FEMA Declared Disasters in Osceola County and Florida
Understanding the Costs
Financial advisors generally recommend spending no more than 30% of your gross household income on housing costs. In practice, many households stretch to 35% or beyond — especially in high-cost markets.
Estimated Costs Today
| Monthly | Annual | |
|---|---|---|
| Mortgage | $2,674 | $32,088 |
| Home Insurance * | $313 | $3,756 |
| Property Taxes | $333 | $3,996 |
| Electricity | $238 | $2,866 |
| Total | $3,558 | $42,696 |
Income You'd Need if You Spent...
Florida FAIR Plan Programs

How Costs Could Change Over Time
Climate risk is quickly impacting all of the major home ownership costs. Adjust the growth rates and percentage of income spent on housing below to see how your housing costs could change over the next 10 years — and what income you'd need to keep up.
Comparing Against the Market
Price Per Sq Ft
vs Other Active Listings
Avg $/sqft
vs Homes Sold Last Month
Median $/sqft
Current Market Trends
Median Price Per Square Foot
The median price per square foot of homes sold in this area each month. Compare this to this listing's price per square foot to gauge whether the home is priced in line with recent sales.
Historicals for This Listing
Zestimate History ($/sqft)
Price History
| Date | Event | Price |
|---|---|---|
| 2026-04-22 | Price change | $529,000 |
| 2026-03-01 | Listed for sale | $530,000 |
| 2023-03-20 | Listing removed | -- |
| 2023-03-06 | Pending sale | $568,900 |
| 2023-02-21 | Price change | $568,900 |
| 2023-02-01 | Listed for sale | $574,900 |
| 2018-11-13 | Sold | $321,990 |
 View on Zillow