



1012 Hallstrom Road, Northfield, VT, 05663
About This Home
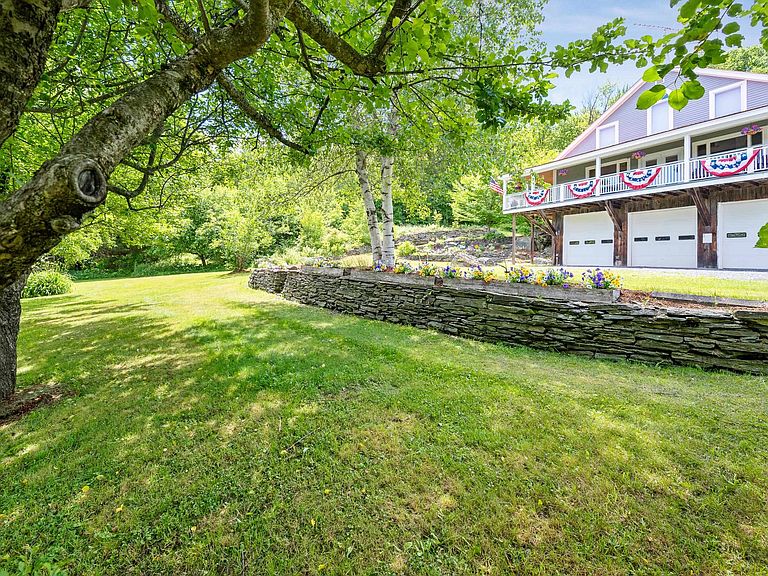
Custom built and thoughtfully designed, this 3-bedroom, 3-bathroom home sits on private acreage in a quiet country setting. From the moment you arrive, the land draws you in — a private pond, miles of trails for hiking, biking, ATV and off-road riding, snowmobiling, cross-country skiing, and hunting right out your door. The kind of peaceful surroundings that are increasingly hard to find in Vermont today. Inside, the open concept layout makes everyday living easy and comfortable. The large kitchen flows naturally into the living areas, creating a welcoming space for gathering and entertaining. First floor concrete floors with radiant heat keep the home warm and efficient through Vermont's cold months, backed by a combination wood and oil heating system and central vacuum. The first-floor primary bedroom with its own private full bathroom adds real convenience and long-term accessibility for buyers at every stage of life. Tucked directly below the home, the oversized 3-bay garage — also with radiant heat — is built for the serious hobbyist or car enthusiast, atop a foundation of 8-inch insulated concrete forms for strength and efficiency. An oversized door and car lift are already in place — ready for your collection, your projects, or whatever else you have in mind. Despite the privacy and acreage, you are never far from what you need. Northfield Village, Norwich University, and the Barre-Montpelier area are all an easy commute away. When the weekend calls for adventure, world-class skiing at the Mad River Valley is just 40 minutes out, and Stowe is roughly an hour away. With four full seasons of outdoor recreation right on the property, the Vermont lifestyle simply does not get much better than this. Properties offering this combination — custom built, private acreage, a private pond, a garage with a car lift, and miles of trails right out your door — truly do not come along very often. Schedule your private showing today. This one is a must-see.
Getting Around
 Car-Dependent
 Very Limited Transit
 Not Bike Friendly
Schools
Construction
Condition
- Year built: 2004
Materials
- Foundation: Poured Concrete
- Roof: Metal
- Construction materials: Wood Frame,Clapboard Exterior,Wood Siding
Type & Style
- Home type: SingleFamily
- Architectural style: Cape
- Property subType: Single Family Residence
Interior
Appliances
- Appliances included: Dishwasher,Dryer,Range Hood,Microwave,Gas Range,Refrigerator,Washer
- Laundry features: 1st Floor Laundry
Basement
- Has basement: Yes
- Basement: Climate Controlled,Concrete,Concrete Floor,Walkout,Walk-Out Access
Bedrooms & Bathrooms
- Bedrooms: 3
- Bathrooms: 3
- Full bathrooms: 2
- 1/2 bathrooms: 1
Features
- Central Vacuum,Kitchen/Dining,Kitchen/Family,Kitchen/Living,Natural Light
- Flooring: Carpet,Concrete,Tile
- Finished area below ground: 0
- Finished area above ground: 2,230
Heating & Cooling
- Heating features: Multi Fuel,Oil,Wood,Radiant,Wood Boiler,Wood/Oil Combo Furnace
- Cooling features: None
Interior Area
- Total structure area: 3,346
- Total interior livable area: 2,230 sqft
Property
Accessibility
- Accessibility features: 1st Floor Bedroom,1st Floor Full Bathroom,1st Floor Laundry
Details
- Parcel number: 44113910439
- Zoning description: Low Density Residential
Features
- Levels: Two
- Stories: 2
- Patio & porch: Covered Porch
- Exterior features: Garden
- Has view: Yes
- View description: Mountain(s)
- Waterbody name: _Unnamed
Lot
- Lot size: 46.10 Acres
- Features: Country Setting,Hilly,Open Lot,Rolling Slope,Secluded,Trail/Near Trail,Walking Trails,Wooded,Mountain,Near Paths,Rural
Parking
- Total spaces: 3
- Parking features: Dirt,Gravel
- Has garage: Yes
- Attached garage spaces: 3
- Covered spaces: 3
Climate Risk is Financial Risk
Every home has a financial story beyond the listing price. Below, you’ll see the climate risks that could affect this property — and in Bills & Affordability, how those risks may influence repairs, insurance, utilities, and long-term value.
Biggest Threats for This Home
- Lightning

- Winter Weather

- Inland Flooding

- Landslide

How This Home’s Risks Compare
FEMA Declared Disasters Across Vermont Counties
Understanding the Costs
Financial advisors generally recommend spending no more than 30% of your gross household income on housing costs. In practice, many households stretch to 35% or beyond — especially in high-cost markets.
Estimated Costs Today
| Monthly | Annual | |
|---|---|---|
| Mortgage | $3,534 | $42,408 |
| Home Insurance | $225 | $2,700 |
| Property Taxes | $955 | $11,460 |
| Electricity | $283 | $3,404 |
| Total | $4,997 | $59,964 |
Income You'd Need if You Spent...
How Costs Could Change Over Time
Climate risk is quickly impacting all of the major home ownership costs. Adjust the growth rates and percentage of income spent on housing below to see how your housing costs could change over the next 10 years — and what income you'd need to keep up.
Comparing Against the Market
Price Per Sq Ft
vs Other Active Listings
Avg $/sqft
vs Homes Sold Last Month
Median $/sqft
Current Market Trends
Median Price Per Square Foot
The median price per square foot of homes sold in this area each month. Compare this to this listing's price per square foot to gauge whether the home is priced in line with recent sales.
Historicals for This Listing
Zestimate History ($/sqft)
Price History
| Date | Event | Price |
|---|---|---|
| 2026-07-22 | Price change | $699,000 |
| 2026-06-25 | Listed for sale | $749,000 |
| 1992-06-17 | Sold | $80,000 |
 View on Zillow