



31 Granite Street, Barre, VT, 05641
About This Home
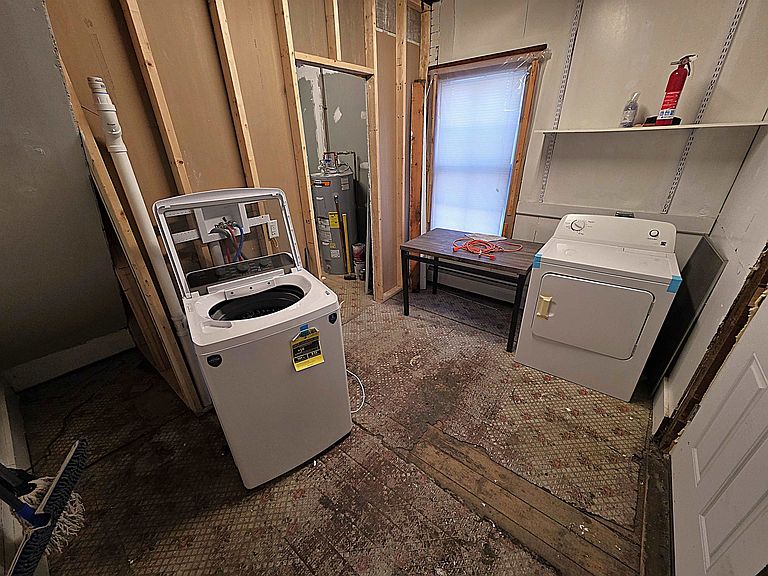
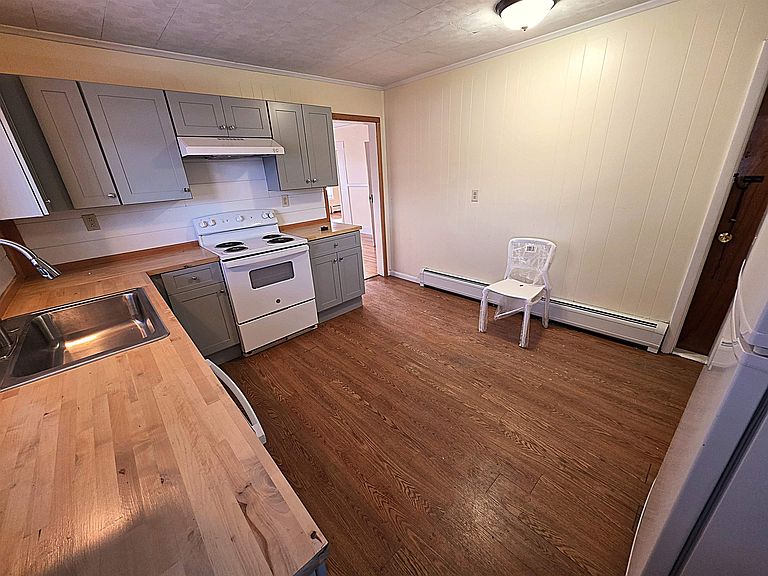
This is not just a duplex; this is a Cash-Flow property! This is one of the most affordable ways to own a cash-flowing duplex in Central Vermont—with major flood mitigation already done for you. Key Updates and Features include, New Roof (2020): The property features a new roof installed in 2020 with a standard guarantee on shingles, ensuring long-term durability and protection against the elements. New Windows (2022): All living spaces in both the upstairs and downstairs units have new windows installed in 2022, providing improved energy efficiency, natural light, and modern aesthetics. Flood-Resistant Utility Room & Mechanical Upgrades (2023): In response to the 2023 flood, the utility room was added above flood stage. Significant upgrades include new electrical panels, a new furnace boiler, and a new hot water heater for the upstairs apartment—now conveniently located in the utility room for added safety and accessibility. Downstairs Apartment Renovations (2023): Kitchen: New cupboards, stove, and dishwasher installed in 2023 for a modern cooking experience. Laundry: Washer and dryer included; the washer is brand new, while the dryer is secondhand. Bedrooms: Two bedrooms with closets offer ample storage, plus one large room currently used as a bedroom (without a closet). Upstairs Apartment Improvements: Newly installed shower in 2023 for added comfort.
Getting Around
 Very Walkable
 Very Limited Transit
 Somewhat Bikeable
Schools
Construction
Condition
- Year built: 1889
Materials
- Foundation: Concrete
- Roof: Shingle
- Construction materials: Vinyl Siding
Type & Style
- Home type: MultiFamily
- Property subType: Multi Family
Interior
Appliances
- Appliances included: Instant Hot Water
Basement
- Has basement: Yes
- Basement: Full,Unfinished,Interior Entry
Features
- Flooring: Vinyl,Wood
- Finished area below ground: 0
- Finished area above ground: 2,548
Heating & Cooling
- Heating features: Propane,Monitor Type,Wall Units
- Cooling features: None
Interior Area
- Total structure area: 3,984
- Total interior livable area: 2,548 sqft
Property
Details
- Parcel number: 3601113017
- Zoning description: Mixed Use
Features
- Levels: Two
Lot
- Lot size: 4,792 sqft
- Features: City Lot,Level
Parking
- Parking features: Shared Driveway
Climate Risk is Financial Risk
Every home has a financial story beyond the listing price. Below, you’ll see the climate risks that could affect this property — and in Bills & Affordability, how those risks may influence repairs, insurance, utilities, and long-term value.
Biggest Threats for This Home
- Inland Flooding

- Lightning

- Winter Weather

- Cold Wave

- Heat Wave

- Strong Wind

How This Home’s Risks Compare
FEMA Declared Disasters Across Vermont Counties
Understanding the Costs
Financial advisors generally recommend spending no more than 30% of your gross household income on housing costs. In practice, many households stretch to 35% or beyond — especially in high-cost markets.
Estimated Costs Today
| Monthly | Annual | |
|---|---|---|
| Mortgage | $1,137 | $13,644 |
| Home Insurance | $83 | $996 |
| Property Taxes | $307 | $3,684 |
| Electricity | $324 | $3,889 |
| Total | $1,851 | $22,212 |
Income You'd Need if You Spent...
How Costs Could Change Over Time
Climate risk is quickly impacting all of the major home ownership costs. Adjust the growth rates and percentage of income spent on housing below to see how your housing costs could change over the next 10 years — and what income you'd need to keep up.
Comparing Against the Market
Price Per Sq Ft
vs Other Active Listings
Avg $/sqft
vs Homes Sold Last Month
Median $/sqft
Current Market Trends
Median Price Per Square Foot
The median price per square foot of homes sold in this area each month. Compare this to this listing's price per square foot to gauge whether the home is priced in line with recent sales.
Historicals for This Listing
Zestimate History ($/sqft)
Price History
| Date | Event | Price |
|---|---|---|
| 2026-01-30 | Price change | $225,000 |
| 2026-01-01 | Listed for sale | $247,000 |
| 1989-06-23 | Sold | $88,000 |
 View on Zillow