


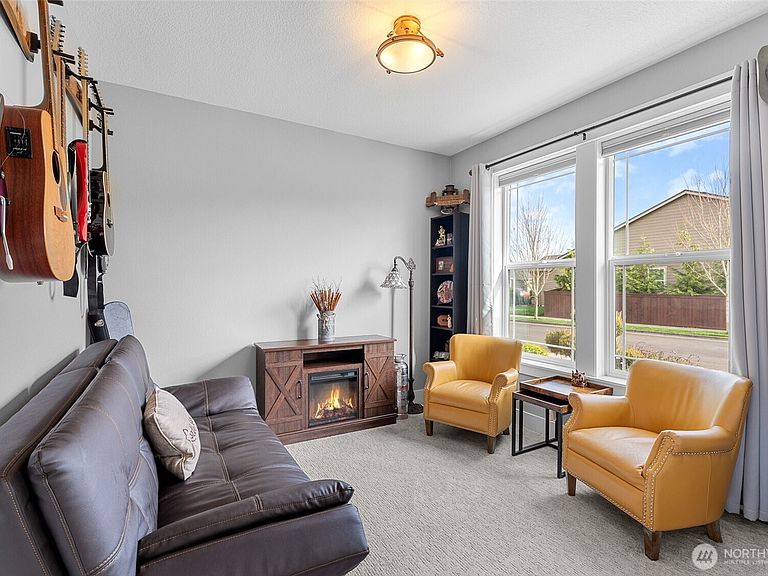
4628 S 16th Drive, Ridgefield, WA, 98642
About This Home
There’s something special about a home that was never just built—but designed to be felt. Welcome to 4628 S 16th Dr in Ridgefield’s coveted Seven Wells Estates, where this former Pacific Lifestyle model home blends elevated design with effortless, everyday living. Light-filled and inviting, the open-concept great room centers around a stunning designer fireplace wall—perfect for cozy nights or gathering with loved ones. The kitchen is a true showpiece, featuring crisp white cabinetry, quartz countertops, BI appliances, double ovens, and a sleek oversized island made for connection and conversation. Main-level living shines here, with a private primary suite offering a spa-like retreat—dual vanities, a walk-in tile shower with dual heads, glass enclosure, and a luxurious standalone soaking tub. A dedicated office on the main provides the perfect work-from-home space, while upstairs, a spacious bonus room offers flexibility for media, guests, or play. Step outside to your covered deck, where a striking stone fireplace creates year-round outdoor living. Overlooking thoughtfully designed landscaping and a beautifully placed yard, plus views of Mt Saint Helens, it’s the perfect setting to unwind or entertain. Refined yet welcoming, every detail has been curated to create a home that lives as beautifully as it looks—where comfort meets sophistication and every day feels just a little more inspired.
Getting Around
 Car-Dependent
 Very Limited Transit
 Somewhat Bikeable
Schools
Construction
Condition
- Property condition: Very Good
- Year built: 2018
Materials
- Foundation: Concrete Ribbon
- Roof: Composition
- Construction materials: Metal/Vinyl
Notable Dates
- Major remodel year: 2018
Type & Style
- Home type: SingleFamily
- Architectural style: 2 Story
- Property subType: Single Family Residence
Interior
Appliances
- Appliances included: Dishwasher,Disposal,Microwave,Refrigerator,Stove(s)/Range(s),Dishwasher(s),Garbage Disposal,Microwave(s),Refrigerator(s),Water Heater: Electricity
Bathroom Full
- Level: Main
Bedrooms & Bathrooms
- Bedrooms: 3
- Bathrooms: 3
- Full bathrooms: 2
- 1/2 bathrooms: 1
- Main level bathrooms: 2
- Main level bedrooms: 1
Features
- Dining Room
- Flooring: Engineered Hardwood,Carpet
- Fireplace features: Gas
Heating
- Heating features: Forced Air,Electric,Natural Gas
Interior Area
- Total structure area: 2,931
- Total interior livable area: 2,931 sqft
Other
- Level: Main
Property
Details
- Parcel number: 986044251
- Zoning: RLD-8
- Zoning description: Jurisdiction: County
- Special condition: Standard
Features
- Levels: Two
- Stories: 2
- Patio & porch: Dining Room,Water Heater
- Topography of land: Level
Lot
- Lot size: 6,364 sqft
- Features: Paved,Sidewalk,Deck,Fenced-Fully,Outdoor Fireplace,Sprinkler System
Parking
- Total spaces: 9
- Parking features: Attached Garage
- Has garage: Yes
- Covered spaces: 3
- Uncovered spaces: 6
Climate Risk is Financial Risk
Every home has a financial story beyond the listing price. Below, you’ll see the climate risks that could affect this property — and in Bills & Affordability, how those risks may influence repairs, insurance, utilities, and long-term value.
Biggest Threats for This Home
- Cold Wave

- Earthquake

- Heat Wave

- Inland Flooding

- Ice Storm

- Strong Wind

How This Home’s Risks Compare
FEMA Declared Disasters in Clark County and Washington
Understanding the Costs
Financial advisors generally recommend spending no more than 30% of your gross household income on housing costs. In practice, many households stretch to 35% or beyond — especially in high-cost markets.
Estimated Costs Today
| Monthly | Annual | |
|---|---|---|
| Mortgage | $4,196 | $50,352 |
| Home Insurance * | $177 | $2,124 |
| Property Taxes | $588 | $7,056 |
| Electricity | $200 | $2,405 |
| Total | $5,161 | $61,932 |
Income You'd Need if You Spent...
Washington FAIR Plan Programs


How Costs Could Change Over Time
Climate risk is quickly impacting all of the major home ownership costs. Adjust the growth rates and percentage of income spent on housing below to see how your housing costs could change over the next 10 years — and what income you'd need to keep up.
Comparing Against the Market
Price Per Sq Ft
vs Other Active Listings
Avg $/sqft
vs Homes Sold Last Month
Median $/sqft
Current Market Trends
Median Price Per Square Foot
The median price per square foot of homes sold in this area each month. Compare this to this listing's price per square foot to gauge whether the home is priced in line with recent sales.
Historicals for This Listing
Zestimate History ($/sqft)
Price History
| Date | Event | Price |
|---|---|---|
| 2026-04-24 | Listed for sale | $829,900 |
| 2020-10-16 | Sold | $635,000 |
| 2020-09-09 | Pending sale | $635,000 |
| 2020-08-12 | Listed for sale | $635,000 |
 View on Zillow