

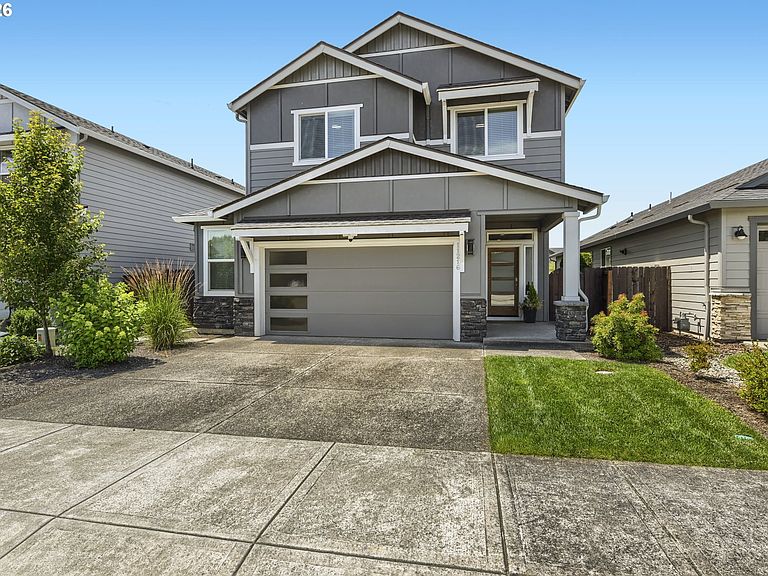


11216 NE 135th Ave, Vancouver, WA, 98682
About This Home
From the moment you step inside, the open floor plan and high ceilings set the tone for a home that feels bright, spacious, and welcoming. Natural light pours through the main level, where a versatile flex space adapts to whatever life calls for, whether that's a home office, playroom, or extra storage. The gourmet kitchen anchors the heart of the home with gleaming quartz counters, a generous island perfect for casual meals and entertaining, a walk-in pantry for all your storage needs, a built-in gas range, and stainless appliances. The freestanding refrigerator stays with the home, so the kitchen is truly move-in ready. Durable laminate flooring flows throughout the main level, and the cozy gas fireplace flanked by built-in shelving makes the living room a natural gathering spot. Upstairs, the oversized primary suite is a true retreat, complete with a spacious walk-in closet and a well-appointed bathroom featuring double sinks and a beautifully tiled shower. A dedicated laundry room with a utility sink adds everyday convenience right where you need it most. The oversized two-car garage goes above and beyond with a bump-out that opens real possibilities for extra storage, a home gym, or a workshop. The backyard is where this home truly shines. Enjoy the covered patio rain or shine, then gather around the fire pit on the custom Trex deck with built-in bench seating, all set within a fully fenced, low-maintenance backyard with artificial lawn that stays green year-round with zero mowing. Quality construction by Pacific Lifestyle Homes and remarkably low HOA dues of just $70 per month, which even include front yard landscaping, round out a home that delivers comfort, style, and easy living in one impressive package.
Getting Around
 Car-Dependent
 Minimal Transit
 Somewhat Bikeable
Schools
Construction
Condition
- Property condition: Resale
- Year built: 2020
Materials
- Foundation: Concrete Perimeter
- Roof: Composition
- Construction materials: Board & Batten Siding,Cement Siding,Cultured Stone,Lap Siding
Type & Style
- Home type: SingleFamily
- Architectural style: Craftsman
- Property subType: Residential,Single Family Residence
Interior
Appliances
- Appliances included: Built-In Range,Dishwasher,Disposal,Free-Standing Refrigerator,Gas Appliances,Plumbed For Ice Maker,Range Hood,Stainless Steel Appliance(s),Water Purifier,Electric Water Heater,Tank Water Heater
- Laundry features: Laundry Room
Basement
- Basement: Crawl Space
Bedroom2
- Features: Closet, Wallto Wall Carpet
- Level: Upper
- Area: 132
Bedroom3
- Features: Closet, Wallto Wall Carpet
- Level: Upper
- Area: 132
Bedroom4
- Features: Closet, Wallto Wall Carpet
- Level: Upper
- Area: 100
Bedrooms & Bathrooms
- Bedrooms: 4
- Bathrooms: 3
- Full bathrooms: 2
- Partial bathrooms: 1
- Main level bathrooms: 1
Dining Room
- Features: Laminate Flooring
- Level: Main
- Area: 132
Features
- High Ceilings,Quartz,Sink,Closet,Kitchen Island,Pantry,Built-in Features,Bathroom,Double Vanity,Shower,Walk-In Closet(s),Tile
- Window features: Double Pane Windows
- Flooring: Laminate,Tile,Wall to Wall Carpet
- Number of fireplaces: 1
- Fireplace features: Gas
- Fireplace: Yes
Heating & Cooling
- Heating features: Forced Air 95 Plus,Fireplace(s)
- Cooling features: Central Air
Interior Area
- Total structure area: 2,231
- Total interior livable area: 2,231 sqft
Kitchen
- Features: Builtin Range, Dishwasher, Island, Pantry,Laminate Flooring
- Level: Main
- Area: 143
Living Room
- Features: Builtin Features, Fireplace,Laminate Flooring
- Level: Main
- Area: 228
Master Bedroom
- Features: Bathroom,Double Sinks, Shower, Walkin Closet, Wallto Wall Carpet
- Level: Upper
- Area: 247
Property
Details
- Parcel number: 986046624
Features
- Levels: Two
- Stories: 2
- Patio & porch: Covered Patio,Deck,Patio
- Exterior features: Fire Pit,Gas Hookup,Yard
- Fencing: Fenced
Lot
- Lot size: 4,356 sqft
- Features: Level,Sprinkler,SqFt 3000 to 4999
Parking
- Total spaces: 2
- Parking features: Driveway,Garage Door Opener,Attached,Extra Deep Garage,Oversized
- Has garage: Yes
- Attached garage spaces: 2
- Covered spaces: 2
- Has uncovered spaces: Yes
Climate Risk is Financial Risk
Every home has a financial story beyond the listing price. Below, you’ll see the climate risks that could affect this property — and in Bills & Affordability, how those risks may influence repairs, insurance, utilities, and long-term value.
Biggest Threats for This Home
- Cold Wave

- Heat Wave

How This Home’s Risks Compare
FEMA Declared Disasters in Clark County and Washington
Understanding the Costs
Financial advisors generally recommend spending no more than 30% of your gross household income on housing costs. In practice, many households stretch to 35% or beyond — especially in high-cost markets.
Estimated Costs Today
| Monthly | Annual | |
|---|---|---|
| Mortgage | $2,831 | $33,972 |
| Home Insurance * | $121 | $1,452 |
| Property Taxes | $377 | $4,524 |
| Electricity | $152 | $1,831 |
| Total | $3,481 | $41,772 |
Income You'd Need if You Spent...
Washington FAIR Plan Programs



How Costs Could Change Over Time
Climate risk is quickly impacting all of the major home ownership costs. Adjust the growth rates and percentage of income spent on housing below to see how your housing costs could change over the next 10 years — and what income you'd need to keep up.
Comparing Against the Market
Price Per Sq Ft
vs Other Active Listings
Avg $/sqft
vs Homes Sold Last Month
Median $/sqft
Current Market Trends
Median Price Per Square Foot
The median price per square foot of homes sold in this area each month. Compare this to this listing's price per square foot to gauge whether the home is priced in line with recent sales.
Historicals for This Listing
Zestimate History ($/sqft)
No zestimate history available
Price History
| Date | Event | Price |
|---|---|---|
| 2026-08-12 | Pending sale | $559,900 |
| 2026-07-23 | Price change | $559,900 |
| 2026-07-09 | Listed for sale | $575,000 |
| 2020-10-28 | Sold | $445,000 |
| 2020-08-05 | Listed for sale | $440,000 |
| 2020-04-09 | Listing removed | $398,140 |
| 2020-03-23 | Listed for sale | $398,140 |
 View on Zillow