


3439 NW McMaster Drive, Camas, WA, 98607
About This Home
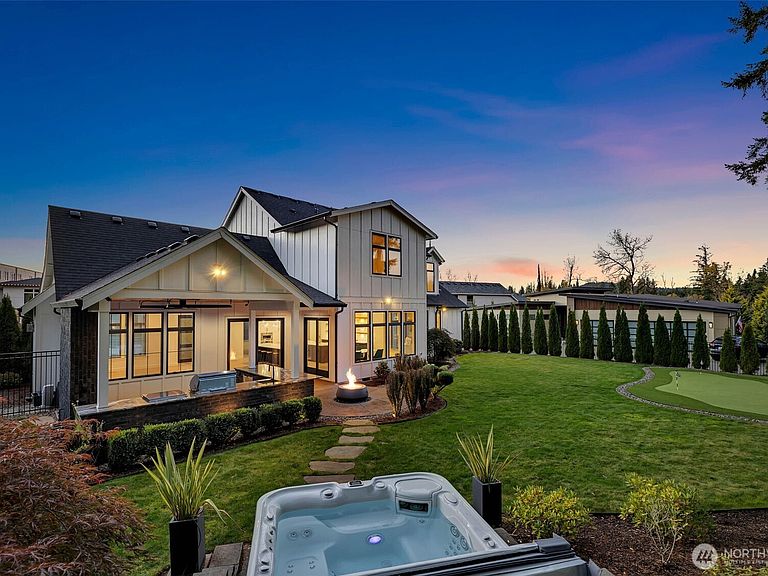
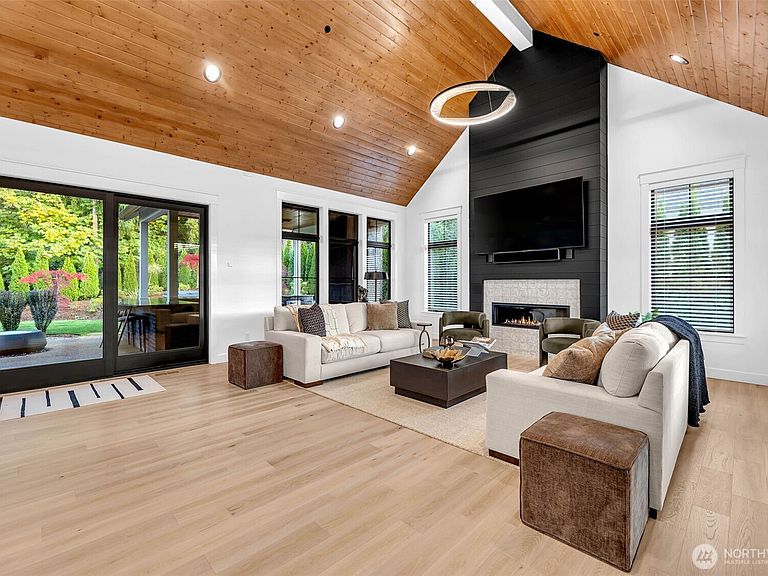
Looking for THE ONE? Where Modern Elegance Meets Exceptional Functionality, THIS IS IT. This show-stopping custom modern farmhouse defines luxury living in the coveted gated community of The Parklands at Camas Meadows. Offering 5 bedrooms, 5.5 bathrooms, and 4,263 sq. feet of impeccable design, every inch of this home was truly crafted to impress. Step inside to beautiful 17-foot vaulted ceilings in the great room, anchored by a striking fireplace and framed by natural light. The chef’s kitchen is a dream come true. Featuring dual islands, dual Cove dishwashers, dual Sub-Zero wine fridges, a 36” Sub-Zero refrigerator, and a 60” Wolf range with both steam and convection ovens - and not to mention the stunning range hood above. The main floor primary suite is a true retreat, complete with a spa inspired soaking tub and a walk-in closet created to be envied. Upstairs, enjoy a separate living area and four additional bedrooms - ALL En-Suites…each designed with comfort and style in mind. Outdoor living is reimagined with a fully equipped kitchen, fireplace, fire pit, an advanced putting green, and a luxurious saltwater spa. The 3-car garage offers dual EV chargers and polyurea-coated floors, combining practicality with premium finishes. A home that’s both refined and functional - a statement of modern luxury you won’t want to miss.
Getting Around
 Car-Dependent
 Very Limited Transit
 Somewhat Bikeable
Schools
Construction
Condition
- Property condition: Very Good
- Year built: 2019
Materials
- Foundation: Concrete Ribbon
- Roof: Composition
- Construction materials: Brick,Cement Planked,Cement Plank
Notable Dates
- Major remodel year: 2019
Other
- Builder name: Cascade West
Type & Style
- Home type: SingleFamily
- Architectural style: 2 Story
- Property subType: Single Family Residence
Interior
Appliances
- Appliances included: Dishwasher,Disposal,Double Oven,Dryer,Microwave,Refrigerator,Stove(s)/Range(s),Tankless Water Heater,Washer,Dishwasher(s),Dryer(s),Garbage Disposal,Microwave(s),Refrigerator(s),Washer(s)
Basement
- Basement: None
Bathroom Full
- Level: Main
Bathroom Full
- Level: Second
Bathroom Full
- Level: Second
Bathroom Full
- Level: Second
Bathroom Full
- Level: Second
Bedroom
- Level: Second
Bedroom
- Level: Second
Bedroom
- Level: Second
Bedrooms & Bathrooms
- Bedrooms: 5
- Bathrooms: 6
- Full bathrooms: 5
- 1/2 bathrooms: 1
- Main level bathrooms: 2
- Main level bedrooms: 1
Bonus Room
- Level: Second
Den Office
- Level: Main
Dining Room
- Level: Main
Entry Hall
- Level: Main
Family Room
- Level: Second
Features
- Bath Off Primary,Central Vacuum,Ceiling Fan(s),Dining Room,Pantry
- Window features: Dbl Pane/Storm Window
- Flooring: Engineered Hardwood
- Number of fireplaces: 3
- Fireplace features: Electric,Gas,Main Level: 2,Upper Level: 1,Fireplace
- Fireplace: Yes
Great Room
- Level: Main
Heating
- Heating features: Fireplace,90%+ High Efficiency,Electric,Natural Gas
Interior Area
- Total structure area: 4,263
- Total interior livable area: 4,263 sqft
Kitchen With Eating Space
- Level: Main
Master Bedroom
- Level: Main
Master Bedroom
- Level: Second
Other
- Level: Main
Utility Room
- Level: Main
Utility Room
- Level: Second
Property
Details
- Parcel number: 986043882
- Zoning description: Jurisdiction: City
- Special condition: Standard
Features
- Levels: Two
- Stories: 2
- Entry location: Main
- Patio & porch: Second Kitchen,Second Primary Bedroom,Bath Off Primary,Built-In Vacuum,Ceiling Fan(s),Dbl Pane/Storm Window,Dining Room,Fireplace,Pantry,Security System,Sprinkler System,Vaulted Ceiling(s),Walk-In Closet(s),Wet Bar,Wine/Beverage Refrigerator
- Has spa: Yes
- Has view: Yes
- View description: Territorial
- Topography of land: Level
- Residential vegetation: Wooded
Lot
- Lot size: 0.38 Acres
- Features: Cul-De-Sac,Paved,Sidewalk,Cable TV,Dog Run,Electric Car Charging,Fenced-Fully,Gas Available,Gated Entry,High Speed Internet,Hot Tub/Spa,Irrigation,Patio,Sprinkler System
Parking
- Total spaces: 3
- Parking features: Driveway,Attached Garage
- Has garage: Yes
- Covered spaces: 3
Climate Risk is Financial Risk
Every home has a financial story beyond the listing price. Below, you’ll see the climate risks that could affect this property — and in Bills & Affordability, how those risks may influence repairs, insurance, utilities, and long-term value.
Biggest Threats for This Home
- Cold Wave

- Heat Wave

- Inland Flooding

- Ice Storm

- Strong Wind

How This Home’s Risks Compare
FEMA Declared Disasters in Clark County and Washington
Understanding the Costs
Financial advisors generally recommend spending no more than 30% of your gross household income on housing costs. In practice, many households stretch to 35% or beyond — especially in high-cost markets.
Estimated Costs Today
| Monthly | Annual | |
|---|---|---|
| Mortgage | $12,110 | $145,320 |
| Home Insurance * | $476 | $5,712 |
| Property Taxes | $1,750 | $21,000 |
| Electricity | $291 | $3,499 |
| Total | $14,627 | $175,524 |
Income You'd Need if You Spent...
Washington FAIR Plan Programs


How Costs Could Change Over Time
Climate risk is quickly impacting all of the major home ownership costs. Adjust the growth rates and percentage of income spent on housing below to see how your housing costs could change over the next 10 years — and what income you'd need to keep up.
Comparing Against the Market
Price Per Sq Ft
vs Other Active Listings
Avg $/sqft
vs Homes Sold Last Month
Median $/sqft
Current Market Trends
Median Price Per Square Foot
The median price per square foot of homes sold in this area each month. Compare this to this listing's price per square foot to gauge whether the home is priced in line with recent sales.
Historicals for This Listing
Zestimate History ($/sqft)
Price History
| Date | Event | Price |
|---|---|---|
| 2026-03-17 | Price change | $2,525,000 |
| 2025-10-29 | Listed for sale | $2,575,000 |
| 2021-08-09 | Sold | $1,950,000 |
| 2021-07-23 | Pending sale | $1,950,000 |
| 2021-07-19 | Listed for sale | $1,950,000 |
| 2019-02-04 | Sold | $321,500 |
| 2018-08-26 | Sold | $1,473,900 |
 View on Zillow