


7204 GREAT EGRET BOULEVARD, Sarasota, FL, 34241
About This Home
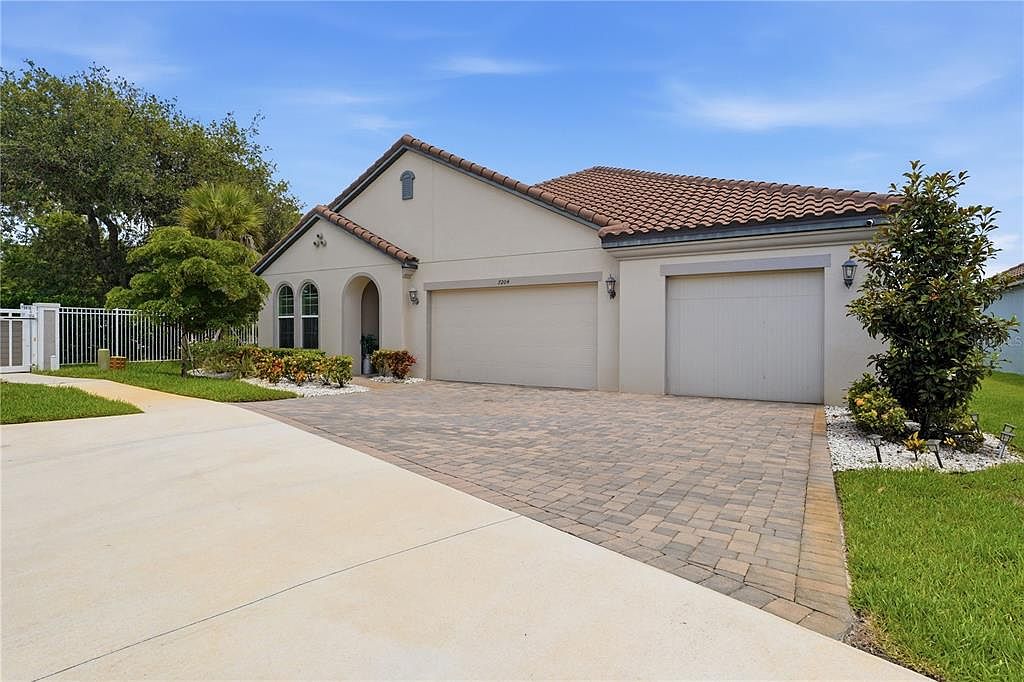
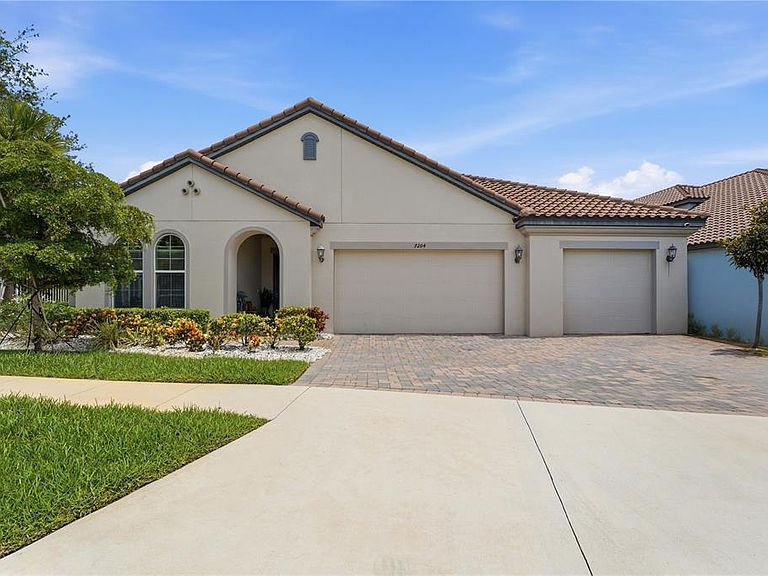
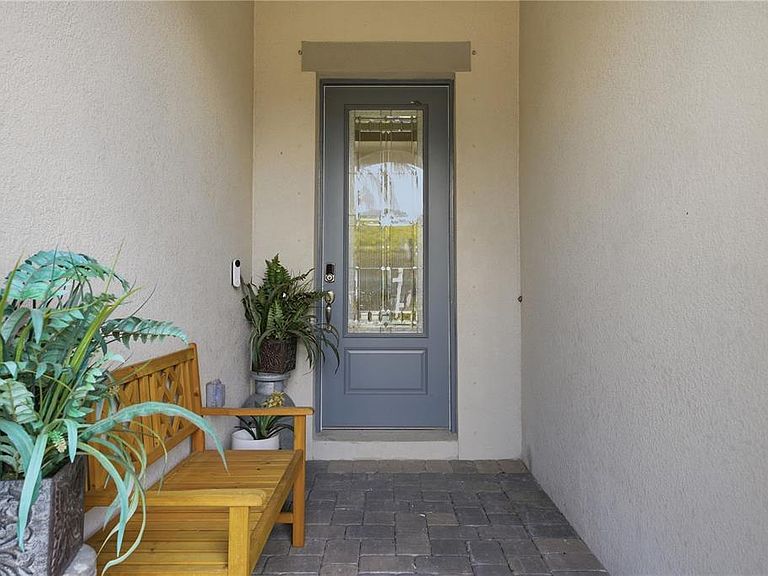
Welcome to 7204 Great Egret Boulevard,the ENERGY STAR® certified Meritage Homes "Ashwood II" model that sets a new standard in Heron Landing.Built in 2022 and thoughtfully enhanced throughout, this 5-bedroom, 4.5-bathroom, corner lot pool home combines luxury finishes, intelligent design, and stunning water views in one of Sarasota's most desirable gated communities. Better than new and offering 5K toward buyer closing costs, this home proves why buyers are choosing upgraded resale over waiting to build.From the moment you arrive, the tile roof, paver driveway, manicured landscaping, and 3-car garage set the stage for what awaits. Inside, soaring ceilings and abundant natural light create an airy, welcoming feel. The long foyer guides you into the heart of the home, where wood-look tile floors set an effortlessly refined tone.A private den/office offers the ideal work-from-home retreat, while a versatile flex room currently styled as a formal dining room can easily adapt to fit your lifestyle. One of the defining features of the Ashwood II is its intelligent design, offering open-concept living alongside dedicated spaces, split-bedroom privacy, and flexible living areas.At the heart of the home, the gourmet kitchen is designed to impress with quartz countertops, upgraded cabinetry with crown molding and decorative glass accents, a built-in oven and microwave, sleek cooktop with range hood, oversized island, butler's pantry with coffee bar, spacious walk-in pantry, smart refrigerator,etc.A sunlit dining area overlooks the pool and water view, while triple sliding glass doors draw your attention to the expansive outdoor living spaces.The owner's retreat is a true sanctuary featuring a spa-inspired bathroom with split vanities, a soaking tub, oversized glass-enclosed walk-in shower, private water closet, and an expansive custom-designed closet system. Generously sized secondary bedrooms, well-appointed bathrooms, a custom laundry room, and nearby mudroom add everyday convenience.Upstairs, the flexibility continues. Upgraded porcelain tile carries you up the staircase and throughout the bonus loft.This expansive space offers endless possibilities for entertaining or relaxing.Complete with its own bedroom and full bath, this space easily functions as a guest suite, media/game room, or multi-generational retreat.Outside, your private Florida oasis awaits. The saltwater pool and spa overlook a peaceful water view, while the expansive lanai and premium screen enclosure create the perfect setting for year-round enjoyment.A custom tiki bar-outdoor kitchen complete with lighting, television, and seating, transforms the backyard into an entertainer's dream.A dedicated pool half-bath provides added convenience for gatherings. Enjoy no rear neighbors —just uninterrupted water views and tranquility from your premium corner homesite. Nestled within the gated community of Heron Landing, a quiet enclave of just 95 homes, residents enjoy low HOA/ NO CDD fees, and convenient access to I-75,Siesta Key Beach, downtown, Palmer & Lakewood Ranch,top-rated schools, shopping, and dining.Meticulously maintained and thoughtfully upgraded, this home perfectly blends luxury, comfort, and value in one stunning package.This exceptional home delivers the lifestyle, flexibility, and waterfront setting buyers are searching for.Schedule your private tour to experience firsthand why 7204 Great Egret Blvd is the STANDOUT value in the community.
Getting Around
 Car-Dependent
 No Nearby Transit
 Somewhat Bikeable
Schools
Construction
Condition
- Year built: 2022
Materials
- Foundation: Slab
- Roof: Tile
- Construction materials: Block
Other
- Builder model: Ashwoood II
- Builder name: Meritage Homes
Type & Style
- Home type: SingleFamily
- Property subType: Single Family Residence
Interior
Appliances
- Appliances included: Cooktop,Dishwasher,Disposal,Microwave
- Laundry features: Inside,Laundry Room
Bedroom1
- Features: Walk-In Closet(s)
- Level: First
- Area: 144
- Dimensions: 12x12
Bedroom2
- Features: Ceiling Fan(s),Walk-In Closet(s)
- Level: First
- Area: 180
- Dimensions: 15x12
Bedroom3
- Features: Ceiling Fan(s),Walk-In Closet(s)
- Level: First
- Area: 180
- Dimensions: 15x12
Bedroom4
- Features: Ceiling Fan(s),En Suite Bathroom,Walk-In Closet(s)
- Level: Second
- Area: 225
- Dimensions: 15x15
Bedrooms & Bathrooms
- Bedrooms: 5
- Bathrooms: 5
- Full bathrooms: 4
- 1/2 bathrooms: 1
Bonus Room
- Features: Ceiling Fan(s),No Closet
- Level: Second
- Area: 528
- Dimensions: 24x22
Dining Room
- Features: No Closet
- Level: First
- Area: 168
- Dimensions: 14x12
Features
- Ceiling Fan(s),High Ceilings,Kitchen/Family Room Combo,Open Floorplan,Split Bedroom,Tray Ceiling(s),Walk-In Closet(s)
- Door features: Outdoor Kitchen
- Flooring: Porcelain Tile,Tile
- Common walls with other units/homes: Corner Unit
Heating & Cooling
- Heating features: Central
- Cooling features: Central Air
Interior Area
- Total structure area: 5,059
- Total interior livable area: 4,055 sqft
Kitchen
- Features: Kitchen Island,Pantry,No Closet
- Level: First
- Area: 312
- Dimensions: 13x24
Laundry
- Features: No Closet
- Level: First
- Area: 72
- Dimensions: 9x8
Living Room
- Features: No Closet
- Level: First
- Area: 570
- Dimensions: 30x19
Office
- Features: No Closet
- Level: First
- Area: 154
- Dimensions: 14x11
Primary Bathroom
- Features: Dual Sinks,En Suite Bathroom,Exhaust Fan,Split Vanities,Tub with Separate Shower Stall,Walk-In Tub,Walk-In Closet(s)
- Level: First
- Area: 198
- Dimensions: 18x11
Primary Bedroom
- Features: Ceiling Fan(s),En Suite Bathroom,Walk-In Closet(s)
- Level: First
- Area: 252
- Dimensions: 18x14
Property
Details
- Parcel number: 0266030098
- Zoning: RSF1
- Special condition: None
Features
- Levels: Two
- Stories: 2
- Private pool: Yes
- Pool features: In Ground,Lighting,Salt Water,Screen Enclosure
- Exterior features: Irrigation System,Outdoor Kitchen,Rain Gutters
- Has spa: Yes
- Spa features: Heated,In Ground
- Waterfront features: Pond Access
Lot
- Lot size: 9,979 sqft
Parking
- Total spaces: 3
- Parking features: Garage Door Opener
- Has garage: Yes
- Attached garage spaces: 3
- Covered spaces: 3
Climate Risk is Financial Risk
Every home has a financial story beyond the listing price. Below, you’ll see the climate risks that could affect this property — and in Bills & Affordability, how those risks may influence repairs, insurance, utilities, and long-term value.
Biggest Threats for This Home
- Hurricane

- Lightning

- Inland Flooding

- Strong Wind

- Tornado

- Wildfire

- Tsunami

How This Home’s Risks Compare
FEMA Declared Disasters in Sarasota County and Florida
Understanding the Costs
Financial advisors generally recommend spending no more than 30% of your gross household income on housing costs. In practice, many households stretch to 35% or beyond — especially in high-cost markets.
Estimated Costs Today
| Monthly | Annual | |
|---|---|---|
| Mortgage | $5,309 | $63,708 |
| Home Insurance * | $548 | $6,576 |
| Property Taxes | $1,127 | $13,524 |
| Electricity | $408 | $4,897 |
| Total | $7,392 | $88,704 |
Income You'd Need if You Spent...
Florida FAIR Plan Programs

How Costs Could Change Over Time
Climate risk is quickly impacting all of the major home ownership costs. Adjust the growth rates and percentage of income spent on housing below to see how your housing costs could change over the next 10 years — and what income you'd need to keep up.
Comparing Against the Market
Price Per Sq Ft
vs Other Active Listings
Avg $/sqft
vs Homes Sold Last Month
Median $/sqft
Current Market Trends
Median Price Per Square Foot
The median price per square foot of homes sold in this area each month. Compare this to this listing's price per square foot to gauge whether the home is priced in line with recent sales.
Historicals for This Listing
Zestimate History ($/sqft)
Price History
| Date | Event | Price |
|---|---|---|
| 2026-06-27 | Price change | $1,050,000 |
| 2026-06-11 | Listed for sale | $1,065,000 |
| 2023-03-07 | Sold | $813,200 |
 View on Zillow