


12064 BLAZING STAR DRIVE, Venice, FL, 34293
About This Home
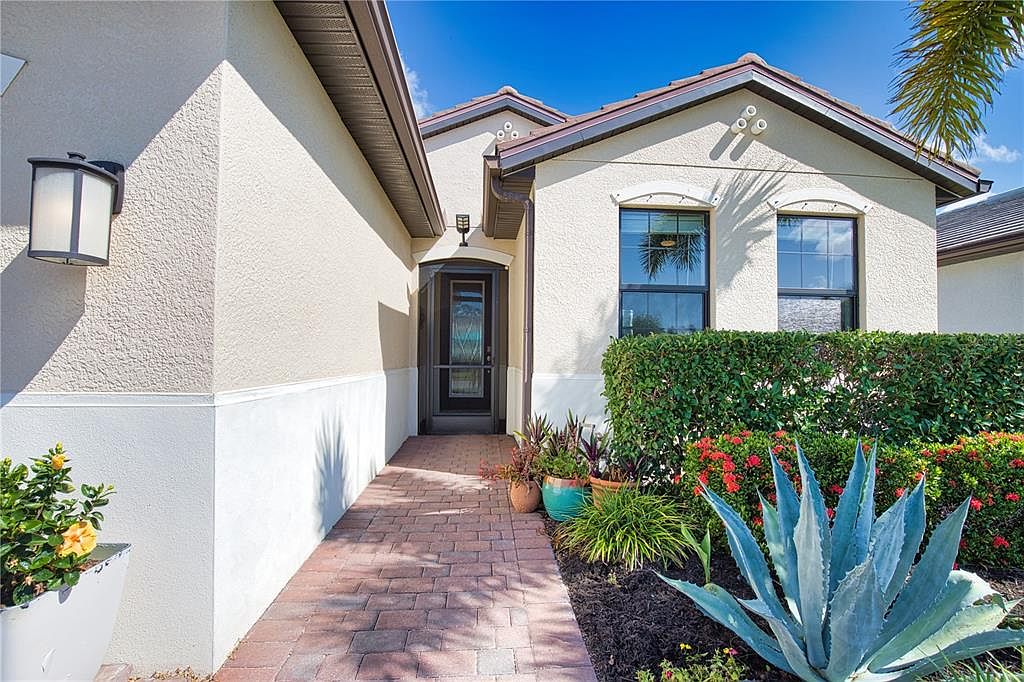
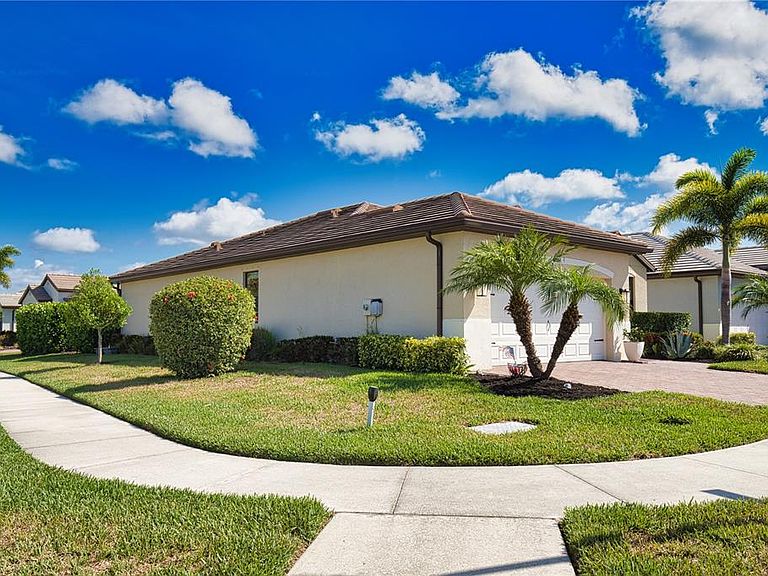
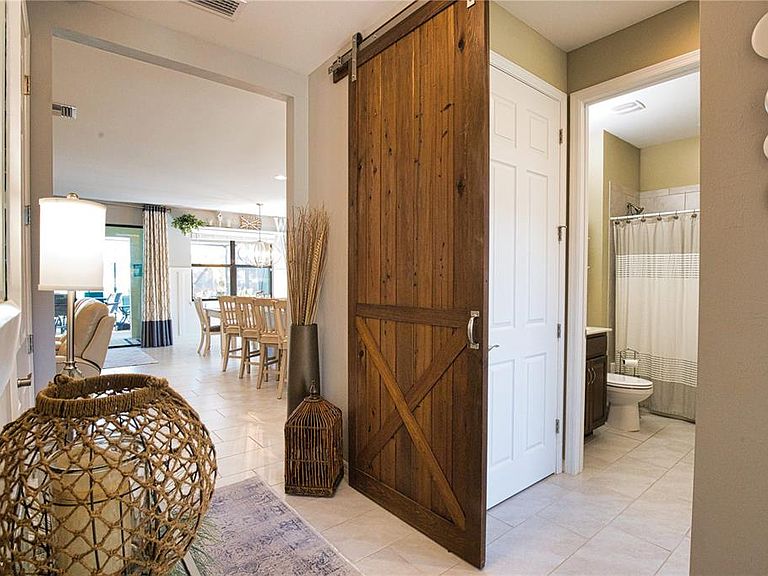
Welcome to The Preserves of Wellen Park! a stunning 3-bedroom, 2-bathroom Saltwater HEATED POOL home. No Flood Zone!!. Located on a prime corner lot in the highly sought-after maintenance free community of the Preserve at West Villages within Wellen Park, a golf cart friendly community. This remarkable home has an inviting foyer that sets the stage for a bright and open floor plan designed for both sophistication and comfort. Close the Custom Barn Door and have a 2nd PRIVATE EN-SUITE! The heart of this home is the kitchen, with custom Board on Board wood accents, Carrara marble backsplash, over and under cabinet lighting, featuring granite countertops, large kitchen island, stainless steel appliances, and a spacious corner pantry—perfect for all those large items!. Flowing seamlessly into the outdoor living and dining areas, this home offers a large lanai for all your entertaining needs, Plus an Outdoor Pool! with a outdoor grill island and mini refrigerator for keeping everything cold while soaking in the pool! surrounded by LUSH, tropical landscaping, offering the ultimate in privacy. Retreat to the primary suite located at the rear of the home, where you’ll find a large walk-in closet and en-suite bath with dual vanity sinks, a walk-in shower, and a water closet. The Preserve at West Villages in Wellen Park is a charming and gated, maintenance free community offering well-manicured single family homes and villas. Residents enjoy a private clubhouse, equipped fitness center, heated resort style pool and bocce ball and pickleball courts. The home’s ideal location puts you just minutes from the vibrant downtown of Wellen Park which features shopping, dining, and community events including farmers markets, live music, and many other social activities, as well as the CoolToday Park - home to the Atlanta Braves Spring Training Stadium! Just a quick drive to the historical downtown Venice, our local sparkling beaches and easy access to Interstate 75. This is more than just a home; it's a lifestyle waiting for you! Lanai Bar, Grill Island, can be included, Owner is a Real Estate agent
Getting Around
 Car-Dependent
 Minimal Transit
 Somewhat Bikeable
Schools
Construction
Condition
- Year built: 2018
Materials
- Foundation: Slab
- Roof: Tile
- Construction materials: Stucco
Other
- Builder model: Avon
- Builder name: Dr Horton
Type & Style
- Home type: SingleFamily
- Property subType: Single Family Residence
Interior
Appliances
- Appliances included: Bar Fridge,Dishwasher,Dryer,Microwave,Range,Refrigerator,Washer,Water Softener
- Laundry features: Inside
Bedroom2
- Features: Built-in Closet
- Level: First
- Area: 92
- Dimensions: 9.2x10
Bedroom3
- Features: Built-in Closet
- Level: First
- Area: 98
- Dimensions: 9.8x10
Bedrooms & Bathrooms
- Bedrooms: 3
- Bathrooms: 2
- Full bathrooms: 2
Dining Room
- Level: First
- Area: 102
- Dimensions: 10.2x10
Features
- Ceiling Fan(s),Eating Space In Kitchen,Kitchen/Family Room Combo,Open Floorplan,Primary Bedroom Main Floor,Smart Home,Solid Wood Cabinets,Split Bedroom,Thermostat,Walk-In Closet(s)
- Door features: Outdoor Grill,Sliding Doors
- Window features: Window Treatments
- Flooring: Carpet,Tile
Great Room
- Level: First
- Area: 306
- Dimensions: 18x17
Heating & Cooling
- Heating features: Electric
- Cooling features: Central Air
Interior Area
- Total structure area: 1,638
- Total interior livable area: 1,638 sqft
Kitchen
- Level: First
- Area: 90
- Dimensions: 9x10
Primary Bedroom
- Features: Walk-In Closet(s)
- Level: First
- Area: 182
- Dimensions: 13x14
Property
Details
- Parcel number: 0777010186
- Zoning: V
- Special condition: None
Features
- Levels: One
- Stories: 1
- Private pool: Yes
- Pool features: Heated,Lighting,Salt Water
- Patio & porch: Screened
- Exterior features: Irrigation System,Outdoor Grill,Sidewalk
Lot
- Lot size: 7,560 sqft
- Features: Corner Lot,Sidewalk
Parking
- Total spaces: 2
- Parking features: Garage - Attached
- Has garage: Yes
- Attached garage spaces: 2
- Covered spaces: 2
Climate Risk is Financial Risk
Every home has a financial story beyond the listing price. Below, you’ll see the climate risks that could affect this property — and in Bills & Affordability, how those risks may influence repairs, insurance, utilities, and long-term value.
Biggest Threats for This Home
- Hurricane

- Lightning

- Inland Flooding

- Wildfire

- Coastal Flooding

- Strong Wind

- Tornado

- Tsunami

How This Home’s Risks Compare
FEMA Declared Disasters in Sarasota County and Florida
Understanding the Costs
Financial advisors generally recommend spending no more than 30% of your gross household income on housing costs. In practice, many households stretch to 35% or beyond — especially in high-cost markets.
Estimated Costs Today
| Monthly | Annual | |
|---|---|---|
| Mortgage | $2,523 | $30,276 |
| Home Insurance * | $508 | $6,096 |
| Property Taxes | $655 | $7,860 |
| Electricity | $197 | $2,366 |
| Total | $3,883 | $46,596 |
Income You'd Need if You Spent...
Florida FAIR Plan Programs

How Costs Could Change Over Time
Climate risk is quickly impacting all of the major home ownership costs. Adjust the growth rates and percentage of income spent on housing below to see how your housing costs could change over the next 10 years — and what income you'd need to keep up.
Comparing Against the Market
Price Per Sq Ft
vs Other Active Listings
Avg $/sqft
vs Homes Sold Last Month
Median $/sqft
Current Market Trends
Median Price Per Square Foot
The median price per square foot of homes sold in this area each month. Compare this to this listing's price per square foot to gauge whether the home is priced in line with recent sales.
Historicals for This Listing
Zestimate History ($/sqft)
Price History
| Date | Event | Price |
|---|---|---|
| 2026-06-25 | Price change | $499,000 |
| 2026-05-29 | Listed for sale | $519,000 |
| 2020-07-08 | Listing removed | $329,900 |
| 2020-06-26 | Listed for sale | $329,900 |
| 2019-04-01 | Sold | $262,500 |
 View on Zillow