


4828 Ironwood Dr, Cedar Falls, IA, 50613
About This Home
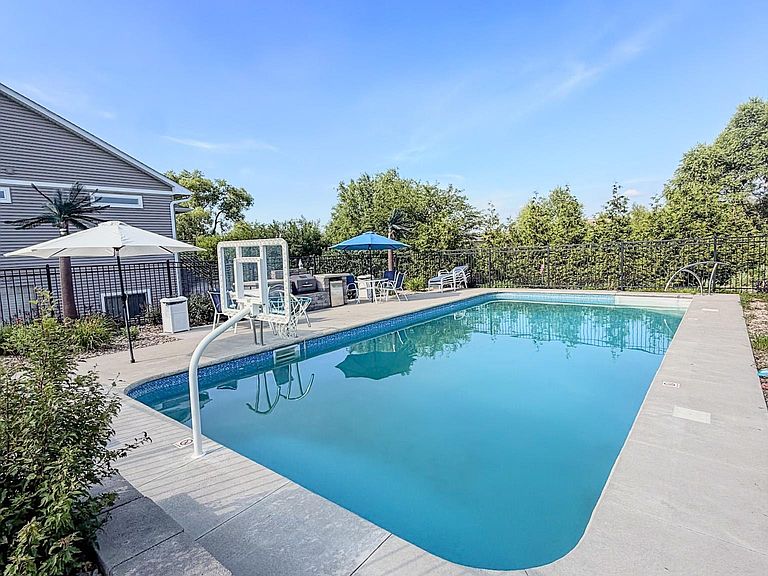
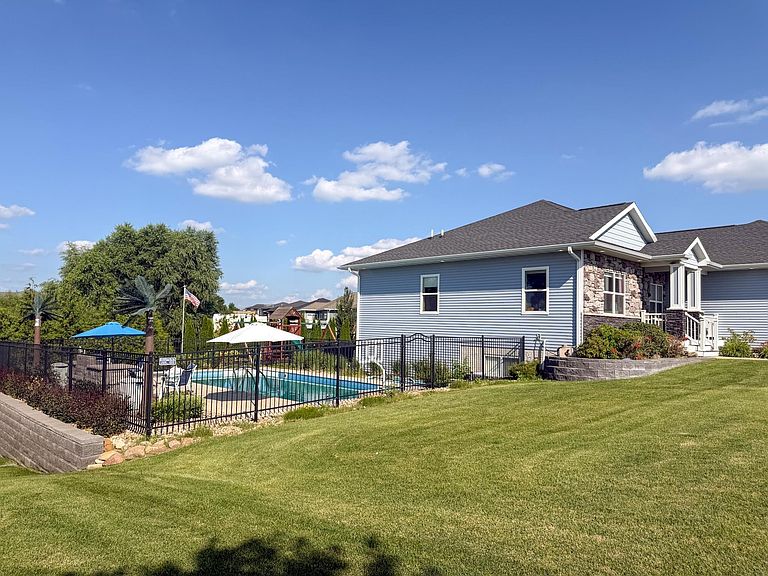
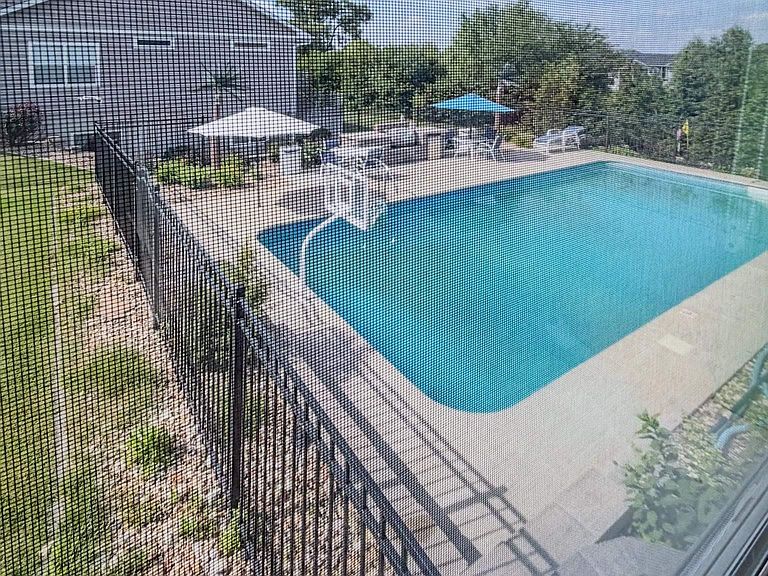
Attention, Attention, dream home on Ironwood Drive just hit the market!! Come live the good life in Cedar Falls IA!! Skip the wait, uncertainty, and rising costs of new construction—this exceptional 6-bedroom, 3-bathroom Cedar Falls residence offers luxury, functionality, and premium upgrades that would be difficult to replicate at today's construction costs. Designed with both everyday living and entertaining in mind, the home features custom Bertch cabinetry throughout, a stunning chef's kitchen with an oversized island, hidden walk-in pantry, under-cabinet lighting, stainless steel appliances, reverse osmosis water system, and thoughtful finishes at every turn. Smart-home conveniences include electric blinds, wireless lighting, dimmable mood lighting, a Nest HVAC system, Hawkeye security system, and an electric fireplace. The spacious primary suite offers a true spa-like retreat with expansive walk-in closets, dual shower heads, a jetted soaking tub, and luxurious finishes, creating the perfect private sanctuary. The finished lower level is an entertainer's dream, featuring a dedicated home gym with sauna, private office, impressive theater room with stadium seating, a 120-inch screen and Epson 4K projector, plus space for game nights with the included billiard table. This all-electric home also includes two water heaters, a water softener, built-in mudroom lockers, and an incredible 1,123-square-foot finished garage with coated flooring and four electric vehicle charging stations. Step outside to your own private resort. Enjoy an 18' x 38' heated in-ground pool, seven-person hot tub, putting green, outdoor kitchen complete with a Green Mountain pellet grill, built-in refrigerator, cabinetry, and ample prep space. The beautifully landscaped yard showcases over 300 perennial plants, a wireless irrigation system, playground, spring-free trampoline, and plenty of room to relax or entertain. Need even more space? The heated 20' x 24' outbuilding features finished flooring and attic storage, making it ideal for hobbies, storage, or a workshop. Every detail of this remarkable property has been thoughtfully designed to offer comfort, convenience, and exceptional quality. This is a rare opportunity to own a truly turnkey luxury home in Cedar Falls with amenities that rival new construction—and then some. Contact your favorite local agent and get a private tour!
Getting Around
 Car-Dependent
 Minimal Transit
 Somewhat Bikeable
Schools
Construction
Condition
- Year built: 2017
Materials
- Roof: Asphalt
- Construction materials: Vinyl Siding
Type & Style
- Home type: SingleFamily
- Architectural style: Contemporary
- Property subType: Single Family Residence
Interior
Appliances
- Appliances included: Dishwasher,Disposal,Humidifier,Free-Standing Range,Refrigerator,Washer,Electric Water Heater,Water Softener Owned
- Laundry features: Laundry Room
Basement
- Has basement: Yes
- Basement: Partially Finished
Bedrooms & Bathrooms
- Bedrooms: 6
- Bathrooms: 3
- Full bathrooms: 3
Features
- Solid Surface Counters
- Fireplace features: One,Electric
- Fireplace: Yes
- Finished area below ground: 1,625
Heating & Cooling
- Heating features: Forced Air
- Cooling features: Ceiling Fan(s),Central Air
Interior Area
- Total interior livable area: 3,593 sqft
Other
- Level: Upper
Other
- Level: Main
Other
- Level: Lower
Property
Details
- Parcel number: 891426158003
- Zoning: R-1
- Special condition: Standard
- Other equipment: Irrigation Equipment
Features
- Has spa: Yes
- Spa features: Hot Tub
Lot
- Lot size: 0.50 Acres
- Features: Corner Lot
- Lot size dimensions: 138 x 195 x 131x131
Parking
- Total spaces: 3
- Parking features: 3 or More Stalls,Attached Garage,Garage Door Opener,Oversized
- Covered spaces: 3
- Carport spaces: 3
Climate Risk is Financial Risk
Every home has a financial story beyond the listing price. Below, you’ll see the climate risks that could affect this property — and in Bills & Affordability, how those risks may influence repairs, insurance, utilities, and long-term value.
Biggest Threats for This Home
- Strong Wind

- Tornado

- Winter Weather

- Cold Wave

- Drought

- Hail

- Inland Flooding

- Ice Storm

- Lightning

How This Home’s Risks Compare
FEMA Declared Disasters Across Iowa Counties
Understanding the Costs
Financial advisors generally recommend spending no more than 30% of your gross household income on housing costs. In practice, many households stretch to 35% or beyond — especially in high-cost markets.
Estimated Costs Today
| Monthly | Annual | |
|---|---|---|
| Mortgage | $3,868 | $46,416 |
| Home Insurance * | $493 | $5,916 |
| Property Taxes | $1,322 | $15,864 |
| Electricity | $268 | $3,216 |
| Total | $5,951 | $71,412 |
Income You'd Need if You Spent...
Iowa FAIR Plan Programs

How Costs Could Change Over Time
Climate risk is quickly impacting all of the major home ownership costs. Adjust the growth rates and percentage of income spent on housing below to see how your housing costs could change over the next 10 years — and what income you'd need to keep up.
Comparing Against the Market
Price Per Sq Ft
vs Other Active Listings
Avg $/sqft
vs Homes Sold Last Month
Median $/sqft
Current Market Trends
Median Price Per Square Foot
The median price per square foot of homes sold in this area each month. Compare this to this listing's price per square foot to gauge whether the home is priced in line with recent sales.
Historicals for This Listing
Zestimate History ($/sqft)
Price History
| Date | Event | Price |
|---|---|---|
| 2026-07-18 | Listed for sale | $765,000 |
| 2022-02-18 | Sold | $595,000 |
| 2022-01-04 | Pending sale | $619,750 |
| 2021-11-29 | Price change | $619,750 |
| 2021-11-09 | Listed for sale | $634,750 |
| 2017-12-01 | Sold | $498,599 |
 View on Zillow