


184 Rye Circle, South Burlington, VT, 05403
About This Home
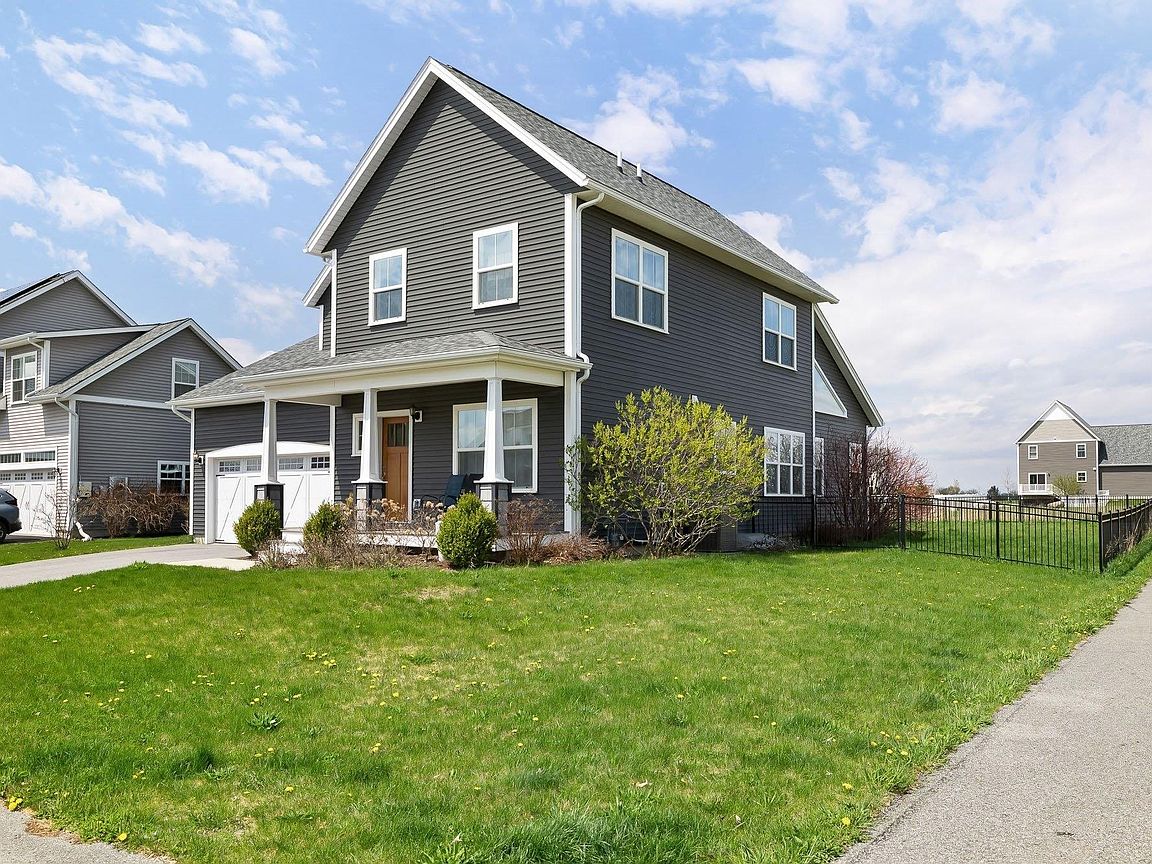
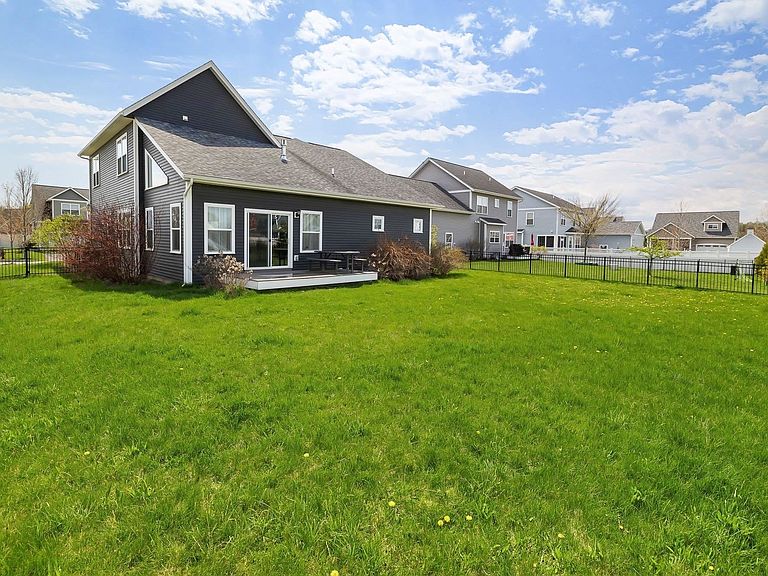
Welcome to 184 Rye Circle, a stunning contemporary home nestled in the heart of South Burlington that balances neighborhood charm with Vermont’s signature outdoor lifestyle. From the moment you pull into the spacious two-car garage, you’ll see thoughtful design. The open-concept first floor is anchored by a cozy fireplace, creating an inviting sanctuary for crisp New England evenings. Large windows throughout the home frame the lush surroundings and allow natural light in the living spaces, while the dedicated home office offers quiet retreat needed for today’s modern professional. The exterior is just as impressive, featuring a manicured lawn and a private back deck that serves as an ideal stage for summer barbecues or morning coffee. The fully fenced-in yard provides a secure sense of boundaries while maintaining a beautiful view of the neighborhood’s rolling green spaces. You are within walking distance to the community playground or take a short drive to experience the breathtaking sunsets at Overlook Park. For the outdoor enthusiast, this location is unbeatable. You are minutes away from the recreational shores of Lake Champlain and the hiking trails of the Green Mountains, with local favorites like Wheeler Park nearby. Whether you are looking for a turn-key primary residence or a basecamp for Vermont exploration, this home offers the quality, comfort, and accessibility you’ve been searching for.
Getting Around
 Car-Dependent
 Minimal Transit
 Somewhat Bikeable
Schools
Construction
Condition
- Year built: 2019
Materials
- Foundation: Concrete
- Roof: Shingle
- Construction materials: Wood Frame
Type & Style
- Home type: SingleFamily
- Architectural style: Craftsman
- Property subType: Single Family Residence
Interior
Appliances
- Appliances included: Dishwasher,Disposal,Dryer,Microwave,Refrigerator,Washer,Gas Stove
Basement
- Has basement: Yes
- Basement: Concrete Floor,Interior Stairs,Interior Access,Interior Entry
Bedrooms & Bathrooms
- Bedrooms: 4
- Bathrooms: 3
- Full bathrooms: 2
- 1/2 bathrooms: 1
Features
- Ceiling Fan(s)
- Flooring: Carpet,Wood
- Number of fireplaces: 1
- Fireplace features: 1 Fireplace
- Fireplace: Yes
- Finished area below ground: 0
- Finished area above ground: 2,560
Heating & Cooling
- Heating features: Natural Gas,Baseboard
- Cooling features: Central Air
Interior Area
- Total structure area: 4,168
- Total interior livable area: 2,560 sqft
Property
Details
- Parcel number: (188)147300184
- Zoning description: Residential
Features
- Levels: Two
- Stories: 2
- Patio & porch: Porch,Covered Porch
- Exterior features: Deck
- Fencing: Dog Fence
- Frontage length: Road frontage: 50
Lot
- Lot size: 10,019 sqft
- Features: Interior Lot,Landscaped,Level,PRD/PUD,Sidewalks,Trail/Near Trail,Near Paths
Parking
- Total spaces: 2
- Parking features: Paved,Attached
- Has garage: Yes
- Attached garage spaces: 2
- Covered spaces: 2
Climate Risk is Financial Risk
Every home has a financial story beyond the listing price. Below, you’ll see the climate risks that could affect this property — and in Bills & Affordability, how those risks may influence repairs, insurance, utilities, and long-term value.
Biggest Threats for This Home
- Lightning

- Winter Weather

- Inland Flooding

- Ice Storm

- Strong Wind

How This Home’s Risks Compare
FEMA Declared Disasters Across Vermont Counties
Understanding the Costs
Financial advisors generally recommend spending no more than 30% of your gross household income on housing costs. In practice, many households stretch to 35% or beyond — especially in high-cost markets.
Estimated Costs Today
| Monthly | Annual | |
|---|---|---|
| Mortgage | $4,293 | $51,516 |
| Home Insurance | $172 | $2,064 |
| Property Taxes | $1,018 | $12,216 |
| Electricity | $325 | $3,907 |
| Total | $5,808 | $69,696 |
Income You'd Need if You Spent...
How Costs Could Change Over Time
Climate risk is quickly impacting all of the major home ownership costs. Adjust the growth rates and percentage of income spent on housing below to see how your housing costs could change over the next 10 years — and what income you'd need to keep up.
Comparing Against the Market
Price Per Sq Ft
vs Other Active Listings
Avg $/sqft
vs Homes Sold Last Month
Median $/sqft
Current Market Trends
Median Price Per Square Foot
The median price per square foot of homes sold in this area each month. Compare this to this listing's price per square foot to gauge whether the home is priced in line with recent sales.
Historicals for This Listing
Zestimate History ($/sqft)
No zestimate history available
Price History
| Date | Event | Price |
|---|---|---|
| 2026-06-25 | Price change | $849,000 |
| 2026-06-11 | Listed for sale | $899,000 |
| 2025-12-28 | Listing removed | $5,000 |
| 2025-12-03 | Listed for rent | $5,000 |
| 2025-11-16 | Listing removed | $5,000 |
| 2025-09-21 | Listed for rent | $5,000 |
| 2020-07-17 | Sold | $549,900 |
| 2020-01-22 | Listed for sale | $559,900 |
| 2019-06-24 | Listing removed | $549,900 |
| 2018-12-12 | Listed for sale | $549,900 |
 View on Zillow