

1962 Case Ave, San Angelo, TX, 76904
About This Home
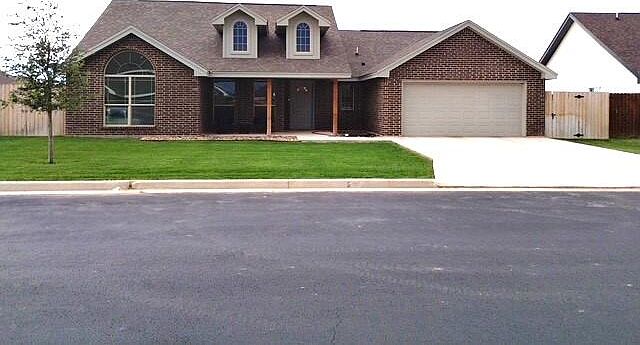
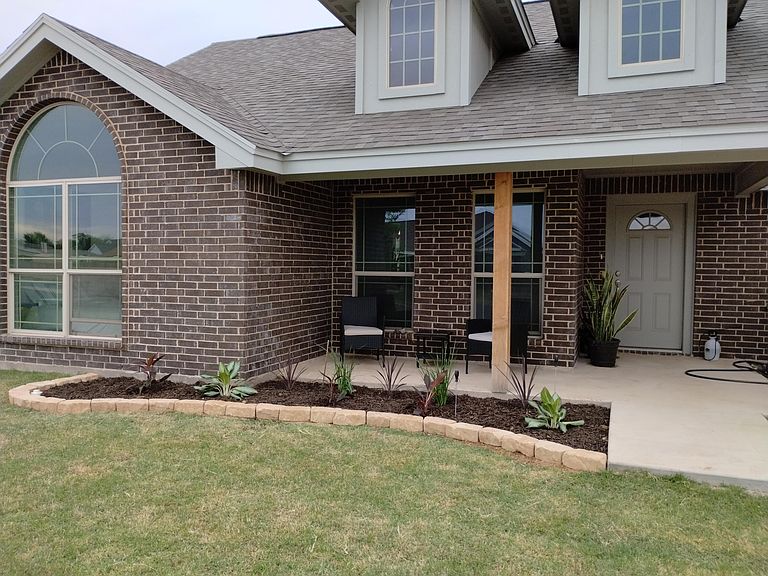
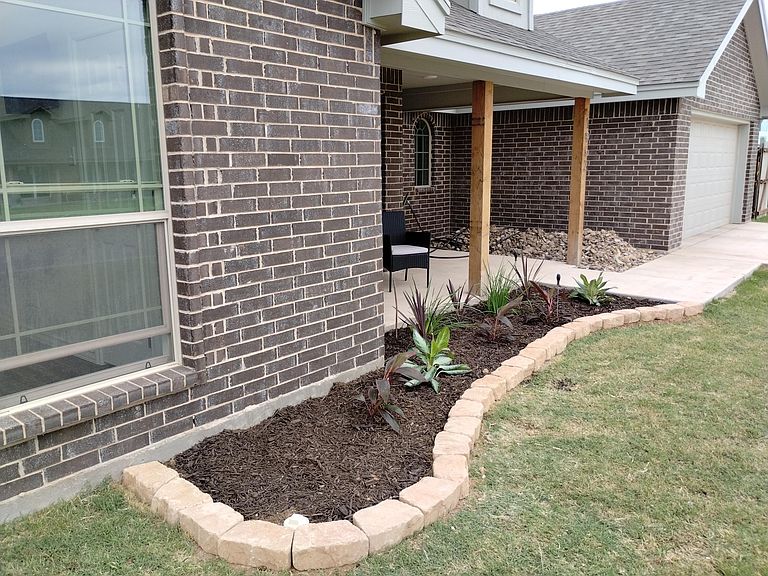
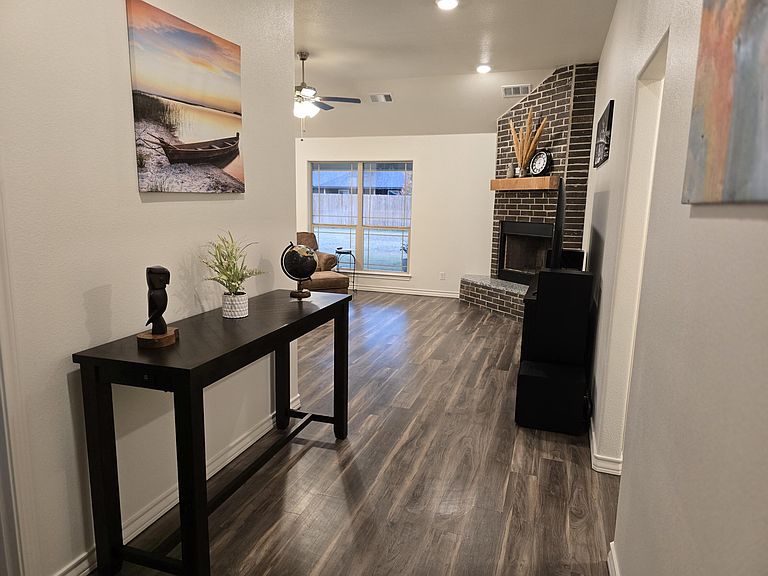
Welcome home to Lake Shore Estates — one of San Angelo's most sought-after neighborhoods! This stunning 4-bedroom, 2-bath home was built in 2021 and is completely move-in ready, offering 1,721 square feet of thoughtfully designed living space that balances everyday comfort with standout style. From the moment you walk through the front door, you'll notice the tall ceilings and open-concept layout that make this home feel spacious and bright. Rich luxury vinyl flooring runs throughout the living areas, combining the warmth of a wood look with the durability and easy maintenance that busy families need. At the heart of the living room sits a beautiful focal wood-burning fireplace — a true showstopper that anchors the space and gives the entire home its signature character. The living area flows seamlessly into a large, well-appointed kitchen featuring granite countertops, a center island perfect for casual dining or meal prep, pendant lighting, and a full appliance package that includes an electric stove, dishwasher, microwave, and disposal. Whether you're hosting a dinner party or a casual weeknight meal, this kitchen was designed to impress. The split-bedroom floor plan gives the primary suite its own private corner of the home, separated from the other three bedrooms — a layout that's ideal for families, guests, or anyone who works from home and needs a quiet retreat. The primary bath features granite countertops, double vanity sinks, a soaking tub, and a separate walk-in shower. A second full bathroom serves the remaining bedrooms with equal quality finishes. Step outside and you'll find just as much to love. The covered patio is the perfect spot for morning coffee or evening entertaining, overlooking a generously sized, fully privacy-fenced backyard with lush green grass and a front-and-rear in-ground sprinkler system that keeps the beautifully landscaped yard looking its best with minimal effort. The attached two-car garage and solid brick exterior construction adds long-term durability and fantastic curb appeal. This home also checks every practical box: double-pane windows for energy efficiency, central heat and air, in-unit laundry room with washer and dryer hookups, and curb-side street lighting in the neighborhood. Location couldn't be better — Lake Shore Estates sits just minutes from Lake Nasworthy area parks, boating access, and some of the best fishing in West Texas. The neighborhood also boasts a welcoming community feel — all with an HOA of just $100 per year. Zoned for Lamar Elementary, Glenn Middle School, and Central High School. Homes like this — 2021 build, move-in ready, with this level of finish-out in this neighborhood — don't stay on the market long. Schedule your private showing today and come see why this one is a must-see.
Getting Around
 Car-Dependent
 Very Limited Transit
 Somewhat Bikeable
Schools
Construction
Condition
- Year built: 2021
Materials
- Foundation: Slab
- Roof: Composition
- Construction materials: Brick
Type & Style
- Home type: SingleFamily
- Property subType: Single Family Residence
Interior
Appliances
- Appliances included: Dishwasher,Disposal,Electric Range,Microwave,Oven,Vented Exhaust Fan
- Laundry features: Electric Dryer Hookup,In Unit,Laundry Room,Washer Hookup
Bedroom2
- Area: 121
- Dimensions: 11.0000 x 11.0000
Bedroom3
- Area: 132
- Dimensions: 12.0000 x 11.0000
Bedrooms & Bathrooms
- Bedrooms: 4
- Bathrooms: 2
- Full bathrooms: 2
Dining Room
- Area: 132
- Dimensions: 12.0000 x 11.0000
Features
- Granite Counters,Split Bedroom Floorplan
- Window features: Blinds,Double Pane Windows
- Flooring: Vinyl
- Number of fireplaces: 1
- Fireplace features: Living Room,Wood Burning
- Fireplace: Yes
Heating & Cooling
- Heating features: Central,Electric
- Cooling features: Central Air,Electric
Interior Area
- Total structure area: 1,721
- Total interior livable area: 1,721 sqft
Kitchen
- Area: 132
- Dimensions: 12.0000 x 11.0000
Living Room
- Area: 320
- Dimensions: 20.0000 x 16.0000
Master Bedroom
- Area: 210
- Dimensions: 14.0000 x 15.0000
Property
Details
- Parcel number: 1630775000503600
Features
- Levels: One
- Patio & porch: Patio,Covered Patio
- Fencing: Privacy
Lot
- Lot size: 10,018 sqft
- Features: Interior Lot,Landscaped,Sprinklers In Front,Sprinklers In Rear
Parking
- Total spaces: 2
- Parking features: Attached,Garage
- Has garage: Yes
- Attached garage spaces: 2
- Covered spaces: 2
Climate Risk is Financial Risk
Every home has a financial story beyond the listing price. Below, you’ll see the climate risks that could affect this property — and in Bills & Affordability, how those risks may influence repairs, insurance, utilities, and long-term value.
Biggest Threats for This Home
- Winter Weather

- Hail

- Inland Flooding

- Lightning

- Cold Wave

- Drought

- Heat Wave

- Strong Wind

- Tornado

- Wildfire

How This Home’s Risks Compare
FEMA Declared Disasters Across Texas Counties
Understanding the Costs
Financial advisors generally recommend spending no more than 30% of your gross household income on housing costs. In practice, many households stretch to 35% or beyond — especially in high-cost markets.
Estimated Costs Today
| Monthly | Annual | |
|---|---|---|
| Mortgage | $1,744 | $20,928 |
| Home Insurance * | $265 | $3,180 |
| Property Taxes | $369 | $4,428 |
| Electricity | $238 | $2,859 |
| Total | $2,616 | $31,392 |
Income You'd Need if You Spent...
Texas FAIR Plan Programs
How Costs Could Change Over Time
Climate risk is quickly impacting all of the major home ownership costs. Adjust the growth rates and percentage of income spent on housing below to see how your housing costs could change over the next 10 years — and what income you'd need to keep up.
Comparing Against the Market
Price Per Sq Ft
vs Other Active Listings
Avg $/sqft
vs Homes Sold Last Month
Median $/sqft
Current Market Trends
Median Price Per Square Foot
The median price per square foot of homes sold in this area each month. Compare this to this listing's price per square foot to gauge whether the home is priced in line with recent sales.
Historicals for This Listing
Zestimate History ($/sqft)
Price History
| Date | Event | Price |
|---|---|---|
| 2026-04-17 | Price change | $344,950 |
| 2026-03-16 | Listed for sale | $348,500 |
| 2022-12-05 | Listing removed | -- |
| 2021-12-06 | Pending sale | $267,852 |
 View on Zillow