


182 Brook Street, Williamstown, VT, 05679
About This Home
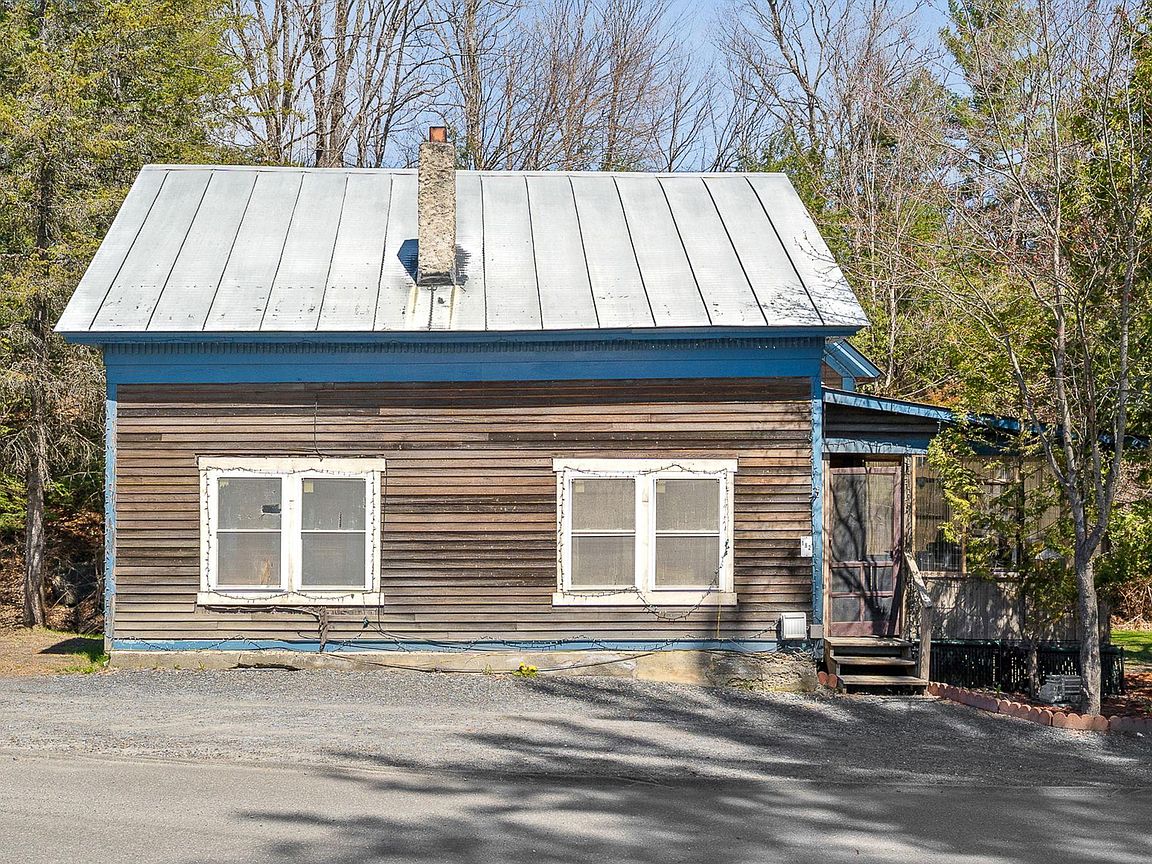
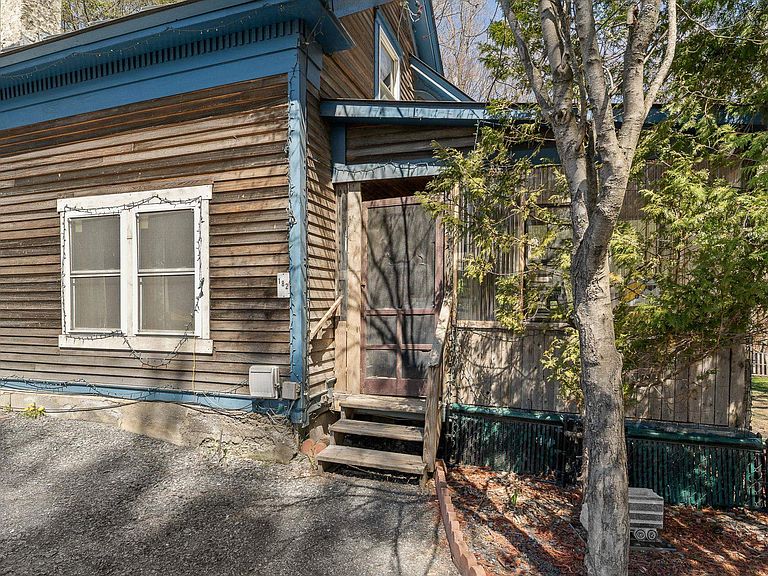
Tucked along the banks of Stevens Branch in the heart of Williamstown village, this charming 1900 Cape offers the kind of Vermont living that's getting harder to find. With river frontage, natural surroundings, and a layout full of character, this is a property that genuinely feels like home the moment you arrive. Step inside and you'll immediately notice the warmth of the natural woodwork and tongue and groove ceilings, the kind of craftsmanship that simply doesn't exist in new construction. The main level offers a functional flow with kitchen, dining, living, and office spaces, plus a full bath and first-floor laundry for everyday convenience. Upstairs, the primary bedroom is a true retreat featuring a generous 18x15 suite with vaulted ceilings and exposed beams that give the space a cabin-like feel without sacrificing comfort. Outside is where this property really shines. The multi-level deck overlooks Stevens Branch, giving you the sound of moving water and a front-row seat to Vermont's seasons year-round. A screened and covered porch extends your living space into the warmer months, perfect for morning coffee or evening gatherings. The .60-acre lot provides privacy and room to breathe, with a beautiful country setting just steps from Williamstown Elementary School. The detached 2-car garage goes well beyond storage. It features a dedicated gathering area complete with a bar, making it the ideal Vermont hangout space for friends, family, or football season. With public water and sewer, standing seam roof, and room to make it your own, this one checks a lot of boxes. Open House Saturday 5/2 10 - Noon
Getting Around
 Car-Dependent
 Very Limited Transit
 Somewhat Bikeable
Schools
Construction
Condition
- Year built: 1900
Materials
- Foundation: Concrete,Stone
- Roof: Standing Seam
- Construction materials: Clapboard Exterior
Type & Style
- Home type: SingleFamily
- Architectural style: Cape
- Property subType: Single Family Residence
Interior
Appliances
- Appliances included: Dishwasher,Dryer,Gas Range,Refrigerator
- Laundry features: 1st Floor Laundry
Basement
- Has basement: Yes
- Basement: Full,Unfinished,Walk-Out Access
Bedrooms & Bathrooms
- Bedrooms: 2
- Bathrooms: 2
- Full bathrooms: 2
Features
- Ceiling Fan(s),Dining Area,Hearth,Natural Light,Natural Woodwork
- Flooring: Carpet,Laminate,Wood
- Finished area below ground: 0
- Finished area above ground: 1,363
Heating & Cooling
- Heating features: Oil,Pellet Stove,Baseboard,Hot Water
- Cooling features: None
Interior Area
- Total structure area: 2,143
- Total interior livable area: 1,363 sqft
Property
Details
- Parcel number: 75624010669
- Zoning description: RES
Features
- Levels: One and One Half
- Stories: 1
- Patio & porch: Screened Porch
- Exterior features: Deck,Garden
- Waterfront features: River,River Front
- Frontage length: Road frontage: 100
Lot
- Lot size: 0.60 Acres
- Features: Country Setting,Near School(s)
Parking
- Total spaces: 2
- Parking features: Gravel
- Has garage: Yes
- Attached garage spaces: 2
- Covered spaces: 2
Climate Risk is Financial Risk
Every home has a financial story beyond the listing price. Below, you’ll see the climate risks that could affect this property — and in Bills & Affordability, how those risks may influence repairs, insurance, utilities, and long-term value.
Biggest Threats for This Home
- Lightning

- Winter Weather

- Cold Wave

- Inland Flooding

- Strong Wind

How This Home’s Risks Compare
FEMA Declared Disasters Across Vermont Counties
Understanding the Costs
Financial advisors generally recommend spending no more than 30% of your gross household income on housing costs. In practice, many households stretch to 35% or beyond — especially in high-cost markets.
Estimated Costs Today
| Monthly | Annual | |
|---|---|---|
| Mortgage | $1,314 | $15,768 |
| Home Insurance | $86 | $1,032 |
| Property Taxes | $331 | $3,972 |
| Electricity | $254 | $3,053 |
| Total | $1,985 | $23,820 |
Income You'd Need if You Spent...
How Costs Could Change Over Time
Climate risk is quickly impacting all of the major home ownership costs. Adjust the growth rates and percentage of income spent on housing below to see how your housing costs could change over the next 10 years — and what income you'd need to keep up.
Comparing Against the Market
Price Per Sq Ft
vs Other Active Listings
Avg $/sqft
vs Homes Sold Last Month
Median $/sqft
Current Market Trends
Median Price Per Square Foot
The median price per square foot of homes sold in this area each month. Compare this to this listing's price per square foot to gauge whether the home is priced in line with recent sales.
Historicals for This Listing
Zestimate History ($/sqft)
Price History
| Date | Event | Price |
|---|---|---|
| 2026-04-29 | Listed for sale | $270,000 |
| 2018-11-26 | Sold | $80,000 |
| 1988-06-08 | Sold | $44,900 |
 View on Zillow