
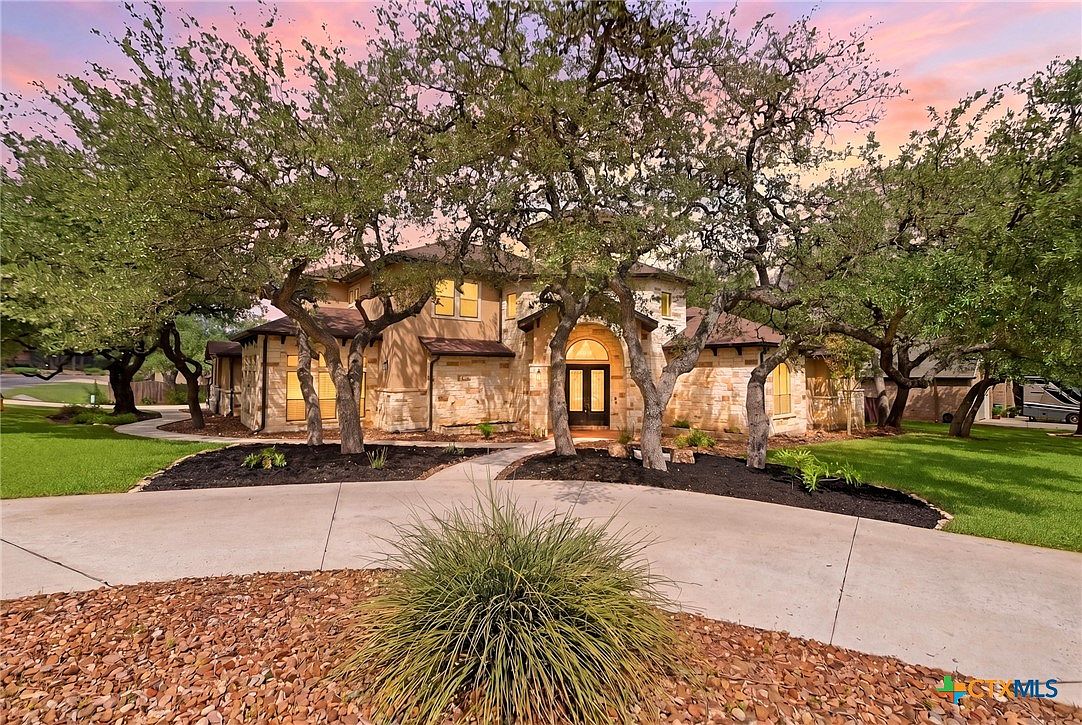


324 Heavens Way, San Antonio, TX, 78260
About This Home
YOU KNOW YOU HAVE ARRIVED SOMEWHERE SPECIAL AS SOON AS YOU DRIVE UP TO THE HOME AND SEE THE GRAND EXTERIOR, CIRCULAR DRIVE, 3 CAR GARAGE & EXPANSIVE SIZE OF THIS HOME. WALK THROUGH THE IRON DOUBLE DOORS TO A GRAND ENTRY WITH CIRCULAR STAIR, SOARING CEILING WITH INTRICATE DETAILING.OPEN CONCEPT WITH LIVING, DINING AND KITCHEN.HUGE KITCHEN FEATURES UPGRADED APPLIANCES INCLUDING DOUBLE OVEN, REFRIGERATOR, 6 BURNER GAS COOKTOP WITH POT FILLER,STAINLESS STEEL VENT HOOD,GRANITE ISLAND BREAKFAST BAR WITH LARGE SINK, SECOND ISLAND, CUSTOM CABINETS, WOOD BEAM CEILING, AND DRY BAR/BUTLER PANTRY WITH WINE RACK.HUGE LIVING AREA FEATURING FLOOR TO CEILING STONE GAS FIREPLACE, TALL WOOD BEAM CEILING AND TRAVERTINE FLOORS IN LIVING AND KITCHEN.DINING ROOM IS BIG & OPEN TO LIVING AREA. THE MASTER BEDROOM IS A WING OF ITS OWN WITH PRIVATE OFFICE, OUTSIDE ACCESS, COFFEE BAR AND LUXURY BATH. DOUBLE ARCHWAY TO MASSIVE SHOWER WITH MULTIPLE SHOWER HEADS INCLUDING RAIN SHOWER, BIG TUB FOR RELAXING AFTER A HARD DAY, AN ENORMOUS WALK-IN CLOSET WITH BUILT IN SHELVES. THE HOME WAS DESIGNED SO NO UPSTAIRS LIVING AREA WAS OVER THE MASTER SUITE FOR ADDED PEACE AND QUIET. THERE IS A SECONDARY BEDROOM WITH FULL BATH DOWNSTAIRS AS WELL. UPSTAIRS FEATURES A LARGE FAMILY/GAME ROOM, 3 BEDROOMS WITH LARGE CLOSETS, 2 BATHS INCLUDING A JACK&JILL BATH, ATTIC ACCESS WITH DROP-DOWN LADDER IN THE EVENT OF AN EMERGENCY. LOTS OF EXTRA STORAGE WAS BUILT INTO THIS HOME INCLUDING LARGE UNDER STAIR STORAGE AND SEVERAL STORAGE CLOSETS. THE FLOORS BETWEEN THE 1ST AND 2ND FLOORS WERE INSULATED TO CUT DOWN ON NOISE AS WELL. OUTSIDE IS EQUALLY IMPRESSIVE WITH CUSTOM OUTDOOR LIVING AREA WITH KITCHEN, WOOD BURNING FIREPLACE WHICH OPENS TO THE INSIDE LIVING AREA TO EXPAND YOUR ENTERTAINING AREA, THERE IS EVEN A BATTNG CAGE! LARGE OVERSIZE 3 CAR GARAGE ,AN EV CHARGER, TWO BIG WATER HEATERS, WATER SOFTENER,&MUCH MORE! ONLY 2 MINS TO NEIGHBORHOOD AMENITIES CENTER FEATURING SWIMMING, TENNIS, SPORTS COURT, LAKE & MORE.
Getting Around
 Car-Dependent
 No Nearby Transit
 Somewhat Bikeable
Schools
Construction
Condition
- Property condition: Resale
- Year built: 2014
Materials
- Foundation: Slab
- Construction materials: Masonry,Stucco
Other
- Builder name: A&E CUSTOM HOMES
Type & Style
- Home type: SingleFamily
- Architectural style: Other,See Remarks
- Property subType: Single Family Residence
Interior
Appliances
- Appliances included: Double Oven,Dishwasher,Disposal,Gas Range,Gas Water Heater,Range Hood,Vented Exhaust Fan,Some Gas Appliances,Microwave,Range,Water Softener Owned
- Laundry features: Washer Hookup,Electric Dryer Hookup,Inside,Main Level,Laundry Room
Bedroom
- Level: Main
- Dimensions: 14X12
Bedroom2
- Level: Upper
- Dimensions: 15X13
Bedroom3
- Level: Main
- Dimensions: 15X13
Bedroom4
- Level: Upper
- Dimensions: 15X12
Bedrooms & Bathrooms
- Bedrooms: 5
- Bathrooms: 4
- Full bathrooms: 4
Dining Room
- Level: Main
- Dimensions: 14X13
Entry Foyer
- Level: Main
- Dimensions: 16X12
Features
- Ceiling Fan(s),Chandelier,Separate/Formal Dining Room,Double Vanity,Entrance Foyer,Home Office,Jetted Tub,Primary Downstairs,Living/Dining Room,Multiple Living Areas,Multiple Dining Areas,Main Level Primary,Open Floorplan,Pull Down Attic Stairs,Recessed Lighting,Separate Shower,Vanity,Walk-In Closet(s),Breakfast Bar,Eat-in Kitchen,Kitchen Island
- Window features: Double Pane Windows
- Flooring: Carpet,Wood
- Number of fireplaces: 1
- Fireplace features: Gas,Living Room
- Fireplace: Yes
- Attic: Pull Down Stairs
Game Room
- Level: Upper
- Dimensions: 24X15
Heating & Cooling
- Heating features: Central,Electric,Heat Pump,Natural Gas
- Cooling features: Central Air,3+ Units
Interior Area
- Total interior livable area: 4,371 sqft
Kitchen
- Level: Main
- Dimensions: 21X17
Laundry
- Level: Main
- Dimensions: 13X12
Living Room
- Level: Main
- Dimensions: 22X21
Master Bathroom
- Level: Main
- Dimensions: 18x14
Master Bedroom
- Level: Main
- Dimensions: 19X14
Office
- Level: Main
- Dimensions: 16X13
Property
Details
- Parcel number: 048441840070
Features
- Levels: Two
- Stories: 2
- Pool features: Community,In Ground
- Patio & porch: Covered,Porch
- Exterior features: Outdoor Grill,Outdoor Kitchen,Porch,Private Yard
- Fencing: Back Yard,Privacy
- Has view: Yes
- View description: None
- Waterbody name: None
Lot
- Lot size: 0.49 Acres
Parking
- Total spaces: 3
- Parking features: Attached,Garage,Oversized,Garage Faces Side
- Has garage: Yes
- Attached garage spaces: 3
- Covered spaces: 3
Climate Risk is Financial Risk
Every home has a financial story beyond the listing price. Below, you’ll see the climate risks that could affect this property — and in Bills & Affordability, how those risks may influence repairs, insurance, utilities, and long-term value.
Biggest Threats for This Home
- Hail

- Tornado

- Heat Wave

- Inland Flooding

- Wildfire

How This Home’s Risks Compare
FEMA Declared Disasters Across Texas Counties
Understanding the Costs
Financial advisors generally recommend spending no more than 30% of your gross household income on housing costs. In practice, many households stretch to 35% or beyond — especially in high-cost markets.
Estimated Costs Today
| Monthly | Annual | |
|---|---|---|
| Mortgage | $5,309 | $63,708 |
| Home Insurance * | $523 | $6,276 |
| Property Taxes | $268 | $3,216 |
| Electricity | $479 | $5,759 |
| Total | $6,579 | $78,948 |
Income You'd Need if You Spent...
Texas FAIR Plan Programs

How Costs Could Change Over Time
Climate risk is quickly impacting all of the major home ownership costs. Adjust the growth rates and percentage of income spent on housing below to see how your housing costs could change over the next 10 years — and what income you'd need to keep up.
Comparing Against the Market
Price Per Sq Ft
vs Other Active Listings
Avg $/sqft
vs Homes Sold Last Month
Median $/sqft
Current Market Trends
Median Price Per Square Foot
The median price per square foot of homes sold in this area each month. Compare this to this listing's price per square foot to gauge whether the home is priced in line with recent sales.
Historicals for This Listing
Zestimate History ($/sqft)
No zestimate history available
Price History
| Date | Event | Price |
|---|---|---|
| 2026-04-26 | Listed for sale | $1,050,000 |
| 2026-04-09 | Listing removed | $1,050,000 |
| 2026-03-27 | Price change | $1,050,000 |
| 2026-03-05 | Price change | $1,077,777 |
| 2026-01-08 | Listed for sale | $1,088,888 |
| 2025-12-30 | Listing removed | $1,099,000 |
| 2025-10-31 | Price change | $1,099,000 |
| 2025-09-29 | Listed for sale | $1,099,999 |
| 2025-09-25 | Listing removed | $1,145,000 |
| 2025-09-05 | Price change | $1,145,000 |
| 2025-08-01 | Price change | $1,149,000 |
| 2025-06-21 | Listed for sale | $1,150,000 |
| 2025-06-19 | Listing removed | $1,150,000 |
| 2025-06-05 | Price change | $1,150,000 |
| 2025-05-30 | Price change | $1,180,000 |
| 2025-05-23 | Price change | $1,197,000 |
| 2025-04-22 | Price change | $1,199,500 |
| 2025-04-12 | Price change | $1,249,999 |
| 2025-03-27 | Price change | $1,299,999 |
| 2025-03-13 | Price change | $1,325,000 |
| 2025-03-06 | Price change | $1,367,000 |
| 2025-02-14 | Listed for sale | $1,397,000 |
 View on Zillow