
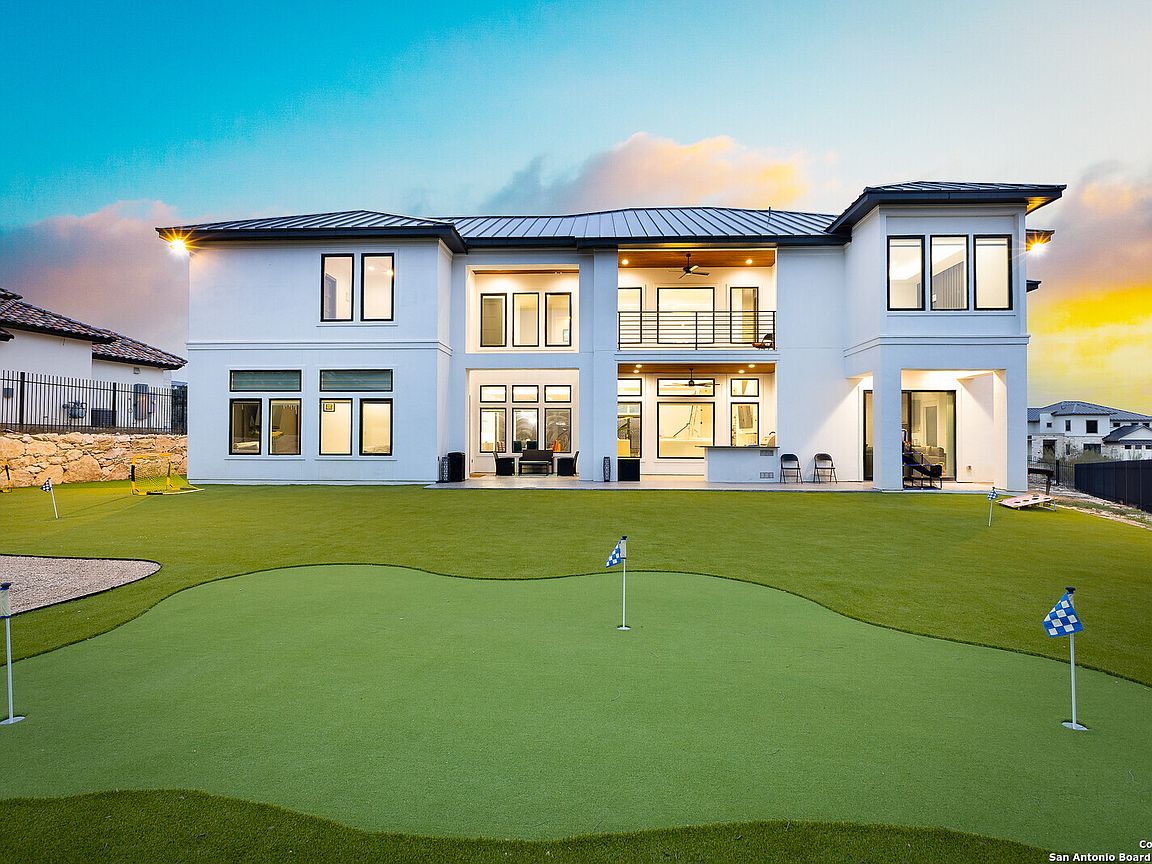


10206 KENDALL CYN, San Antonio, TX, 78255
About This Home
Preferred lender can close on this home in 2 WEEKS with NO FINANCIAL DOCUMENTS (like tax returns and pay stubs)! 15 - 20% down with an interest rate in the low to mid 6's (credit score dependent). INVESTOR SPECIAL ALERT, MOTIVATED SELLER!! $287/SQFT, the perfect buy and hold (homes have sold in the high 300's and 400's/SF)! 2 Kitchens, 2 laundry rooms, a 4 car garage, this rare 6100 SF LUXURIOUS Mansion was BUILT TO ENTERTAIN. With 6 bedrooms, 5.5 baths, high ceilings, 2 downstairs M-I-L suites, 3 living areas this home has it ALL! Upon entry of this masterpiece, you will be greeted by an abundance of natural lighting, 20' ceilings, luxurious white oak wood floors, custom glass staircase railing, and a glass enclosed wine room. As you make your way to the areas of entertainment you will be blown away by the breathtaking chandeliers that accentuates this contemporary beauty. Ever dreamt of having 2 KITCHENS for those extravagant parties and holiday events?? Well today that dream will come true! The main kitchen features custom European style cabinetry by Michael Edwards which includes a built in 48" Jenn Air commercial grade refrigerator, an expansive waterfall island, a plethora of storage space within the cabinetry and pantry, and high end appliances! The spacious primary suite was designed with resort style details with features such as a balcony overlooking the backyard, a luxurious soaking tub, a massive walk-in shower with 4 shower heads, and lavish light fixtures. The icing on the cake are the amenities this home has to offer. A large game/media room prepped for a wet bar, 3 electric fireplaces, motorized blinds, prewiring for surround sound, 2 kitchen buffets with wine fridges, fully fenced and TURFED backyard with a putting green, a massive kids playset, an EV charger, a complete outdoor kitchen and a secondary yard on the side of the home with natural grass. This dream home is more than just a residence; it's a sanctuary of luxury and style, meticulously designed to exceed your expectations and elevate your lifestyle.
Getting Around
 Car-Dependent
 No Nearby Transit
 Somewhat Bikeable
Schools
Construction
Condition
- Property condition: Pre-Owned
- Year built: 2022
Materials
- Foundation: Slab
- Roof: Metal
- Construction materials: 4 Sides Masonry,Stone,Stucco
Other
- Builder name: Dale Sauer Homes
Type & Style
- Home type: SingleFamily
- Architectural style: Contemporary
- Property subType: Single Family Residence
Interior
Appliances
- Appliances included: Cooktop,Microwave,Range,Gas Cooktop,Refrigerator,Dishwasher,Vented Exhaust Fan,Electric Water Heater,Electric Cooktop
- Laundry features: Main Level,Upper Level,Laundry Room,Washer Hookup,Dryer Connection
Bedroom2
- Area: 224
Bedroom3
- Area: 182
Bedroom4
- Area: 144
Bedroom5
- Area: 132
Bedrooms & Bathrooms
- Bedrooms: 6
- Bathrooms: 6
- Full bathrooms: 5
- 1/2 bathrooms: 1
Dining Room
- Area: 120
Family Room
- Area: 306
Features
- Two Living Area,Separate Dining Room,Eat-in Kitchen,Auxillary Kitchen,Two Eating Areas,Kitchen Island,Pantry,Study/Library,Game Room,Loft,Secondary Bedroom Down,High Ceilings,Open Floorplan,High Speed Internet,Walk-In Closet(s),Ceiling Fan(s),Chandelier,Custom Cabinets
- Window features: Double Pane Windows
- Flooring: Carpet,Ceramic Tile,Wood
- Fireplace features: Three+,Living Room,Family Room,Glass Doors
- Fireplace: Yes
Heating & Cooling
- Heating features: Central,Electric
- Cooling features: Two Central
Interior Area
- Total interior livable area: 6,092 sqft
Kitchen
- Area: 280
Living Room
- Area: 204
Master Bathroom
- Features: Tub/Shower Separate,Separate Vanity,Soaking Tub
- Area: 224
Master Bedroom
- Level: Upper
- Area: 288
Office
- Area: 144
Property
Details
- Parcel number: 046951190210
Features
- Levels: Two
- Stories: 2
- Pool features: None
- Patio & porch: Patio,Covered,Deck
- Exterior features: Barbecue,Outdoor Kitchen
- Fencing: Wrought Iron
Lot
- Lot size: 0.56 Acres
- Features: 1/2-1 Acre,Level,Curbs,Street Gutters
Parking
- Total spaces: 4
- Parking features: Four or More Car Garage
- Has garage: Yes
- Attached garage spaces: 4
- Covered spaces: 4
Climate Risk is Financial Risk
Every home has a financial story beyond the listing price. Below, you’ll see the climate risks that could affect this property — and in Bills & Affordability, how those risks may influence repairs, insurance, utilities, and long-term value.
Biggest Threats for This Home
- Hail

- Inland Flooding

- Tornado

- Heat Wave

- Landslide

- Wildfire

How This Home’s Risks Compare
FEMA Declared Disasters Across Texas Counties
Understanding the Costs
Financial advisors generally recommend spending no more than 30% of your gross household income on housing costs. In practice, many households stretch to 35% or beyond — especially in high-cost markets.
Estimated Costs Today
| Monthly | Annual | |
|---|---|---|
| Mortgage | $8,570 | $102,840 |
| Home Insurance * | $822 | $9,864 |
| Property Taxes | $2,246 | $26,952 |
| Electricity | $668 | $8,027 |
| Total | $12,306 | $147,672 |
Income You'd Need if You Spent...
Texas FAIR Plan Programs

How Costs Could Change Over Time
Climate risk is quickly impacting all of the major home ownership costs. Adjust the growth rates and percentage of income spent on housing below to see how your housing costs could change over the next 10 years — and what income you'd need to keep up.
Comparing Against the Market
Price Per Sq Ft
vs Other Active Listings
Avg $/sqft
vs Homes Sold Last Month
Median $/sqft
Current Market Trends
Median Price Per Square Foot
The median price per square foot of homes sold in this area each month. Compare this to this listing's price per square foot to gauge whether the home is priced in line with recent sales.
Historicals for This Listing
Zestimate History ($/sqft)
Price History
| Date | Event | Price |
|---|---|---|
| 2026-04-25 | Listed for sale | $1,749,900 |
| 2026-02-12 | Listing removed | $1,794,900 |
| 2026-02-02 | Price change | $1,794,900 |
| 2026-01-05 | Listed for sale | $1,799,900 |
| 2025-12-18 | Listing removed | $1,799,900 |
| 2025-12-03 | Price change | $1,799,900 |
| 2025-11-23 | Price change | $1,820,000 |
| 2025-10-29 | Price change | $1,819,900 |
| 2025-09-20 | Price change | $1,839,900 |
| 2025-09-09 | Price change | $1,844,900 |
| 2025-08-23 | Price change | $1,850,000 |
| 2025-05-29 | Listed for sale | $1,849,900 |
| 2025-03-14 | Listing removed | $1,949,900 |
| 2025-03-05 | Price change | $1,949,900 |
| 2025-02-01 | Price change | $1,979,900 |
| 2025-01-30 | Listed for sale | $1,950,000 |
| 2025-01-23 | Listing removed | $2,049,000 |
| 2025-01-09 | Contingent | $2,049,000 |
| 2024-11-16 | Price change | $2,049,000 |
| 2024-10-01 | Price change | $2,150,000 |
| 2024-07-05 | Listed for sale | $2,200,000 |
 View on Zillow