



23114 Casey Cyn, San Antonio, TX, 78255
About This Home
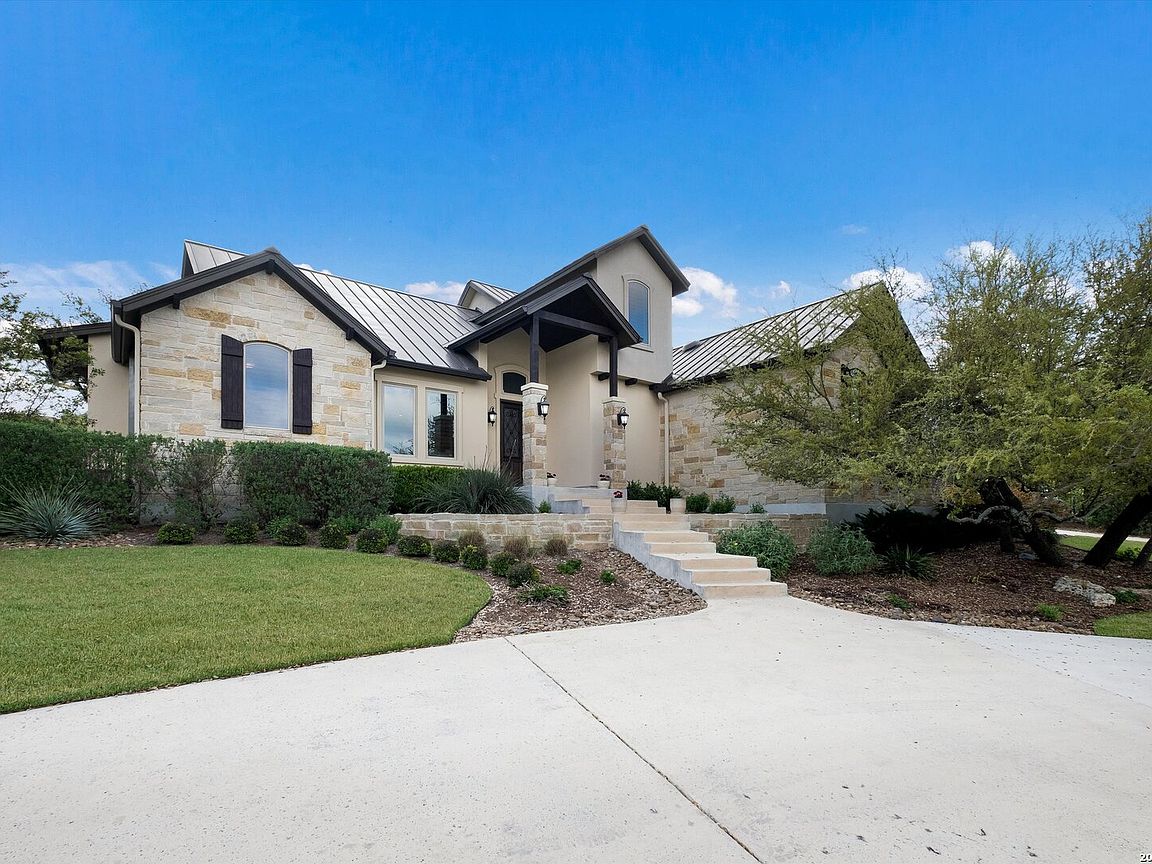
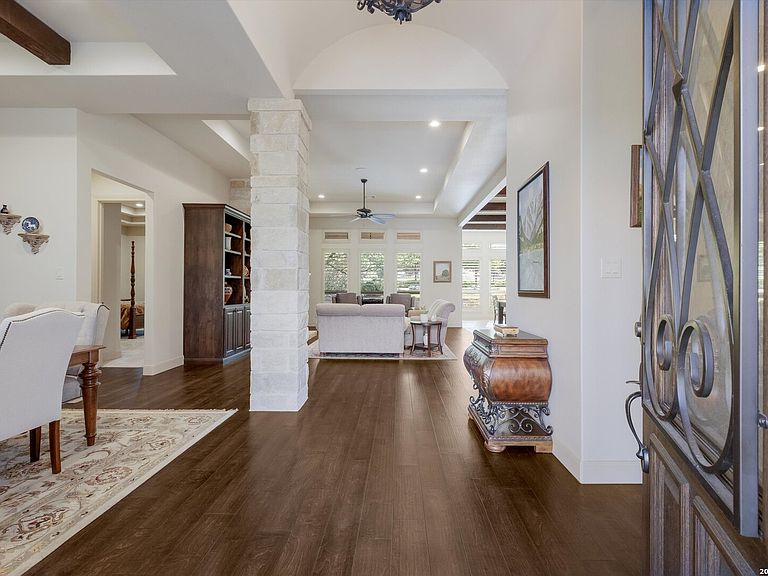
Elegant Hill Country Retreat with Panoramic Hilltop Views Discover timeless architectural charm in this stunning 11/2-story Hill Country residence, beautifully situated to capture sweeping hilltop views and peaceful surroundings. This home offers a total of 4 bdrms. 3 1/2 baths 5 car garages, 3192 sqft on 1.12 acres This meticulously maintained home features 3 spacious bedrooms and 2.5 baths on the main level, plus an additional bedroom and full bath upstairs, ideal for guests or multi-generational living. A dedicated family/media room provides the perfect space for movie nights or entertaining. The chef's dream kitchen offers Jennair appliances, a massive, beautiful island, induction cooking stovetop, microwave/convection oven, 2nd oven and a warming drawer, a wine/beverage fridge and built-in wine rack. tons of hidden gems in the Michael Edwards custom cabinets and storage under the island as well, so please open draws and doors to see all the space. This homeowner thought of everything when it comes to storage throughout the home. Designed with an open, airy floor plan, the home is filled with natural light and offers breathtaking views from every angle. Outdoor Living at Its Finest Step outside to your private oasis-an entertainer's dream-featuring a sparkling pool and spa with a spillover waterfall. The expansive covered patio includes a fully equipped plumbed gas lines for an outdoor kitchen, perfect for alfresco dining, while the firepit area and open lawn offer plenty of space for children, pets, or simply relaxing under the stars. The property spans 1.2 acres and includes a beautifully elevated garden with six irrigated beds, located just behind the 2-car detached garage. Combined with a 3-car attached garage and circular driveway that holds 5 additional vehicles, there's ample parking -an ideal setup for hosting guests.
Getting Around
 Car-Dependent
 No Nearby Transit
 Somewhat Bikeable
Schools
Construction
Condition
- Property condition: Pre-Owned
- Year built: 2018
Materials
- Foundation: Slab
- Roof: Metal
- Construction materials: Stone,Stucco
Other
- Builder name: Casa Domain
Type & Style
- Home type: SingleFamily
- Property subType: Single Family Residence
Interior
Appliances
- Appliances included: Cooktop,Built-In Oven,Self Cleaning Oven,Microwave,Disposal,Dishwasher,Water Softener Owned,Vented Exhaust Fan,Electric Cooktop,2+ Water Heater Units
- Laundry features: Main Level,Washer Hookup,Dryer Connection
Bedroom2
- Area: 165
Bedroom3
- Area: 150
Bedroom4
- Area: 165
Bedrooms & Bathrooms
- Bedrooms: 4
- Bathrooms: 4
- Full bathrooms: 3
- 1/2 bathrooms: 1
Dining Room
- Area: 216
Family Room
- Area: 416
Features
- Two Living Area,Separate Dining Room,Eat-in Kitchen,Two Eating Areas,Kitchen Island,Pantry,Game Room,Utility Room Inside,Secondary Bedroom Down,High Ceilings,Open Floorplan,High Speed Internet,Walk-In Closet(s),Master Downstairs,Ceiling Fan(s),Chandelier,Custom Cabinets
- Flooring: Carpet,Ceramic Tile,Wood
- Number of fireplaces: 1
- Fireplace features: One,Living Room,Wood Burning,Gas,Stone/Rock/Brick
- Fireplace: Yes
- Attic: Partially Finished,Partially Floored
Heating & Cooling
- Heating features: Central,Electric
- Cooling features: Three+ Central
Interior Area
- Total interior livable area: 3,191 sqft
Kitchen
- Area: 272
Living Room
- Area: 350
Master Bathroom
- Features: Tub/Shower Separate,Double Vanity
- Area: 225
Master Bedroom
- Features: Walk-In Closet(s),Ceiling Fan(s),Full Bath
- Area: 270
Property
Details
- Parcel number: 046951150160
Features
- Levels: Two
- Stories: 2
- Private pool: Yes
- Pool features: In Ground,Pool/Spa Combo
Lot
- Lot size: 1.12 Acres
Parking
- Total spaces: 4
- Parking features: Four or More Car Garage,Detached,Attached,Garage Faces Side,Circular Driveway
- Has garage: Yes
- Attached garage spaces: 4
- Covered spaces: 4
- Has uncovered spaces: Yes
Climate Risk is Financial Risk
Every home has a financial story beyond the listing price. Below, you’ll see the climate risks that could affect this property — and in Bills & Affordability, how those risks may influence repairs, insurance, utilities, and long-term value.
Biggest Threats for This Home
- Hail

- Inland Flooding

- Tornado

- Heat Wave

- Landslide

- Wildfire

How This Home’s Risks Compare
FEMA Declared Disasters Across Texas Counties
Understanding the Costs
Financial advisors generally recommend spending no more than 30% of your gross household income on housing costs. In practice, many households stretch to 35% or beyond — especially in high-cost markets.
Estimated Costs Today
| Monthly | Annual | |
|---|---|---|
| Mortgage | $6,801 | $81,612 |
| Home Insurance * | $652 | $7,824 |
| Property Taxes | $1,423 | $17,076 |
| Electricity | $350 | $4,204 |
| Total | $9,226 | $110,712 |
Income You'd Need if You Spent...
Texas FAIR Plan Programs

How Costs Could Change Over Time
Climate risk is quickly impacting all of the major home ownership costs. Adjust the growth rates and percentage of income spent on housing below to see how your housing costs could change over the next 10 years — and what income you'd need to keep up.
Comparing Against the Market
Price Per Sq Ft
vs Other Active Listings
Avg $/sqft
vs Homes Sold Last Month
Median $/sqft
Current Market Trends
Median Price Per Square Foot
The median price per square foot of homes sold in this area each month. Compare this to this listing's price per square foot to gauge whether the home is priced in line with recent sales.
Historicals for This Listing
Zestimate History ($/sqft)
Price History
| Date | Event | Price |
|---|---|---|
| 2026-05-09 | Price change | $1,395,000 |
| 2026-03-27 | Listed for sale | $1,400,000 |
 View on Zillow