


40303 E Round Prairie Rd, Oak Grove, MO, 64075
About This Home
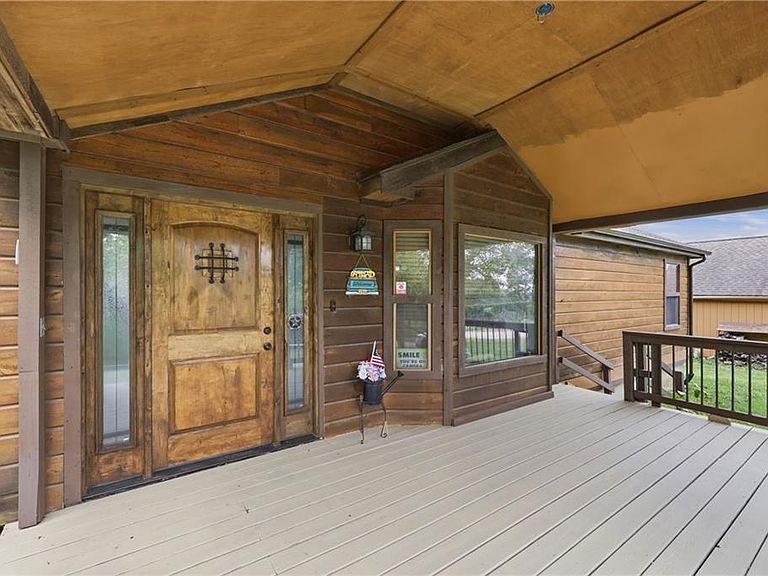
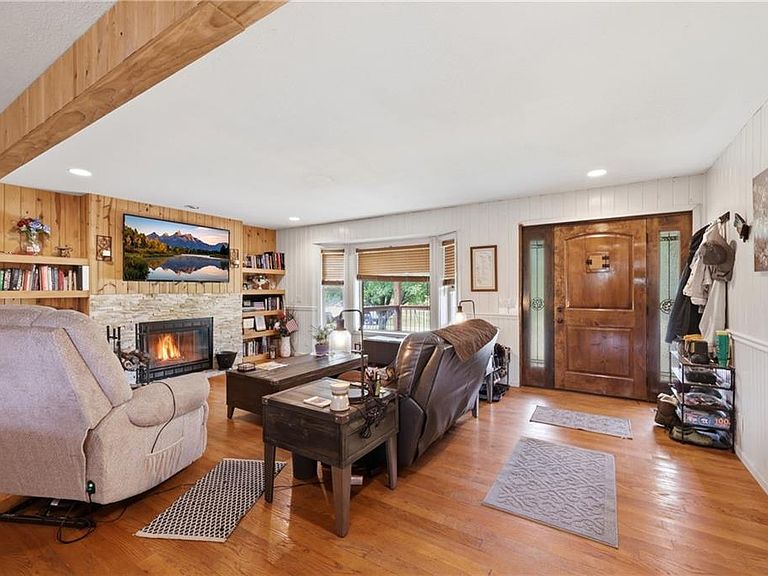
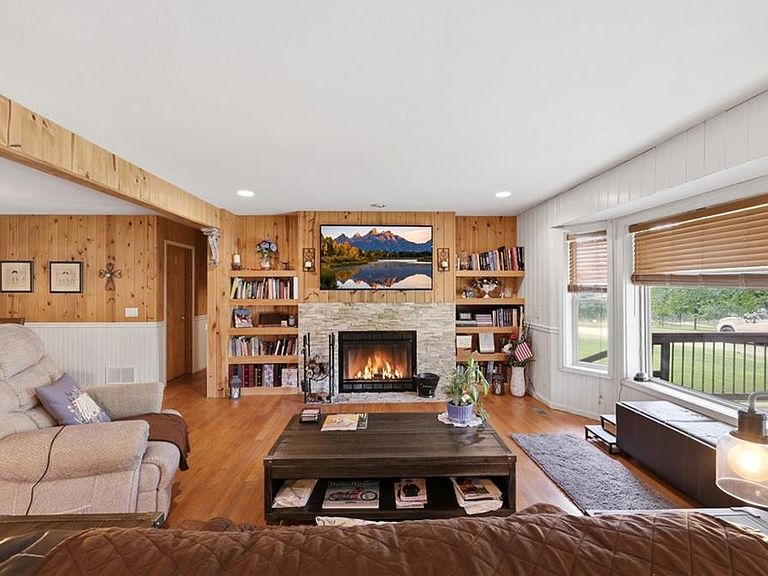
The wait is over! Discover this one-of-a-kind custom-built home nestled on more than 10+ private acres, offering the perfect blend of peaceful country living and modern comfort. A charming covered porch welcomes you home and provides the ideal place to enjoy breathtaking views of the surrounding landscape. Inside, you'll find beautiful hardwood floors throughout the main level, a spacious living room featuring a cozy fireplace, built-in bookcases, and a bay window that fills the space with natural light. The kitchen is designed for both everyday living and entertaining with a center island and walk-in pantry. A generously sized laundry room offers abundant storage and convenience. The primary suite is a true retreat with direct access to the deck, plus a spa-like bath complete with a jetted tub and separate shower. An exciting opportunity awaits with the second bedroom, which connects to an office. The adjoining walk-in pantry is already plumbed for an additional bathroom, making this area ideal for creating a second primary suite, guest quarters, or multi-generational living space. A third bedroom completes the upstaira. The finished lower level adds even more living space with a second kitchen, large family room, electric fireplace, full bath, and a non-conforming fourth bedroom perfect for guests, a hobby room, or home gym. Off the kitchen is a space perfect for a music studio or can easily be converted to a craft space or additional office. Makes a perfect multi-generational property! Outside, you'll love the 24x36 workshop/garage with electricity, providing ample space for projects, storage, or recreational equipment. There is also a chicken coop, animal barn, orchard with blueberries, raspberries, blackberries, grapes, and a Grany Smith Apple tree surrounded by a deer deterrent fencing, and a shooting range! Opportunities like this don't come along often—schedule your showing today and experience all this incredible property has to offer!
Getting Around
 Car-Dependent
 Very Limited Transit
 Somewhat Bikeable
Schools
Construction
Condition
- Year built: 2003
Materials
- Roof: Composition
- Construction materials: Wood Siding
Type & Style
- Home type: SingleFamily
- Architectural style: Traditional
- Property subType: Single Family Residence
Interior
Appliances
- Laundry features: Laundry Room,Main Level
Basement
- Has basement: Yes
- Basement: Basement BR,Finished,Full,Interior Entry,Walk-Out Access
Bathroom2
- Features: Shower Over Tub
- Level: Main
Bathroom3
- Features: Shower Only
- Level: Lower
Bedroom2
- Features: Wood Floor
- Level: Main
Bedroom3
- Features: Wood Floor
- Level: Main
Bedroom4
- Features: Luxury Vinyl
- Level: Lower
Bedrooms & Bathrooms
- Bedrooms: 4
- Bathrooms: 3
- Full bathrooms: 3
Bonus Room
- Features: Ceiling Fan(s),Wood Floor
- Level: Main
Bonus Room
- Features: Luxury Vinyl
- Level: Lower
Dining Room
- Features: Wood Floor
- Level: Main
Family Room
- Features: Fireplace,Luxury Vinyl
- Level: Lower
Features
- Ceiling Fan(s),Kitchen Island,Pantry,Walk-In Closet(s)
- Number of fireplaces: 3
- Fireplace features: Basement,Electric,Family Room,Insert,Living Room,Wood Burning
- Fireplace: Yes
- Finished area below ground: 1,077
- Finished area above ground: 1,948
Heating & Cooling
- Heating features: Propane
- Cooling features: Electric
Interior Area
- Total structure area: 3,025
- Total interior livable area: 3,025 sqft
Kitchen
- Features: Kitchen Island,Wood Floor
- Level: Main
Kitchen2Nd
- Features: Fireplace,Luxury Vinyl
- Level: Lower
Living Room
- Features: Fireplace,Wood Floor
- Level: Main
Master Bathroom
- Features: Built-in Features,Double Vanity,Separate Shower And Tub,Walk-In Closet(s)
- Level: Main
Master Bedroom
- Features: Ceiling Fan(s),Wood Floor
- Level: Main
Media Room
- Features: Carpet,Luxury Vinyl
- Level: Lower
Office
- Features: Wood Floor
- Level: Main
Property
Details
- Parcel number: 56100012000000000
Features
- Patio & porch: Deck,Porch
- Fencing: Other
Lot
- Lot size: 10 Acres
- Features: Acreage
Parking
- Total spaces: 3
- Parking features: Detached
- Has garage: Yes
- Attached garage spaces: 3
- Covered spaces: 3
Climate Risk is Financial Risk
Every home has a financial story beyond the listing price. Below, you’ll see the climate risks that could affect this property — and in Bills & Affordability, how those risks may influence repairs, insurance, utilities, and long-term value.
Biggest Threats for This Home
- Hail

- Heat Wave

- Tornado

How This Home’s Risks Compare
FEMA Declared Disasters Across Missouri Counties
Understanding the Costs
Financial advisors generally recommend spending no more than 30% of your gross household income on housing costs. In practice, many households stretch to 35% or beyond — especially in high-cost markets.
Estimated Costs Today
| Monthly | Annual | |
|---|---|---|
| Mortgage | $3,028 | $36,336 |
| Home Insurance * | $460 | $5,520 |
| Property Taxes | $564 | $6,768 |
| Electricity | $230 | $2,771 |
| Total | $4,282 | $51,384 |
Income You'd Need if You Spent...
Missouri FAIR Plan Programs


How Costs Could Change Over Time
Climate risk is quickly impacting all of the major home ownership costs. Adjust the growth rates and percentage of income spent on housing below to see how your housing costs could change over the next 10 years — and what income you'd need to keep up.
Comparing Against the Market
Price Per Sq Ft
vs Other Active Listings
Avg $/sqft
vs Homes Sold Last Month
Median $/sqft
Current Market Trends
Median Price Per Square Foot
The median price per square foot of homes sold in this area each month. Compare this to this listing's price per square foot to gauge whether the home is priced in line with recent sales.
Historicals for This Listing
Zestimate History ($/sqft)
Price History
| Date | Event | Price |
|---|---|---|
| 2026-06-27 | Listed for sale | $599,000 |
| 2020-04-23 | Sold | -- |
| 2020-03-06 | Pending sale | $375,000 |
| 2020-02-27 | Price change | $375,000 |
| 2020-02-20 | Listed for sale | $390,000 |
 View on Zillow