


30703 E Us Highway 50, Lees Summit, MO, 64086
About This Home
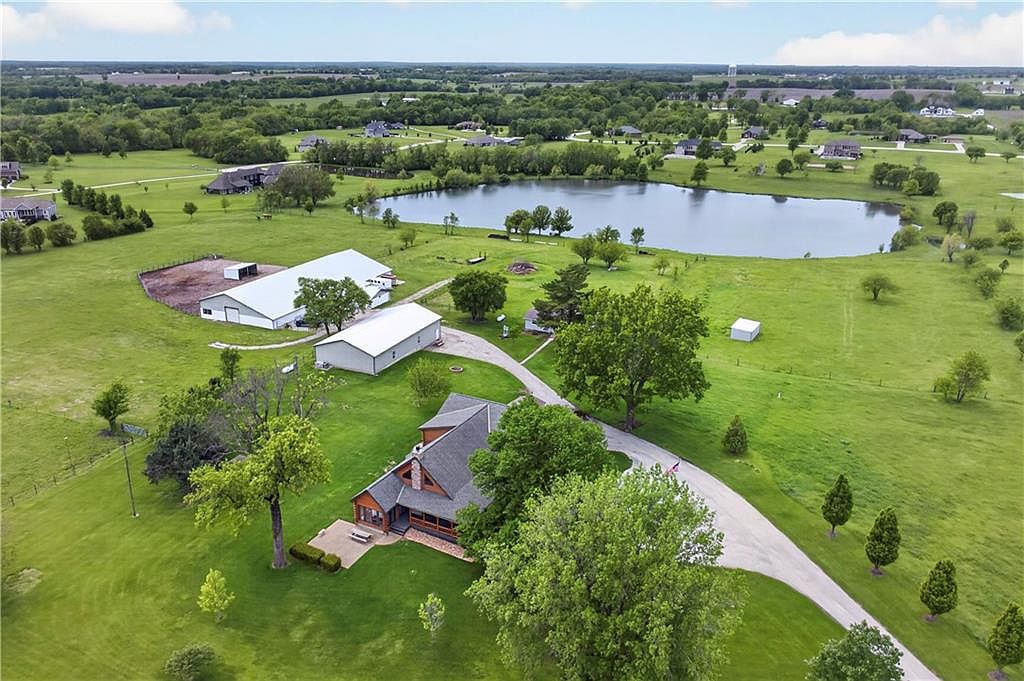
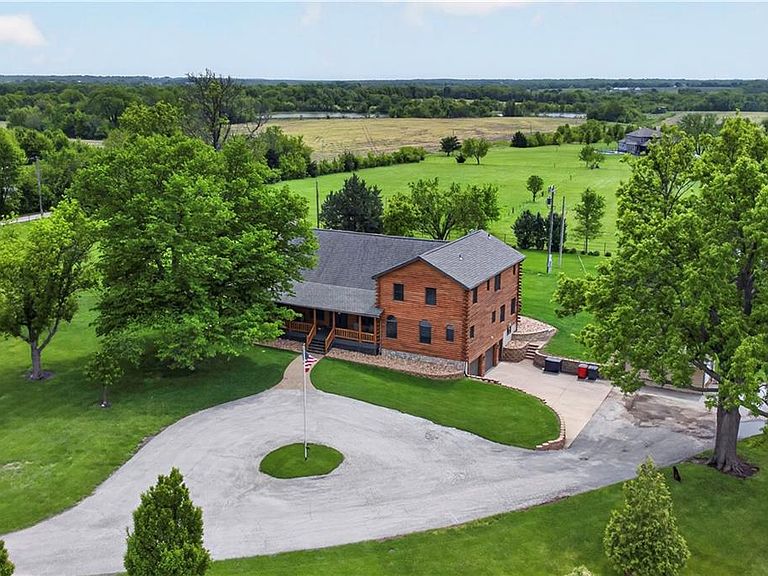
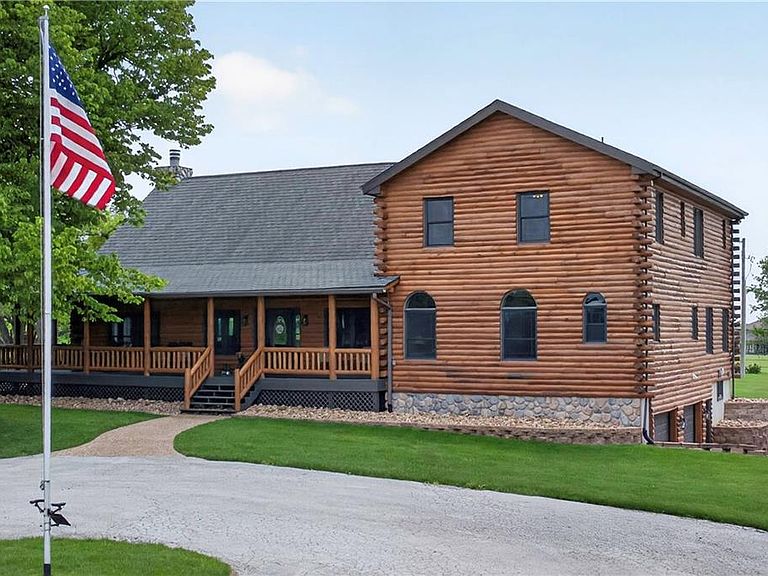
RARE Opportunity to own a nearly 6400 Sq Log Home with 5 acre Lake on 32 Lee's Summit School Acres! This property is home to:1)40x80 Outbuilding/Shop with HVAC & Bathrm,2)Barn:w/9 Horse Stalls, 7 Chicken Coops, Inside Riding Arena, Feed Rm, Tack Rm;3)2nd Home w/3 bedrms. Be prepared to be impressed w/beautiful renovations on a picturesque acreage in which plenty of Pasture area in front of the home allow the home to sit privately back towards the middle of the acreage! Enjoy the beautiful Countryside w/Stocked Lake & a Parklike Acreage Setting while being minutes away from Lee's Summit amenities. This home incorporates its gorgeous surroundings w/Huge Wrap Around Deck, All Season Room at rear of home, beautiful Window Pkg that includes Window Seats,2 sets of Double Doors in the Great Rm leading to the massive Deck. Walk into Soaring Ceilings w/Wood Beams, Gorgeous Refinished Wood Floors spanning all of the Main Level Living Rm Spaces, & a Huge Colorado Style River Rock Stone Fireplace. Awesome Entertainment spaces are offered in the Lower Level: Theatre Room, Billiards Room,& Addl Bedroom & Bath. The Remodeled Kitchen & Laundry Room with all NEWER Cabinets/Island/Lighting/Gas Cooktop/Dbl Oven/Refrigerator/Dishwasher/Laundry Washer&Dryer/Plumbing Fixtures is so inviting and the remodel on all Bathrooms with Granite Counters, New Showers/Baths/Tile Floors/Cabinets,+Some Heated Floors will make you feel like you are entering a NEW Home. The List is long for all the New Adds but includes:Complete Log restoration to bring the full beauty out,Newer Upstairs HVAC, Door replacement, Refinished Hardwood Floors, New Carpet, New Luxury Vinyl Floors in the expanded Lower Level Finish,& add of Ext Sprinkler System. The Barn updates include:Leveled Indoor Arena, Horse Stall Improvements, Painting, 2 Drinking Posts for Horses,Fly spray Sys,& Dry Lot add.The charming 2nd Home w/3 Bedrooms with New HVAC & Windows offers options for Family/FarmHands/Rental.This Pkg is hard to beat!
Getting Around
 Car-Dependent
 Very Limited Transit
 Somewhat Bikeable
Schools
Construction
Condition
- Year built: 1996
Materials
- Roof: Composition
- Construction materials: Log
Type & Style
- Home type: SingleFamily
- Property subType: Single Family Residence
Interior
Appliances
- Appliances included: Dishwasher,Double Oven,Microwave,Refrigerator,Gas Range
- Laundry features: Laundry Room,Main Level
Basement
- Has basement: Yes
- Basement: Finished
Bathroom2
- Features: Ceramic Tiles,Granite Counters,Shower Only
- Level: Upper
Bathroom3
- Features: Ceramic Tiles,Granite Counters,Shower Over Tub
- Level: Upper
Bathroom4
- Features: Ceramic Tiles,Granite Counters,Shower Over Tub
- Level: Lower
Bedroom2
- Features: Carpet,Ceiling Fan(s)
- Level: Main
Bedroom3
- Features: Carpet,Ceiling Fan(s)
- Level: Upper
Bedroom4
- Features: Carpet,Ceiling Fan(s)
- Level: Upper
Bedroom5
- Features: Carpet,Ceiling Fan(s)
- Level: Upper
Bedrooms & Bathrooms
- Bedrooms: 6
- Bathrooms: 5
- Full bathrooms: 4
- 1/2 bathrooms: 1
Dining Room
- Features: Wood Floor
- Level: Main
Features
- Ceiling Fan(s),Custom Cabinets,Kitchen Island,Painted Cabinets,Pantry,In-Law Floorplan,Vaulted Ceiling(s)
- Flooring: Carpet,Ceramic Tile,Luxury Vinyl,Wood
- Number of fireplaces: 1
- Fireplace features: Gas Starter,Great Room
- Fireplace: Yes
- Finished area below ground: 2,508
- Finished area above ground: 3,890
Great Room
- Features: Ceiling Fan(s),Fireplace,Wood Floor
- Level: Main
Heating & Cooling
- Heating features: Natural Gas
- Cooling features: Electric
Interior Area
- Total structure area: 6,398
- Total interior livable area: 6,398 sqft
Kitchen
- Features: Kitchen Island,Pantry,Solid Surface Counter,Wood Floor
- Level: Main
Loft
- Features: Ceiling Fan(s),Wood Floor
- Level: Upper
Master Bathroom
- Features: Ceramic Tiles,Granite Counters,Shower Only
- Level: Main
Master Bedroom
- Features: Carpet,Ceiling Fan(s)
- Level: Main
Media Room
- Features: Luxury Vinyl
- Level: Lower
Other
- Features: Carpet
- Level: Lower
Recreation Room
- Features: Luxury Vinyl
- Level: Lower
Property
Details
- Parcel number: 59700040401100000
- Horse amenities: Boarding Facilities
Features
- Patio & porch: Deck,Patio
- Fencing: Other
- Horses can be raised: Yes
Lot
- Lot size: 32.06 Acres
- Features: Acreage,Lake on Lot
Parking
- Total spaces: 2
- Parking features: Attached,Garage Faces Side
- Has garage: Yes
- Attached garage spaces: 2
- Covered spaces: 2
Climate Risk is Financial Risk
Every home has a financial story beyond the listing price. Below, you’ll see the climate risks that could affect this property — and in Bills & Affordability, how those risks may influence repairs, insurance, utilities, and long-term value.
Biggest Threats for This Home
- Hail

- Heat Wave

- Tornado

- Cold Wave

- Inland Flooding

How This Home’s Risks Compare
FEMA Declared Disasters Across Missouri Counties
Understanding the Costs
Financial advisors generally recommend spending no more than 30% of your gross household income on housing costs. In practice, many households stretch to 35% or beyond — especially in high-cost markets.
Estimated Costs Today
| Monthly | Annual | |
|---|---|---|
| Mortgage | $10,113 | $121,356 |
| Home Insurance * | $1,406 | $16,872 |
| Property Taxes | $1,883 | $22,596 |
| Electricity | $488 | $5,862 |
| Total | $13,890 | $166,680 |
Income You'd Need if You Spent...
Missouri FAIR Plan Programs


How Costs Could Change Over Time
Climate risk is quickly impacting all of the major home ownership costs. Adjust the growth rates and percentage of income spent on housing below to see how your housing costs could change over the next 10 years — and what income you'd need to keep up.
Comparing Against the Market
Price Per Sq Ft
vs Other Active Listings
Avg $/sqft
vs Homes Sold Last Month
Median $/sqft
Current Market Trends
Median Price Per Square Foot
The median price per square foot of homes sold in this area each month. Compare this to this listing's price per square foot to gauge whether the home is priced in line with recent sales.
Historicals for This Listing
Zestimate History ($/sqft)
Price History
| Date | Event | Price |
|---|---|---|
| 2026-05-07 | Listed for sale | $2,000,000 |
 View on Zillow