



1702 Moonlight Trce, Spicewood, TX, 78669
About This Home
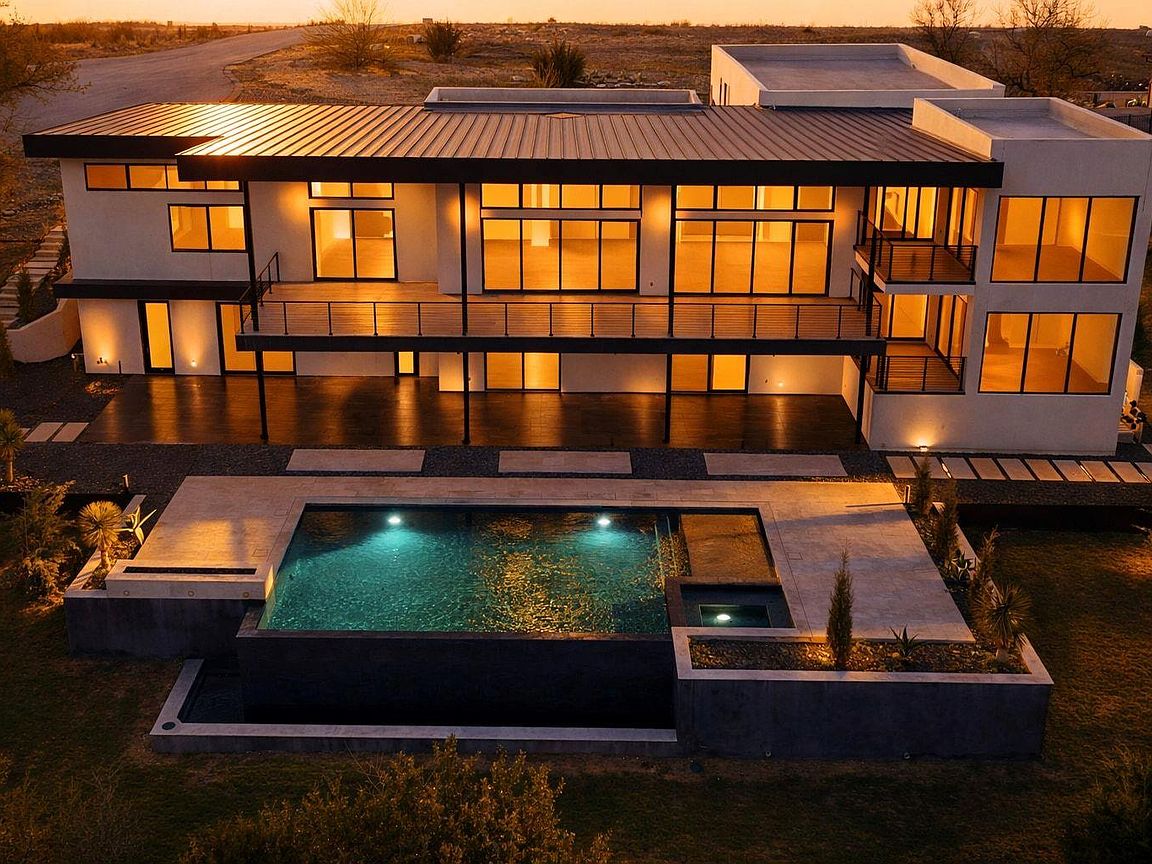
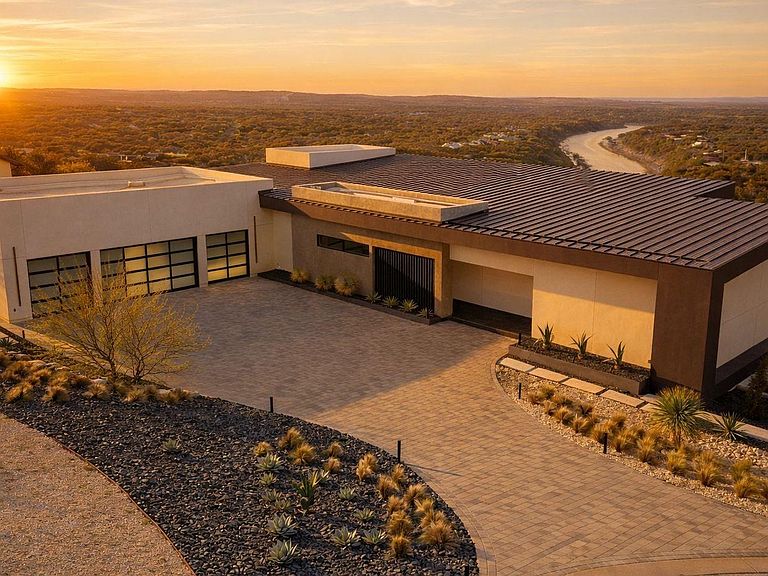
Experience the pinnacle of modern luxury at 1702 Moonlight Trace, where the allure of Hollywood Hills meets the serenity of Austin’s Hill Country. Designed by Steve Zagorski Architects, this extraordinary residence blends cutting-edge design with impeccable craftsmanship, offering the perfect balance of style, functionality, and technology. Set on a 1.0-acre lot in the prestigious, gated Tierra Vista community—named 2015 Development of the Year—this home showcases breathtaking panoramic views of the Pedernales River and the stunning Hill Country landscape. Spanning 4,970 SQFT, this meticulously designed home features 5 bedrooms and 5 bathrooms, with every detail exuding elegance and sophistication. Luxurious finishes, state-of-the-art technology, and high-efficiency materials and appliances create an effortless living experience. Inside, floor-to-ceiling windows bathe the interiors in natural light, seamlessly connecting indoor and outdoor spaces. The home’s sleek, modern aesthetic is accentuated by a neutral palette of whites, glass, and refined accents, offering a timeless sense of elegance. An open-concept design flows seamlessly through expansive living spaces, ideal for both entertaining and everyday living. The primary suite is a true sanctuary, featuring a spacious walk-in closet with custom built-ins and an LG steam/dry cleaning unit. The spa-inspired en-suite bath includes double vanities, a freestanding soaking tub, and an oversized walk-in shower with frameless glass, ensuring a retreat-like experience. Step outside to four covered patios with tongue-and-groove stained wood ceilings, providing intimate year-round outdoor retreats. The custom infinity-edge pool and spa offer the ultimate relaxation experience against a stunning natural backdrop. Easy access to Hwy 71, less that 20 min from The Galleria, top-rated restaurants, and award-winning Lake Travis ISD schools, this architectural masterpiece offers an unparalleled lifestyle for the discerning buyer.
Getting Around
 Car-Dependent
 Very Limited Transit
 Not Bike Friendly
Schools
Construction
Condition
- Property condition: New Construction
- New construction: Yes
- Year built: 2025
Materials
- Foundation: Combination,Concrete Perimeter,Pillar/Post/Pier,Slab
- Roof: Aluminum, Membrane, Metal, Mixed
Other
- Builder name: Credence Custom Homes of Austin
Type & Style
- Home type: SingleFamily
- Property subType: Single Family Residence
Interior
Appliances
- Appliances included: Bar Fridge,Built-In Electric Oven,Built-In Freezer,Built-In Gas Oven,Built-In Gas Range,Built-In Oven(s),Built-In Refrigerator,Convection Oven,Dishwasher,Disposal,ENERGY STAR Qualified Appliances,ENERGY STAR Qualified Dishwasher,ENERGY STAR Qualified Dryer,ENERGY STAR Qualified Washer,ENERGY STAR Qualified Water Heater,Exhaust Fan,Ice Maker,Microwave,Electric Oven,Propane Cooktop,Stainless Steel Appliance(s),Washer/Dryer,Gas Water Heater,Tankless Water Heater,Wine Refrigerator
Bedrooms & Bathrooms
- Bedrooms: 5
- Bathrooms: 5
- Full bathrooms: 4
- 1/2 bathrooms: 1
- Main level bedrooms: 1
Features
- Bidet,Breakfast Bar,Ceiling Fan(s),Quartz Counters,Double Vanity,High Speed Internet,Interior Steps,Kitchen Island,Multiple Dining Areas,Multiple Living Areas,Open Floorplan,Pantry,Primary Bedroom on Main,Recessed Lighting,Smart Home,Smart Thermostat,Soaking Tub,Walk-In Closet(s),Wet Bar
- Window features: Aluminum Frames,Double Pane Windows
- Flooring: Concrete,Stone,Tile,Wood
- Number of fireplaces: 2
- Fireplace features: Heatilator,Living Room,Primary Bedroom
Heating & Cooling
- Heating features: Central,ENERGY STAR Qualified Equipment,Fireplace(s),Propane
- Cooling features: Ceiling Fan(s),Central Air,ENERGY STAR Qualified Equipment,Exhaust Fan,Humidity Control,Multi Units,Zoned
Interior Area
- Total interior livable area: 4,970 sqft
Property
Accessibility
- Accessibility features: Customized Wheelchair Accessible,Smart Technology
Details
- Parcel number: 05520302100000
- Special condition: Standard
Features
- Levels: Three Or More
- Stories: 3
- Private pool: Yes
- Pool features: Black Bottom,Heated,In Ground,Infinity,Outdoor Pool,Pool/Spa Combo,Tile,Waterfall
- Patio & porch: Covered,Deck,Patio
- Exterior features: Balcony,Electric Car Plug-in,Exterior Steps,Garden,Gutters Partial,Lighting
- Fencing: Partial, Perimeter
- Has view: Yes
- View description: Hill Country,Panoramic,River,Trees/Woods,Water
- Has water view: Yes
- Water view: River,Water
- Waterfront features: None
Lot
- Lot size: 1 Acres
- Features: Cul-De-Sac,Front Yard,Landscaped,Native Plants,Private,Rolling Slope,Sprinkler - Automatic,Views
Parking
- Total spaces: 4
- Parking features: Additional Parking,Attached,Electric Vehicle Charging Station(s),Garage Door Opener,Oversized,Private
- Has garage: Yes
- Attached garage spaces: 4
- Covered spaces: 4
Climate Risk is Financial Risk
Every home has a financial story beyond the listing price. Below, you’ll see the climate risks that could affect this property — and in Bills & Affordability, how those risks may influence repairs, insurance, utilities, and long-term value.
Biggest Threats for This Home
- Hail

- Inland Flooding

- Heat Wave

- Tornado

- Wildfire

How This Home’s Risks Compare
FEMA Declared Disasters Across Texas Counties
Understanding the Costs
Financial advisors generally recommend spending no more than 30% of your gross household income on housing costs. In practice, many households stretch to 35% or beyond — especially in high-cost markets.
Estimated Costs Today
| Monthly | Annual | |
|---|---|---|
| Mortgage | $14,916 | $178,992 |
| Home Insurance * | $1,533 | $18,396 |
| Property Taxes | $4,112 | $49,344 |
| Electricity | $545 | $6,548 |
| Total | $21,106 | $253,272 |
Income You'd Need if You Spent...
Texas FAIR Plan Programs

How Costs Could Change Over Time
Climate risk is quickly impacting all of the major home ownership costs. Adjust the growth rates and percentage of income spent on housing below to see how your housing costs could change over the next 10 years — and what income you'd need to keep up.
Comparing Against the Market
Price Per Sq Ft
vs Other Active Listings
Avg $/sqft
vs Homes Sold Last Month
Median $/sqft
Current Market Trends
Median Price Per Square Foot
The median price per square foot of homes sold in this area each month. Compare this to this listing's price per square foot to gauge whether the home is priced in line with recent sales.
Historicals for This Listing
Zestimate History ($/sqft)
Price History
| Date | Event | Price |
|---|---|---|
| 2026-03-16 | Listed for sale | $2,950,000 |
| 2024-05-16 | Listing removed | -- |
| 2024-04-05 | Listed for sale | $3,995,000 |
| 2021-11-30 | Listing removed | -- |
| 2021-09-16 | Listed for sale | $2,300,000 |
 View on Zillow