


1131 Mason Ave #A, Austin, TX, 78721
About This Home
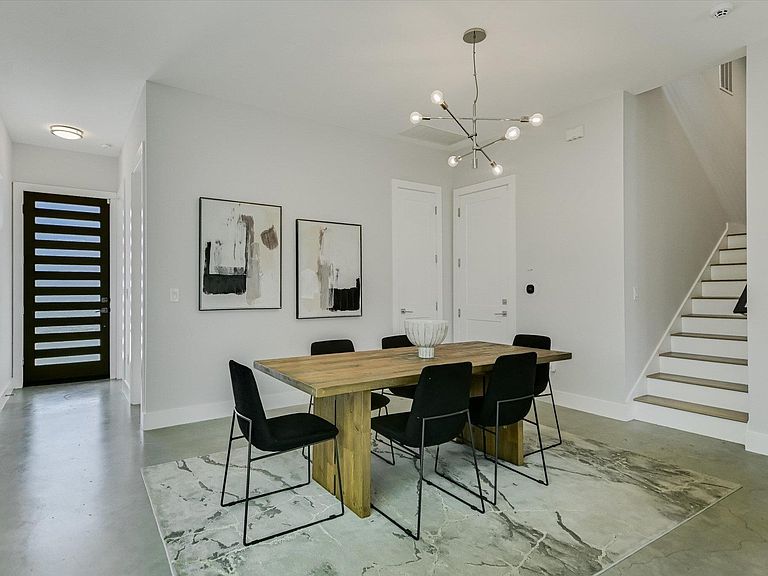
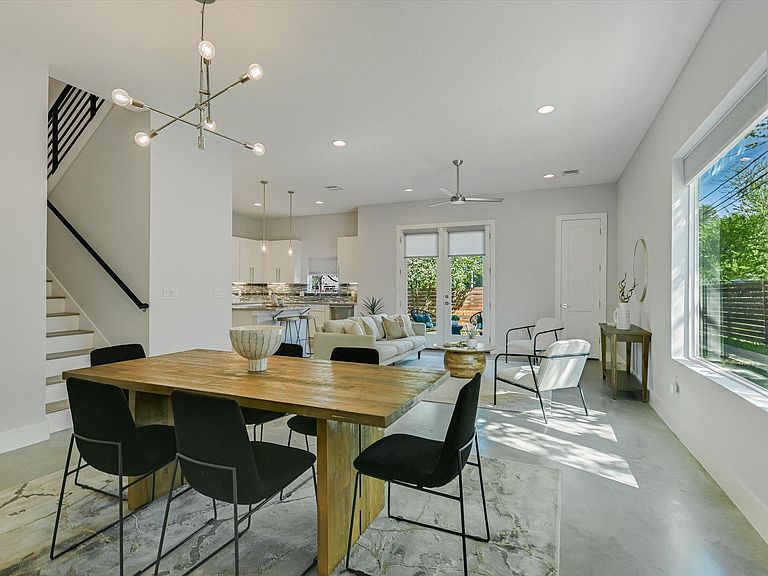
Ideally located in the heart of 78721, just minutes to Downtown Austin, 1131 Mason delivers sleek contemporary living with thoughtful updates and rare outdoor space. Inside, towering ceilings and expansive windows create an airy, light-filled atmosphere throughout the open-concept floor plan. The modern kitchen is anchored by quartz countertops, stainless steel appliances, and clean-lined cabinetry—perfectly positioned for both everyday living and effortless entertaining. An impeccable blend of hardwood and polished concrete floors adds architectural depth and modern edge. Multiple balconies extend the living space outdoors, while a rare fenced yard offers privacy and flexibility seldom found in this area. The flexible floor plan features a spacious open-concept living and dining area, a main-level bedroom, and three additional bedrooms upstairs, complemented by three full bathrooms throughout the home. Additional features include a private driveway, one-car garage, and ample storage, highlighted by a large, fully finished attic space offering exceptional versatility. Notable updates provide peace of mind and future-forward convenience: HVAC system replaced in 2024, tankless water heater installed in 2021, new exterior paint in 2023, and a NEMA 14-50 outlet in the garage—ideal for a Level 2 EV charger. Modern design, smart upgrades, outdoor space, and unbeatable proximity to downtown.
Getting Around
 Car-Dependent
 Some Transit
 Bikeable
Schools
Construction
Condition
- Property condition: Resale
- Year built: 2017
Materials
- Foundation: Slab
- Roof: Composition
Type & Style
- Home type: Condo
- Property subType: Condominium
Interior
Appliances
- Appliances included: Dishwasher,Disposal,ENERGY STAR Qualified Appliances,Exhaust Fan,Gas Cooktop,Microwave,Free-Standing Gas Oven,Free-Standing Refrigerator,Self Cleaning Oven,Stainless Steel Appliance(s),Gas Water Heater,Tankless Water Heater
Bedrooms & Bathrooms
- Bedrooms: 4
- Bathrooms: 3
- Full bathrooms: 3
- Main level bedrooms: 1
Features
- Breakfast Bar,Built-in Features,Ceiling Fan(s),High Ceilings,Vaulted Ceiling(s),Chandelier,Quartz Counters,Double Vanity,Eat-in Kitchen,Interior Steps,Kitchen Island,Open Floorplan,Pantry,Recessed Lighting,Soaking Tub,Storage,Study/Home Office,Walk-In Closet(s)
- Window features: Double Pane Windows
- Flooring: Concrete,Wood
- Fireplace features: None
Heating & Cooling
- Heating features: Central,Natural Gas
- Cooling features: Ceiling Fan(s),Central Air
Interior Area
- Total interior livable area: 1,923 sqft
Property
Accessibility
- Accessibility features: None
Details
- Parcel number: 0209192302
- Special condition: Standard
Features
- Levels: Two
- Stories: 2
- Pool features: None
- Patio & porch: Front Porch,Patio,Terrace
- Exterior features: Balcony,Private Yard
- Fencing: Fenced, Full, Privacy, Wood
- Has view: Yes
- View description: City Lights,Neighborhood,Skyline
- Waterfront features: None
Lot
- Lot size: 9,016 sqft
- Features: Back Yard,Curbs,Front Yard,Landscaped,Native Plants,Private,Sprinkler - Automatic
Parking
- Total spaces: 1
- Parking features: Attached,Driveway,Garage,Off Street
- Has garage: Yes
- Attached garage spaces: 1
- Covered spaces: 1
Climate Risk is Financial Risk
Every home has a financial story beyond the listing price. Below, you’ll see the climate risks that could affect this property — and in Bills & Affordability, how those risks may influence repairs, insurance, utilities, and long-term value.
Biggest Threats for This Home
- Inland Flooding

- Tornado

- Hail

- Heat Wave

How This Home’s Risks Compare
FEMA Declared Disasters Across Texas Counties
Understanding the Costs
Financial advisors generally recommend spending no more than 30% of your gross household income on housing costs. In practice, many households stretch to 35% or beyond — especially in high-cost markets.
Estimated Costs Today
| Monthly | Annual | |
|---|---|---|
| Mortgage | $3,286 | $39,432 |
| Home Insurance * | $238 | $2,856 |
| Property Taxes | $874 | $10,488 |
| Electricity | $238 | $2,859 |
| Total | $4,636 | $55,632 |
Income You'd Need if You Spent...
Texas FAIR Plan Programs


How Costs Could Change Over Time
Climate risk is quickly impacting all of the major home ownership costs. Adjust the growth rates and percentage of income spent on housing below to see how your housing costs could change over the next 10 years — and what income you'd need to keep up.
Comparing Against the Market
Price Per Sq Ft
vs Other Active Listings
Avg $/sqft
vs Homes Sold Last Month
Median $/sqft
Current Market Trends
Median Price Per Square Foot
The median price per square foot of homes sold in this area each month. Compare this to this listing's price per square foot to gauge whether the home is priced in line with recent sales.
Historicals for This Listing
Zestimate History ($/sqft)
Price History
| Date | Event | Price |
|---|---|---|
| 2026-04-14 | Price change | $700,000 |
| 2026-03-06 | Listed for sale | $725,000 |
| 2020-04-17 | Sold | -- |
| 2020-03-18 | Pending sale | $535,000 |
| 2020-03-08 | Listed for sale | $535,000 |
 View on Zillow