


2905 E 5th St Unit A, Austin, TX, 78702
About This Home
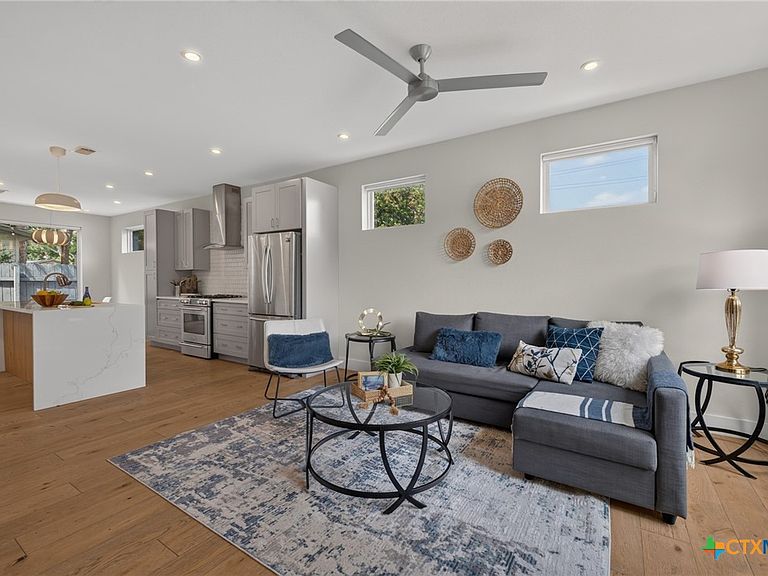
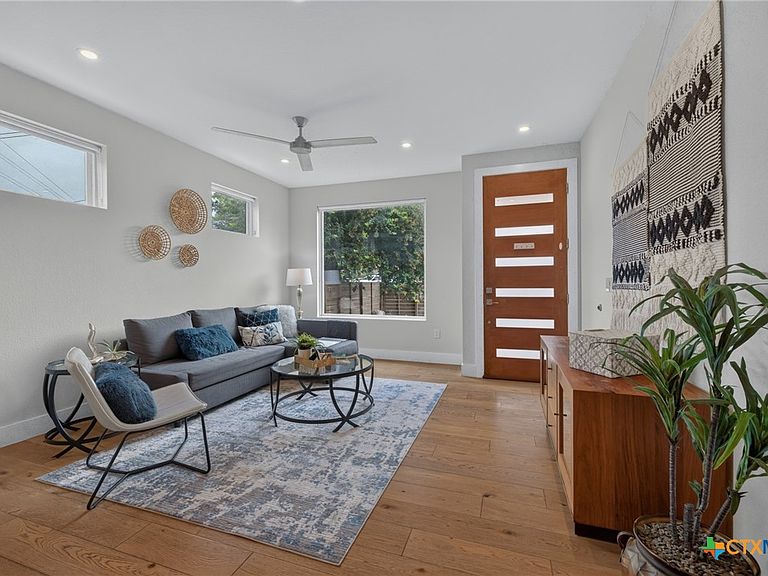
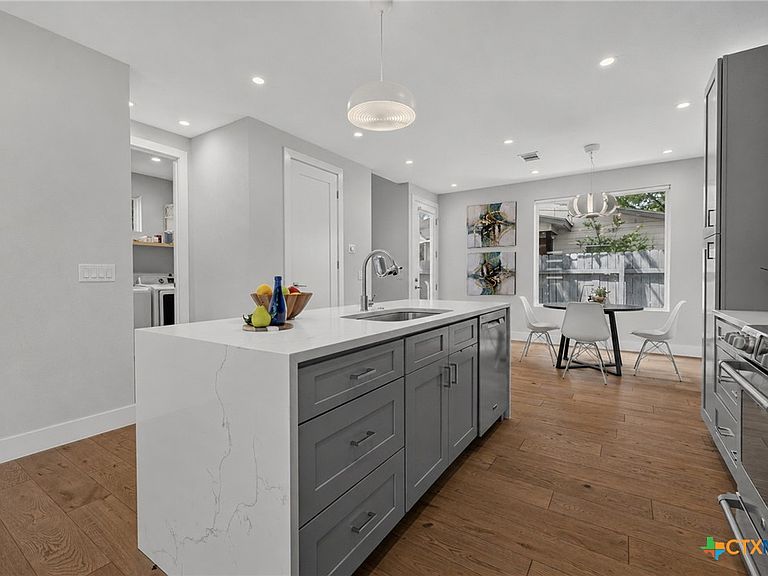
This contemporary home on East 5th Street with no HOA fee puts you in the heart of Austin's most vibrant neighborhood, where world-class dining is literally at your doorstep—legendary Kemuri Tatsu Ya for Japanese yakitori, Intero for elevated candle-lit Italian cuisine, Juan in a Million for breakfast tacos that define the city. Beyond these anchors, East 5th Street teems with innovative restaurants, craft breweries, coffee shops, bars, art galleries, vintage shops, and live music venues that have transformed this neighborhood into a creative destination. The home itself offers 1,664 square feet across two stories with three bedrooms, 2.5 bathrooms, a versatile loft, and hard floors throughout, plus a primary suite with direct patio access and a single-car attached garage. Lady Bird Lake and the Boardwalk are minutes away for kayaking, paddleboarding, and waterfront walks, while Barton Springs Pool and Mount Bonnell offer weekend adventures, and tree-lined streets invite walking and biking through this eclectic neighborhood. Built in 2018 with clean lines and practical design, this move-in-ready home puts you steps from Rainey Street's nightlife, the Congress Avenue corridor's shopping and dining, and downtown Austin's employment centers. Welcome to East Austin—where authentic character, walkable culture, genuine community, and world-class food converge in one unforgettable place.
Getting Around
 Very Walkable
 Some Transit
 Biker's Paradise
Schools
Construction
Condition
- Property condition: Resale
- Year built: 2017
Materials
- Foundation: Slab
- Roof: Composition,Shingle
- Construction materials: HardiPlank Type
Type & Style
- Home type: Condo
- Property subType: Townhouse,Condominium
Interior
Appliances
- Appliances included: Dishwasher,Disposal,Gas Water Heater,Oven,Some Gas Appliances,Microwave,Range
- Laundry features: Washer Hookup,Inside,Laundry in Utility Room,Main Level,Lower Level,Laundry Room
Bathroom
- Level: Main
Bathroom
- Level: Upper
Bathroom
- Level: Upper
Bedroom
- Level: Upper
Bedroom2
- Level: Upper
Bedroom3
- Level: Upper
Bedrooms & Bathrooms
- Bedrooms: 3
- Bathrooms: 3
- Full bathrooms: 2
- 1/2 bathrooms: 1
Dining Room
- Level: Main
Features
- All Bedrooms Up,Ceiling Fan(s),Pull Down Attic Stairs,Smart Thermostat,Kitchen Island,Solid Surface Counters
- Flooring: Carpet Free
- Fireplace features: None
- Attic: Pull Down Stairs
Heating & Cooling
- Heating features: Central
- Cooling features: Central Air,1 Unit
Interior Area
- Total interior livable area: 1,664 sqft
Kitchen
- Level: Main
Living Room
- Level: Main
Loft
- Level: Upper
Property
Accessibility
- Accessibility features: None
Details
- Parcel number: 899731
Features
- Levels: Two
- Stories: 2
- Pool features: None
- Patio & porch: Patio
- Exterior features: Patio,Private Yard
- Fencing: Back Yard,Front Yard,Wood
- Has view: Yes
- View description: None
- Waterbody name: None
Lot
- Lot size: 3,458 sqft
Parking
- Total spaces: 1
- Parking features: Attached,Door-Single,Garage Faces Front,Garage
- Has garage: Yes
- Attached garage spaces: 1
- Covered spaces: 1
Climate Risk is Financial Risk
Every home has a financial story beyond the listing price. Below, you’ll see the climate risks that could affect this property — and in Bills & Affordability, how those risks may influence repairs, insurance, utilities, and long-term value.
Biggest Threats for This Home
- Tornado

- Hail

- Heat Wave

- Inland Flooding

- Lightning

- Strong Wind

How This Home’s Risks Compare
FEMA Declared Disasters Across Texas Counties
Understanding the Costs
Financial advisors generally recommend spending no more than 30% of your gross household income on housing costs. In practice, many households stretch to 35% or beyond — especially in high-cost markets.
Estimated Costs Today
| Monthly | Annual | |
|---|---|---|
| Mortgage | $3,792 | $45,504 |
| Home Insurance * | $191 | $2,292 |
| Property Taxes | $996 | $11,952 |
| Electricity | $238 | $2,859 |
| Total | $5,217 | $62,604 |
Income You'd Need if You Spent...
Texas FAIR Plan Programs

How Costs Could Change Over Time
Climate risk is quickly impacting all of the major home ownership costs. Adjust the growth rates and percentage of income spent on housing below to see how your housing costs could change over the next 10 years — and what income you'd need to keep up.
Comparing Against the Market
Price Per Sq Ft
vs Other Active Listings
Avg $/sqft
vs Homes Sold Last Month
Median $/sqft
Current Market Trends
Median Price Per Square Foot
The median price per square foot of homes sold in this area each month. Compare this to this listing's price per square foot to gauge whether the home is priced in line with recent sales.
Historicals for This Listing
Zestimate History ($/sqft)
Price History
| Date | Event | Price |
|---|---|---|
| 2026-08-11 | Price change | $690,000 |
| 2026-06-19 | Listed for sale | $750,000 |
 View on Zillow